275 Pine Ridge Drive, Bloomfield Hills, MI 48304 2138
- $1,198,000
- 4
- BD
- 4
- BA
- 4,255
- SqFt














- List Price
- $1,198,000
- Status
- ACTIVE
- MLS#
- 60984140
- Days on Market
- 156
- Style
- Ranch
- Year Built
- 1978
- Price Change
- ▼ $1,000 1789170391
- Bedrooms
- 4
- Bathrooms
- 2
- Half baths
- 2
- Acres
- 1
- Living Area
- 4,255
- Municipality
- Bloomfield Hills
- Region
- Bloomfield Hills
- Township
- Bloomfield Hills
- Subdivision
- Echo Ridge
Property Description
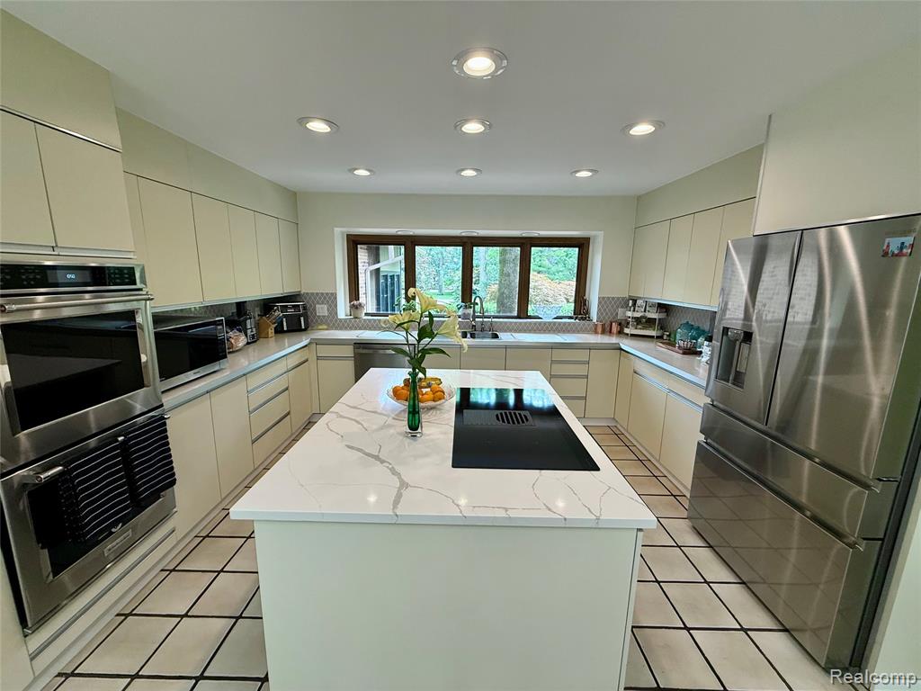

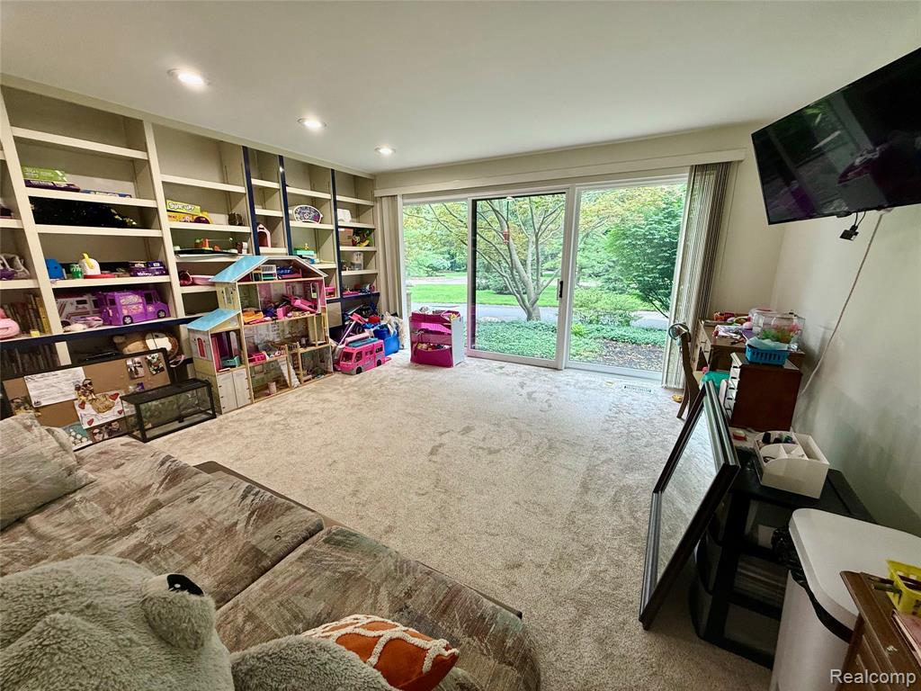
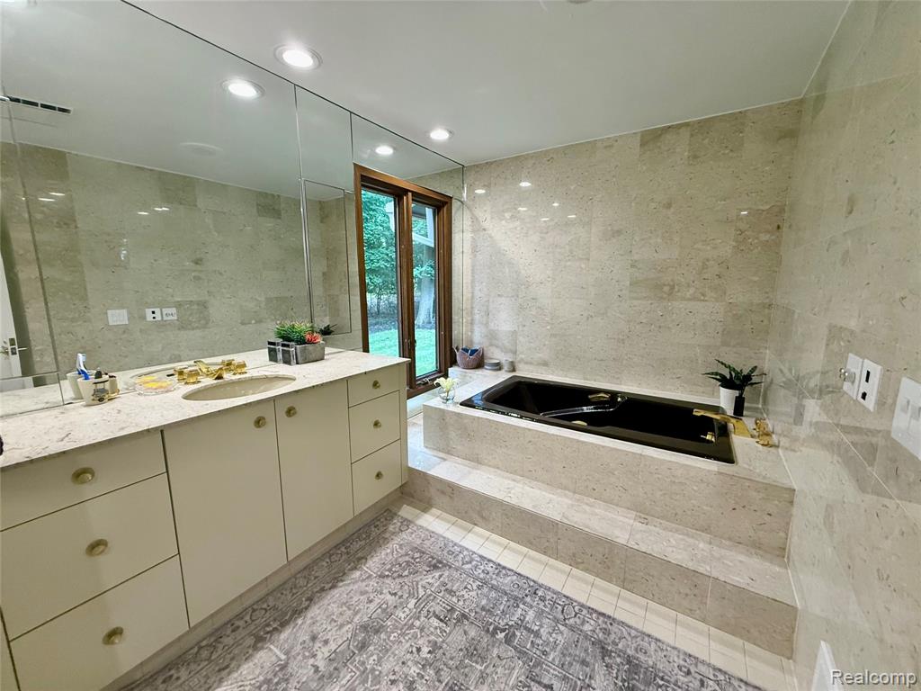
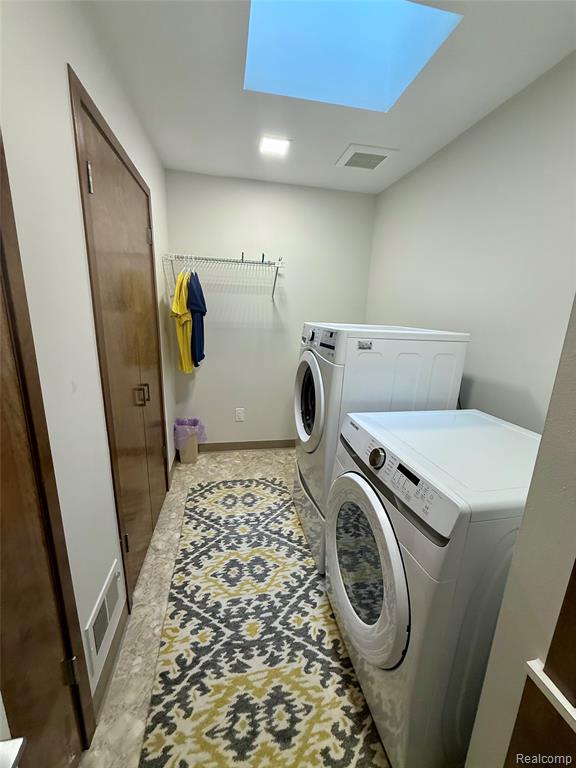
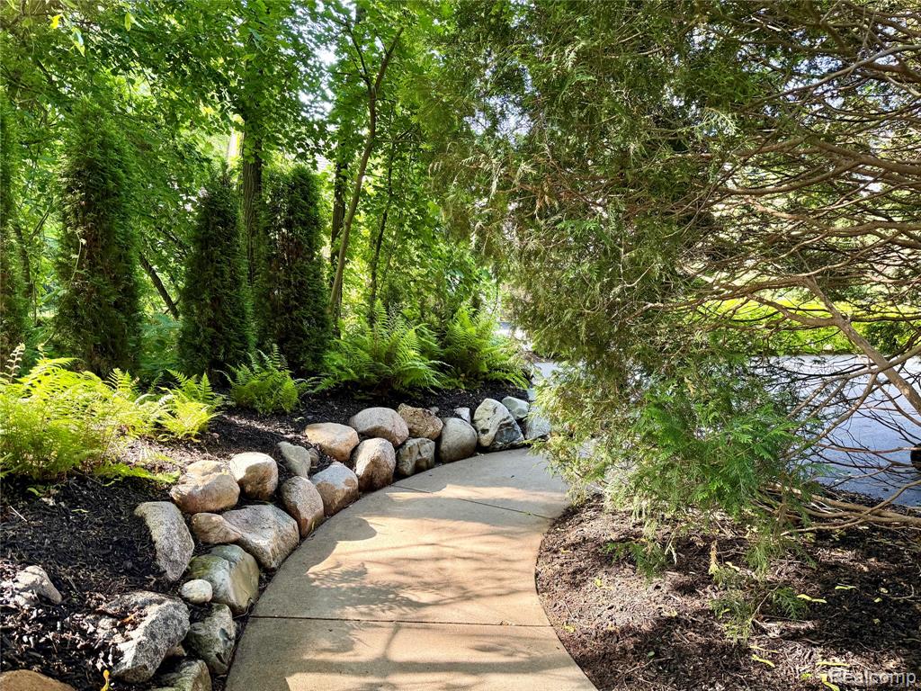
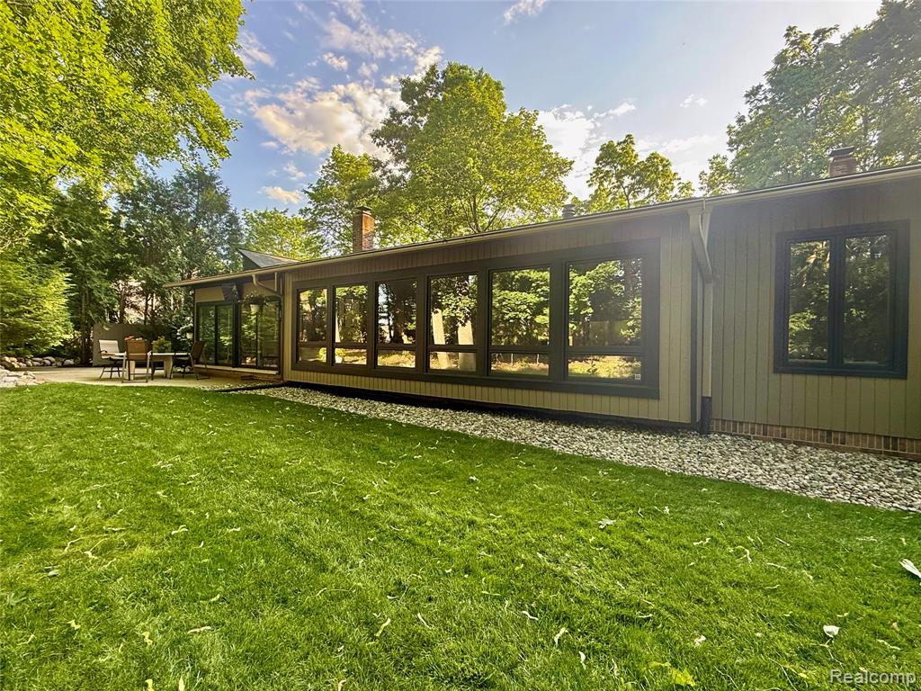
Set among mature trees and multi-million-dollar estates in the highly desirable City of Bloomfield Hills, this sprawling 4,255 sq ft custom contemporary ranch offers a rare opportunity in an enclave defined by pride of ownership and continuous property enhancements. Tucked on a private, mature one-acre cul-de-sac lot, the blank-canvas backyard provides optimal privacy with ample room for a luxury pool or gardens. Inside, the turnkey layout features floor-to-ceiling windows and 12 skylights. The stunning great room boasts an oak-plank ceiling, flowing seamlessly into the kitchen and a formal dining room with a Schonbek crystal chandelier. The private 800 sq ft primary suite opens to a secluded deck. Includes 4 bedrooms, 2 full/2 half baths, and a 2,000 sq ft basement. High-tech smart features include Ecobee, Rachio sprinklers, Guardian security/fire, encrypted cameras, and a remote-access 3-car garage. Recent updates: induction cooktop, HWH, numerous appliances, new driveway, and fresh exterior paint.
/u.realgeeks.media/hrghi/HamadyRobinson_StackedLogo_(1).jpg)
Additional Information
- Hoa Fee
- $500
- Hoa Freq
- Annually
- Lot Dimensions
- 126 x 213 x 281 x 262
- Interior Features
- DSL Available, Sound System
- Heating
- Natural Gas, Forced Air
- Cooling
- Central Air
- Fireplace Features
- Great Room
- Basement
- Yes
- Basement Description
- Unfinished
- Appliances
- Dishwasher, Disposal, Dryer, Microwave, Refrigerator, Washer, Gas Water Heater
- Sewer
- Public At Street
- Foundation
- Basement
- Water
- Other-See Remarks
- Garage Spaces
- 3
- School District
- Bloomfield Hills School District
Mortgage Calculator
Listing Courtesy of Community Choice Realty Inc, Office Phone: 248-729-0011

Provided through IDX via MiRealSource. Courtesy of MiRealSource Shareholder. Copyright MiRealSource. The information published and disseminated by MiRealSource is communicated verbatim, without change by MiRealSource, as filed with MiRealSource by its members. The accuracy of all information, regardless of source, is not guaranteed or warranted. All information should be independently verified.Copyright 2014 MiRealSource. All rights reserved. The information provided hereby constitutes proprietary information of MiRealSource, Inc. and its shareholders, affiliates and licensees and may not be reproduced or transmitted in any form or by any means, electronic or mechanical, including photocopy, recording, scanning or any information storage and retrieval system, without written permission from MiRealSource, Inc.
Provided through IDX via MiRealSource, as the "Source MLS", courtesy of the Originating MLS shown on the property listing, as the Originating MLS. The information published and disseminated by the Originating MLS is communicated verbatim, without change by the Originating MLS, as filed with it by its members. The accuracy of all information, regardless of source, is not guaranteed or warranted. All information should be independently verified. Copyright 2014 MiRealSource. All rights reserved. The information provided hereby constitutes proprietary information of MiRealSource, Inc. and its shareholders, affiliates and licensees and may not be reproduced or transmitted in any form or by any means, electronic or mechanical, including photocopy, recording, scanning or any information storage and retrieval system, without written permission from MiRealSource, Inc.