20551 Norwood Drive, Southfield, MI 48075 5578
- $584,900
- 4
- BD
- 5
- BA
- 7,661
- SqFt













- List Price
- $584,900
- Status
- ACTIVE
- MLS#
- 60985344
- Days on Market
- 147
- Style
- Ranch
- Year Built
- 1962
- Price Change
- ▼ $35,100 1781849274
- Bedrooms
- 4
- Bathrooms
- 3
- Half baths
- 2
- Acres
- 2.11
- Living Area
- 7,661
- Municipality
- Southfield
- Region
- Southfield
- Township
- Southfield
Property Description
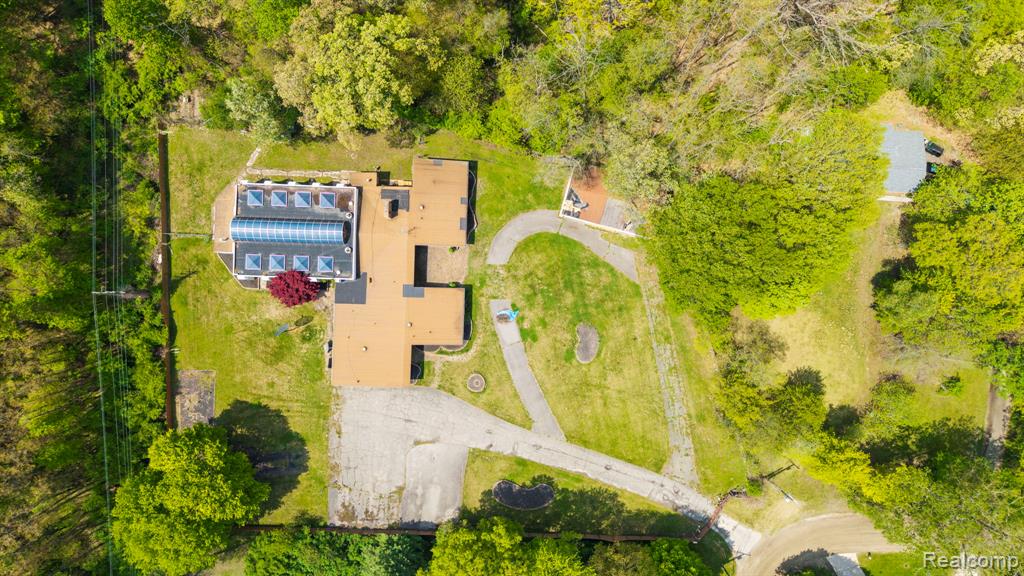
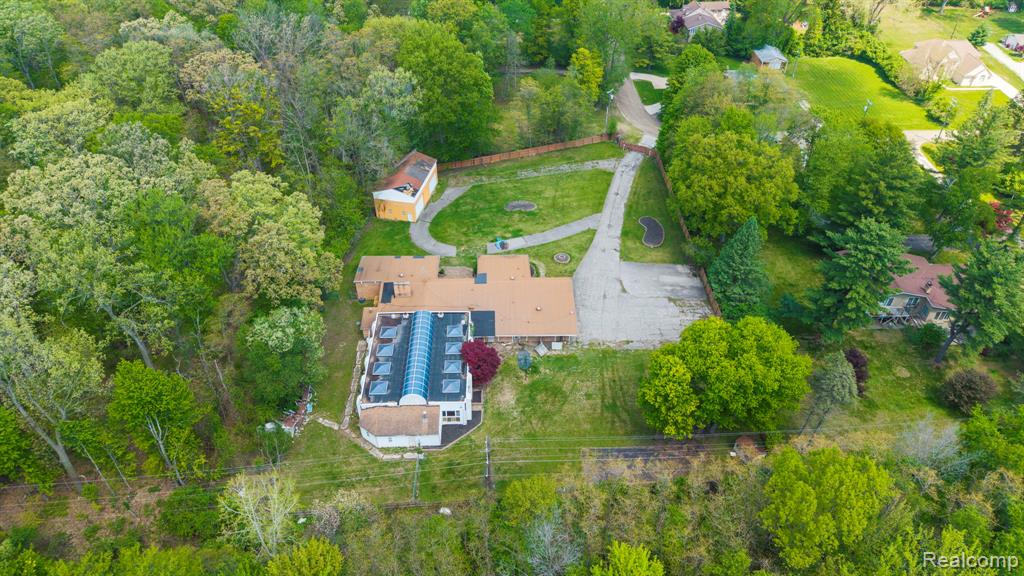
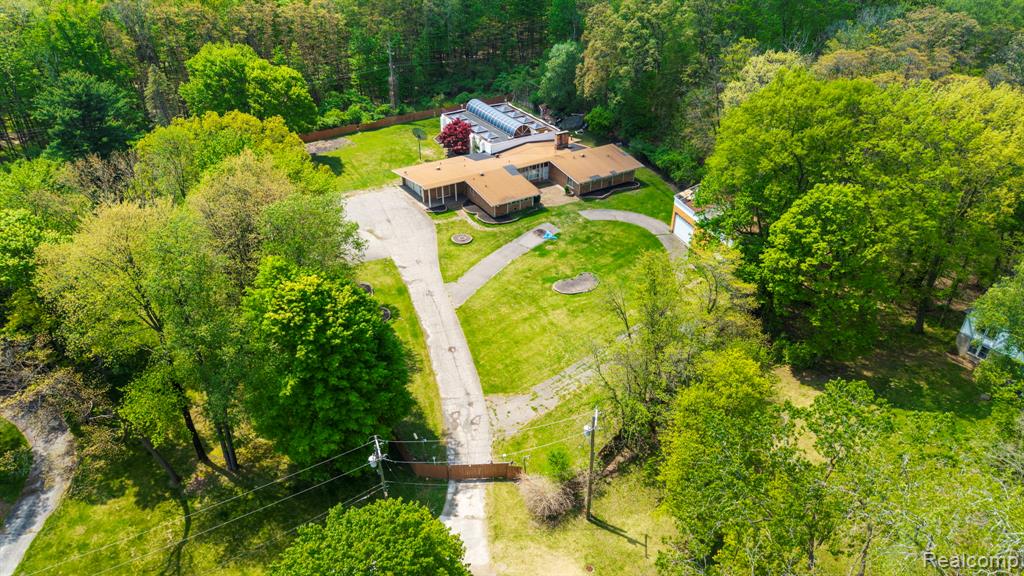
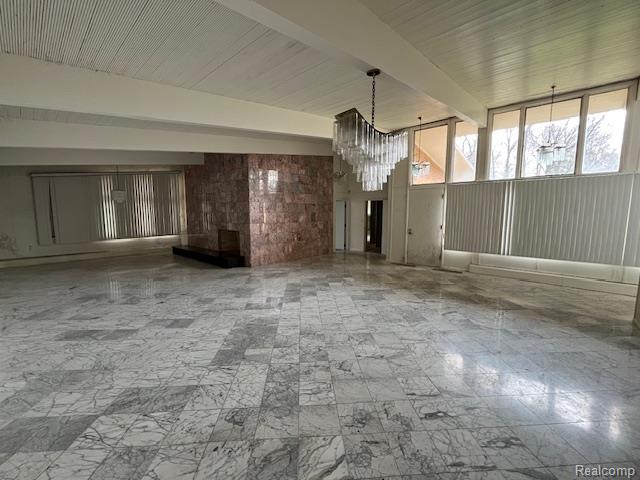
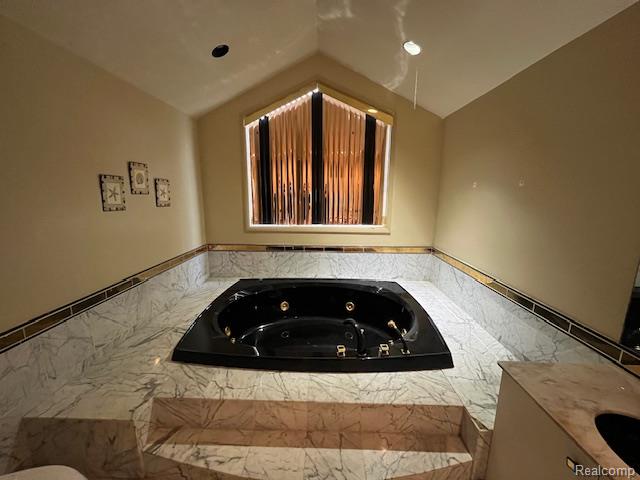
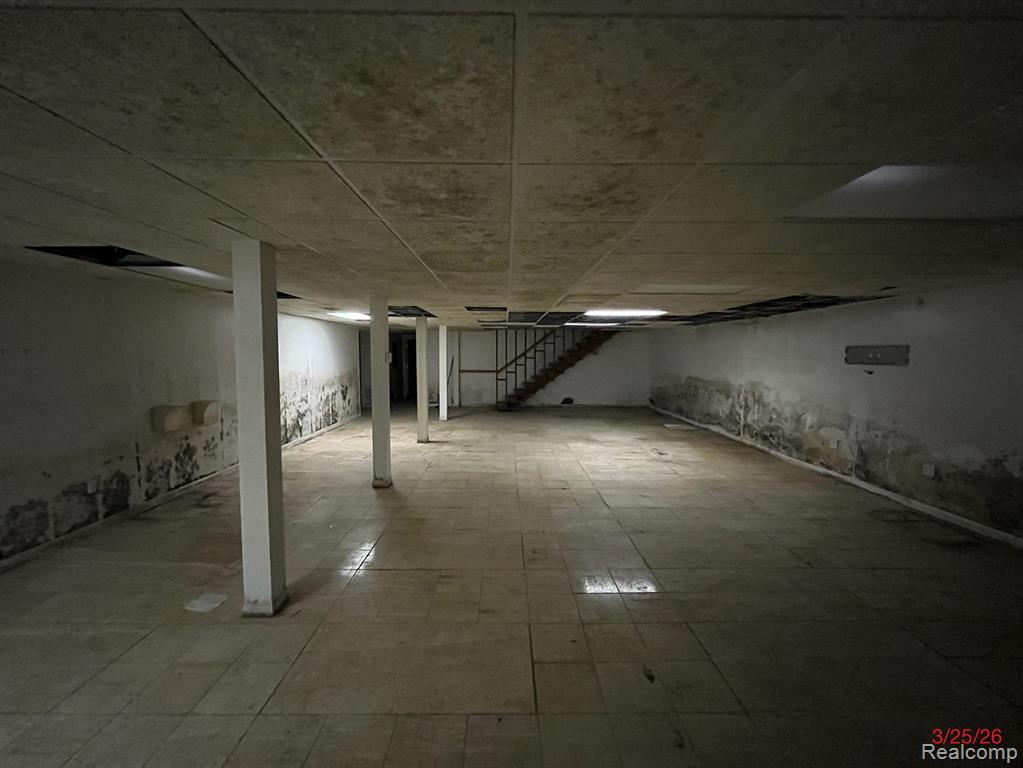
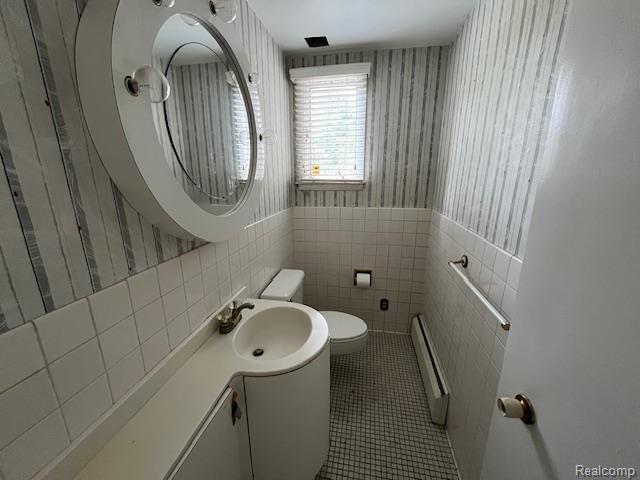
Rare opportunity to acquire a gated 2.11-acre residential property in Southfield offering privacy, wooded surroundings, exceptional scale, and tremendous potential. The estate features approximately 7,511 square feet on the main level, plus an additional 3,511 square feet on the lower level. The residence offers 4 bedrooms, 3 full baths, 2 half baths, multiple living and entertaining areas, an attached 3-car garage, an expansive indoor pool/recreation area, and an adjacent structure providing additional flexibility. Ideal for renovation, redevelopment, or the creation of a custom private estate or compound. Potential redevelopment or lot division is subject to municipal approval. Property is sold strictly as-is. Buyer and buyer's agent to verify all information, measurements, property condition, land use, and development potential. Seller may consider seller financing with acceptable terms. Contact the listing agent for details.
/u.realgeeks.media/hrghi/HamadyRobinson_StackedLogo_(1).jpg)
Additional Information
- Heating
- Natural Gas, Forced Air
- Fireplace Features
- Great Room
- Basement
- Yes
- Basement Description
- Unfinished
- Appliances
- Gas Water Heater
- Sewer
- Public At Street, Septic Tank
- Foundation
- Basement
- Water
- Private Well
- Garage Spaces
- 6
- School District
- Southfield Public Sch District
Mortgage Calculator
Listing Courtesy of EXP Realty Main, Office Phone: 888-501-7085

Provided through IDX via MiRealSource. Courtesy of MiRealSource Shareholder. Copyright MiRealSource. The information published and disseminated by MiRealSource is communicated verbatim, without change by MiRealSource, as filed with MiRealSource by its members. The accuracy of all information, regardless of source, is not guaranteed or warranted. All information should be independently verified.Copyright 2014 MiRealSource. All rights reserved. The information provided hereby constitutes proprietary information of MiRealSource, Inc. and its shareholders, affiliates and licensees and may not be reproduced or transmitted in any form or by any means, electronic or mechanical, including photocopy, recording, scanning or any information storage and retrieval system, without written permission from MiRealSource, Inc.
Provided through IDX via MiRealSource, as the "Source MLS", courtesy of the Originating MLS shown on the property listing, as the Originating MLS. The information published and disseminated by the Originating MLS is communicated verbatim, without change by the Originating MLS, as filed with it by its members. The accuracy of all information, regardless of source, is not guaranteed or warranted. All information should be independently verified. Copyright 2014 MiRealSource. All rights reserved. The information provided hereby constitutes proprietary information of MiRealSource, Inc. and its shareholders, affiliates and licensees and may not be reproduced or transmitted in any form or by any means, electronic or mechanical, including photocopy, recording, scanning or any information storage and retrieval system, without written permission from MiRealSource, Inc.