4334 Terra Ridge Drive, Milford, MI 48381 3860
- $2,300,000
- 5
- BD
- 8
- BA
- 8,589
- SqFt

















- List Price
- $2,300,000
- Status
- ACTIVE
- MLS#
- 60986313
- Days on Market
- 102
- Style
- Colonial
- Year Built
- 2005
- Price Change
- ▼ $190,000 1783545816
- Bedrooms
- 5
- Bathrooms
- 5
- Half baths
- 3
- Acres
- 1.88
- Living Area
- 8,589
- Municipality
- Milford Twp
- Region
- Milford Twp
- Township
- Milford Twp
- Subdivision
- Terra Ridge Occpn 872
Property Description
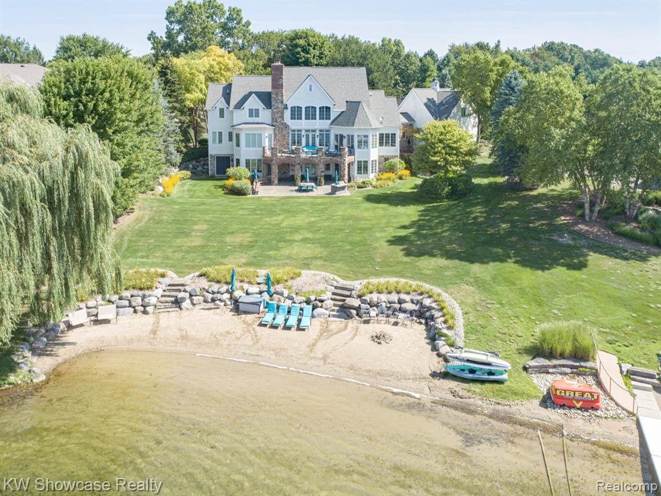
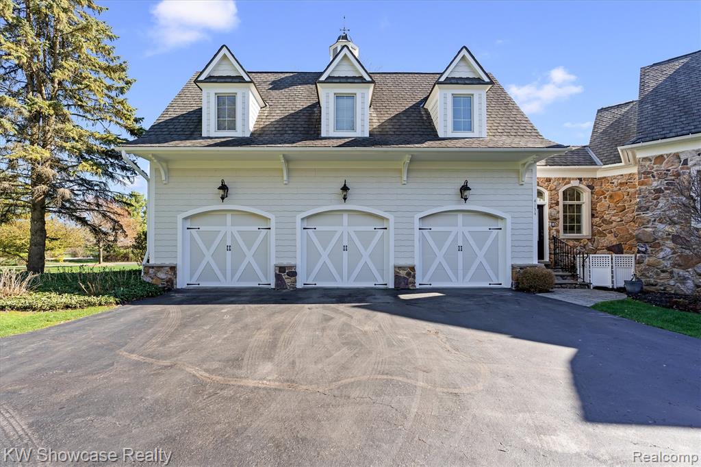
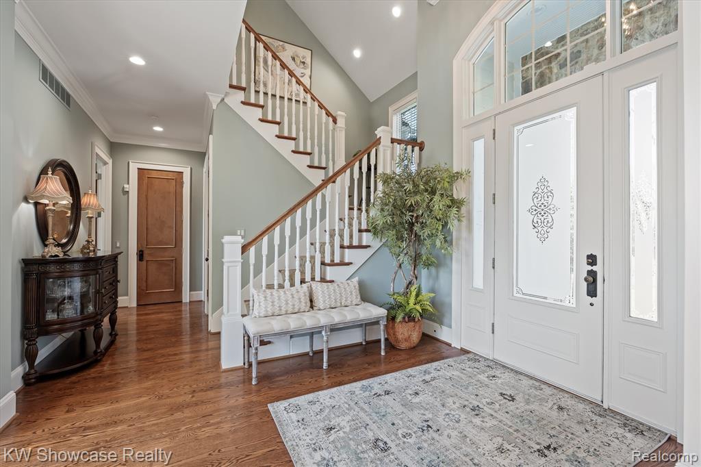
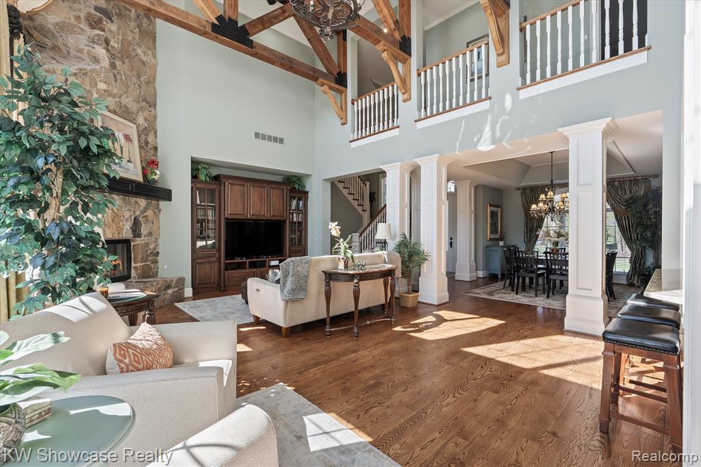
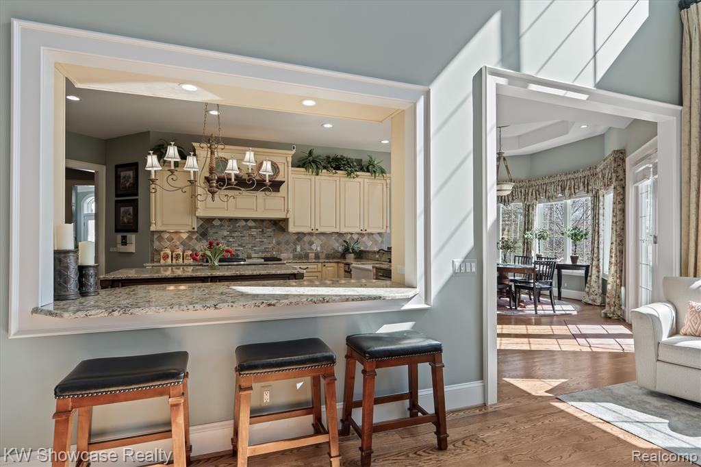
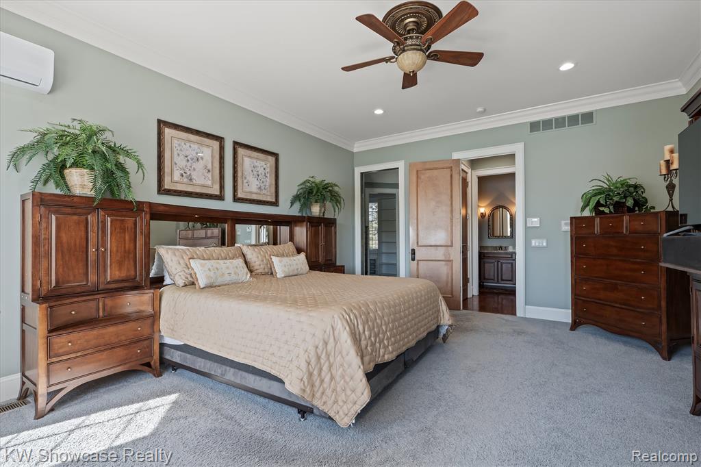
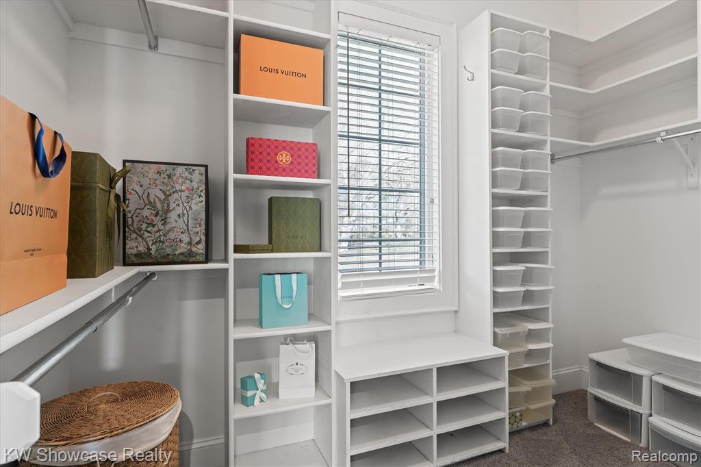
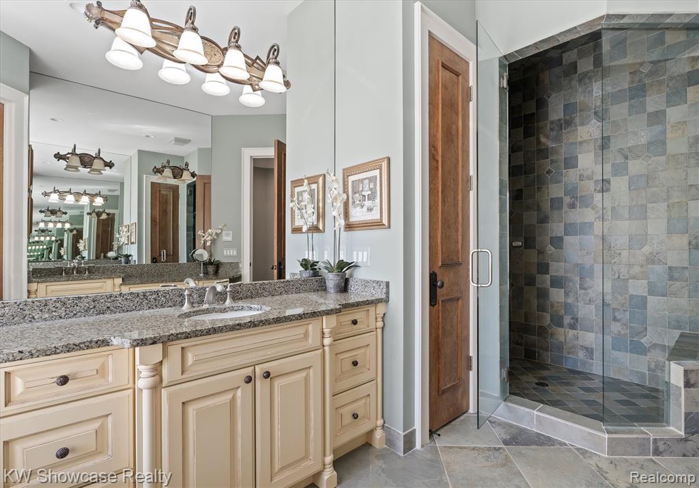
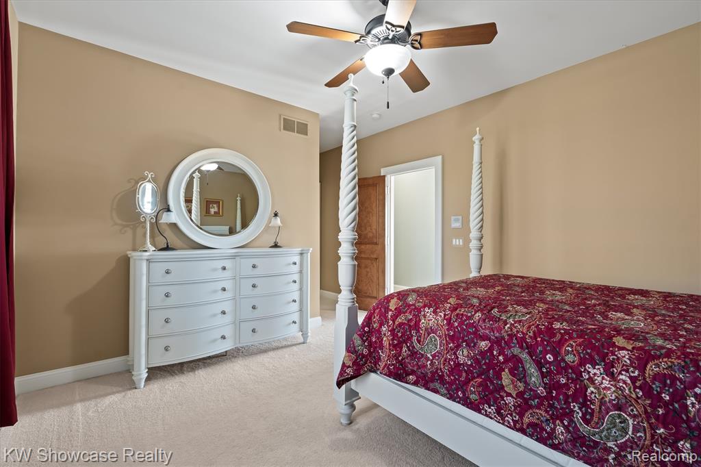
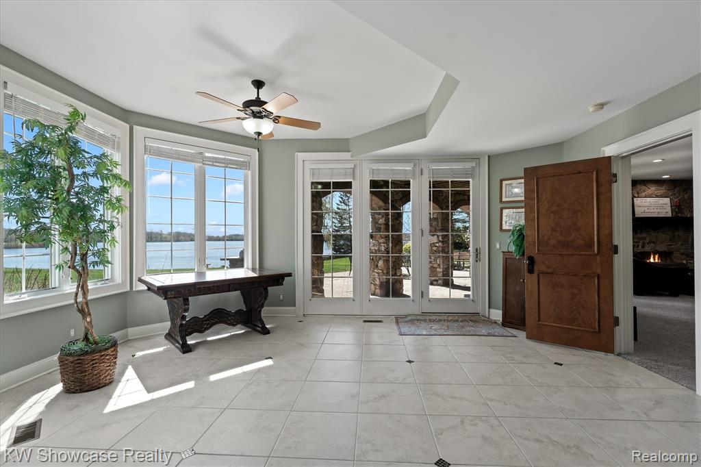
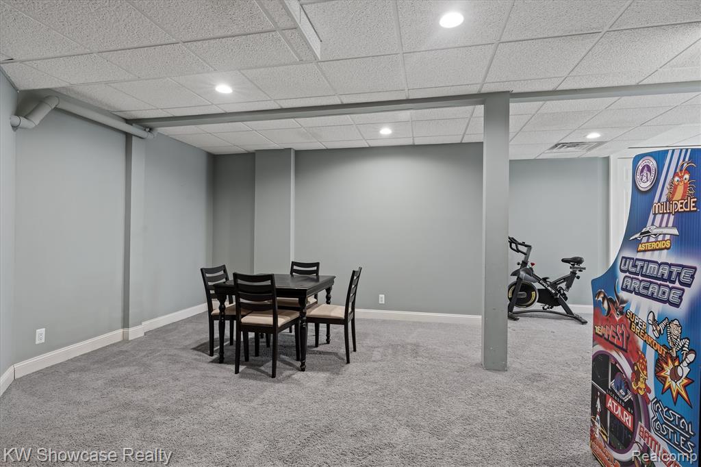
WELCOME TO SUNRISE LAKE! THIS MAGNIFICENT MANOR IS LOCATED ON A QUIET, DEAD END STREET AND SITUATED ON A LARGE (1.88 acre) BEAUTIFULLY LANDSCAPED LOT INCLUDING AN ELEVATED TERRACE, HUGE PAVER PATIO, BOULDER LINED BEACH AND 97 FEET OF SHORELINE. Descriptions cannot do the home justice, It's a must see! The stunning home features an open floor plan with over 8,500 Square Feet of living space, soaring ceilings, an extensive use of glass, rich hardwood and luxurious appointments throughout. The desirable layout includes a first floor Owner's Suite, first floor Laundry Room, finished Lower Level Walk-Out, 3 Car Garage, and a fantastic In-Law Suite! The covered entry leads to a two-story Foyer and adjoining Dining Room. Beyond the Foyer features lies a two-story Great Room with stone fireplace and wall of windows facing the lake. The Gourmet Kitchen is furnished with custom cabinetry, granite counters, premium SS appliances and snack-bar. The Breakfast Nook is surrounded by windows and a French door leading to the terrace. The wonderful Owner's Suite includes 2 walk-in closets and elegant Ensuite with luxury jet tub. Upstairs 4 spacious Bedrooms, each with a ceiling fan/light and walk-in closet, share two Buddy Baths. The beautifully finished lower level features a huge Family/Rec Room with stone fireplace and French doors leading to the paver patio, Bar/Kitchenette, Gaming Room, Bedroom, Flex Room and full Bath. Separated for Privacy, the In-law Suite includes a Living Room, Full Kitchen, Bath and Bedroom area. The home generator runs essentials in the home. Not a whole house generator. AGENTS: PRE-APPROVAL LETTERS/PROOF OF FUNDS NEED TO BE PROVIDED PRIOR TO SCHEDULING A SHOWING.
/u.realgeeks.media/hrghi/HamadyRobinson_StackedLogo_(1).jpg)
Additional Information
- Lot Dimensions
- 252 x 351 x 97 x 461 x 100
- Interior Features
- DSL Available
- Heating
- Natural Gas, Forced Air, Zoned
- Cooling
- Ceiling Fan(s), Central Air, Wall/Window Unit(s)
- Fireplace Features
- Family Room, Gas, Great Room
- Basement
- Yes
- Basement Description
- Finished
- Appliances
- Dishwasher, Disposal, Dryer, Microwave, Range/Oven, Refrigerator, Trash Compactor, Washer, Gas Water Heater
- Exterior Features
- Lawn Sprinkler
- Sewer
- Septic Tank
- Foundation
- Basement
- Water
- Private Well
- Garage Spaces
- 3
- School District
- Huron Valley Schools
Mortgage Calculator
Listing Courtesy of KW Showcase Realty, Office Phone: 248-360-2900

Provided through IDX via MiRealSource. Courtesy of MiRealSource Shareholder. Copyright MiRealSource. The information published and disseminated by MiRealSource is communicated verbatim, without change by MiRealSource, as filed with MiRealSource by its members. The accuracy of all information, regardless of source, is not guaranteed or warranted. All information should be independently verified.Copyright 2014 MiRealSource. All rights reserved. The information provided hereby constitutes proprietary information of MiRealSource, Inc. and its shareholders, affiliates and licensees and may not be reproduced or transmitted in any form or by any means, electronic or mechanical, including photocopy, recording, scanning or any information storage and retrieval system, without written permission from MiRealSource, Inc.
Provided through IDX via MiRealSource, as the "Source MLS", courtesy of the Originating MLS shown on the property listing, as the Originating MLS. The information published and disseminated by the Originating MLS is communicated verbatim, without change by the Originating MLS, as filed with it by its members. The accuracy of all information, regardless of source, is not guaranteed or warranted. All information should be independently verified. Copyright 2014 MiRealSource. All rights reserved. The information provided hereby constitutes proprietary information of MiRealSource, Inc. and its shareholders, affiliates and licensees and may not be reproduced or transmitted in any form or by any means, electronic or mechanical, including photocopy, recording, scanning or any information storage and retrieval system, without written permission from MiRealSource, Inc.