561 Valley Drive, Milford, MI 48381 3381
- $1,150,000
- 4
- BD
- 4
- BA
- 5,243
- SqFt












- List Price
- $1,150,000
- Status
- ACTIVE
- MLS#
- 60986936
- Days on Market
- 100
- Style
- Tudor
- Year Built
- 1988
- Bedrooms
- 4
- Bathrooms
- 3
- Half baths
- 1
- Acres
- 3.62
- Living Area
- 5,243
- Municipality
- Milford Twp
- Region
- Milford Twp
- Township
- Milford Twp
- Subdivision
- Cumberland Ridge No 3
Property Description
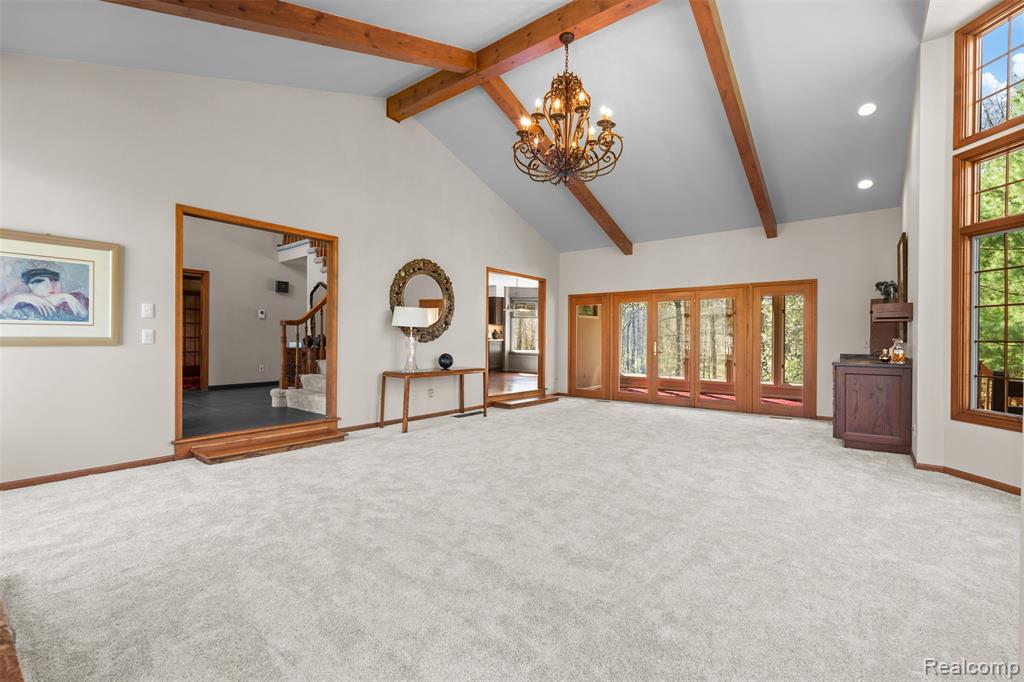
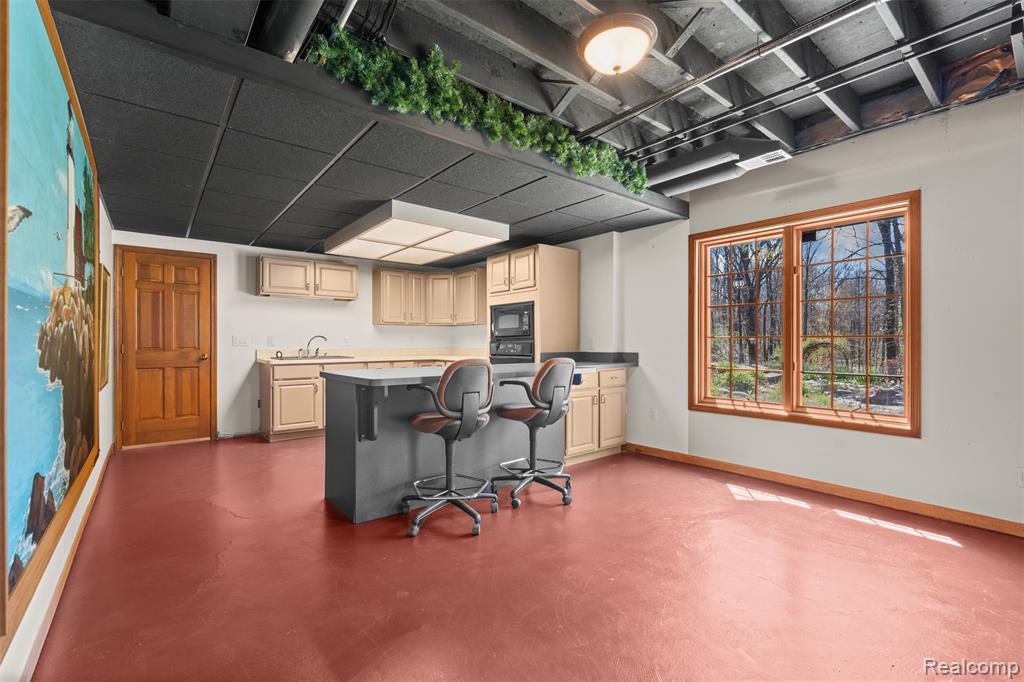
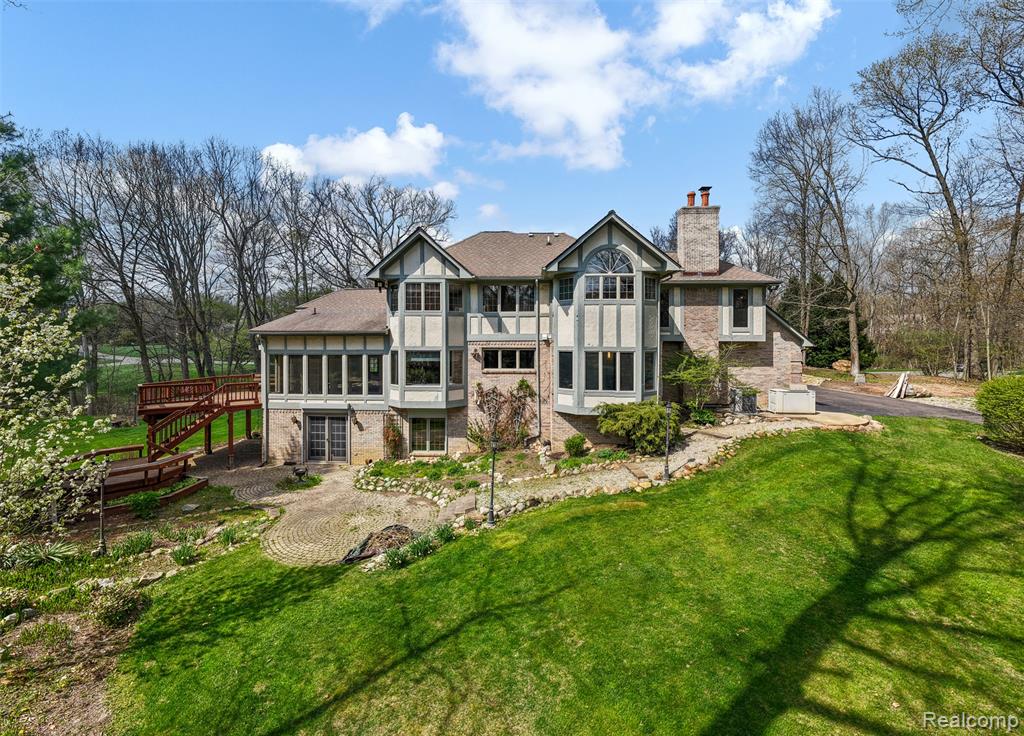
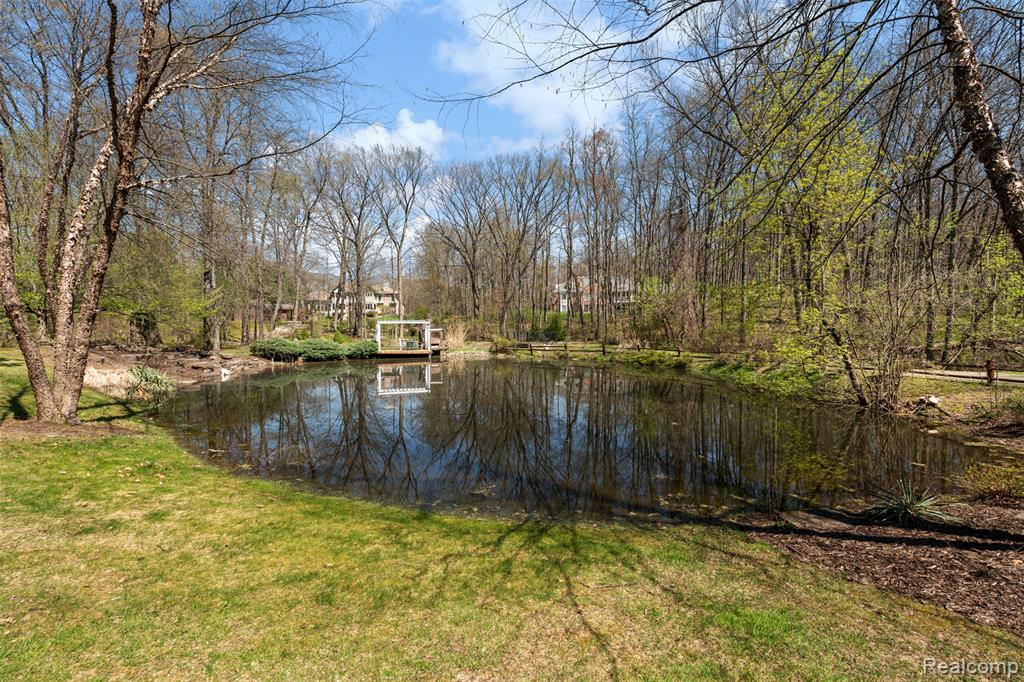
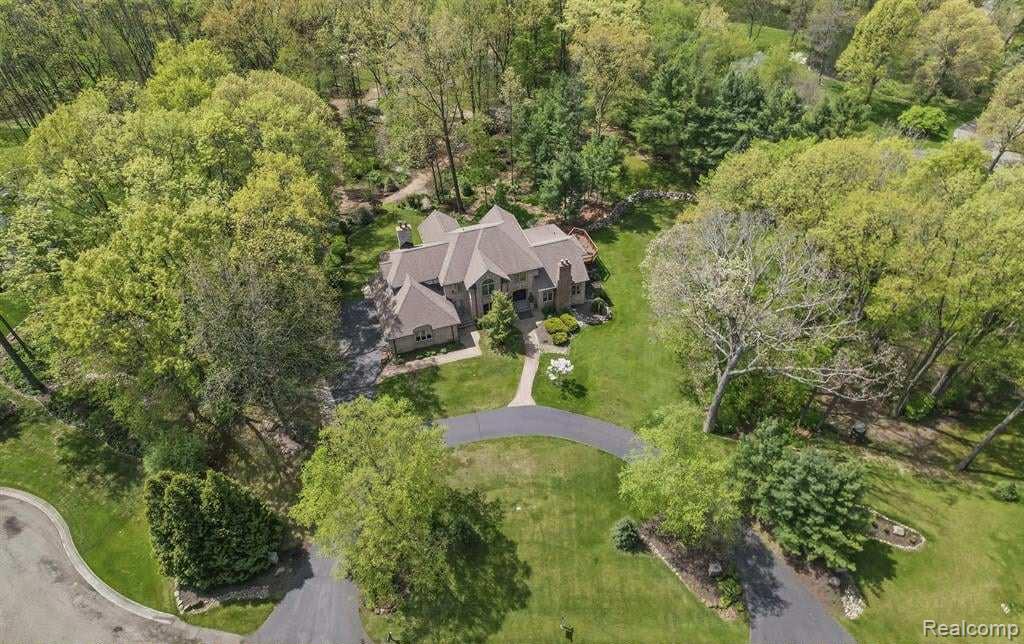
Set on a breathtaking 3.62-acre cul-de-sac in highly sought-after Milford, this extraordinary estate offers over 5,200 square feet of refined living, where luxury meets serenity. From the moment you arrive, the setting captivates - rolling, tree-lined grounds, curated landscaping, and the kind of privacy rarely found. Inside, the home unfolds with intention and elegance. The gourmet center island kitchen is a true showpiece, featuring premium stainless steel appliances, expansive prep space, and seamless flow into the home's grand living areas. The great room impresses with soaring vaulted ceilings, a stunning fieldstone fireplace, custom wet bar, and walls of windows that flood the space with natural light. Just beyond, a four-season sunroom invites you to slow down and take in panoramic views of your private oasis year-round. The walk-out lower level elevates the lifestyle even further - designed for both entertaining and retreat. Step outside to tiered decking, a pergola-covered lounge space, winding nature trails, and a spring-fed pond complete with a cascading waterfall - creating a setting that feels more like a private resort than a backyard. Upstairs, the primary suite offers a true escape, featuring a spa-inspired bath with dual vanities, a custom tile shower, and a private water closet - designed for comfort, function, and quiet luxury. Additional features include a charming log cabin with electricity (perfect for a studio, retreat, or creative space), whole-house generator, copper gutters, UV-protected windows, and a fully irrigated, professionally maintained landscape. This is more than a home - it's a lifestyle. A rare opportunity to own a private estate where every detail has been thoughtfully designed for beauty, comfort, and connection to nature.
/u.realgeeks.media/hrghi/HamadyRobinson_StackedLogo_(1).jpg)
Additional Information
- Hoa Fee
- $100
- Hoa Freq
- Annually
- Lot Dimensions
- 750 x 194 x 393 x 586
- Heating
- Natural Gas, Forced Air
- Cooling
- Ceiling Fan(s), Central Air
- Fireplace Features
- Great Room, Master Bedroom
- Basement
- Yes
- Basement Description
- Finished
- Appliances
- Dishwasher, Disposal, Dryer, Microwave, Range/Oven, Refrigerator, Washer, Gas Water Heater
- Exterior Features
- Balcony, Lawn Sprinkler
- Sewer
- Septic Tank
- Foundation
- Basement
- Water
- Private Well
- Garage Spaces
- 3
- School District
- Huron Valley Schools
Mortgage Calculator
Listing Courtesy of Elite Realty, Office Phone: 734-513-2166

Provided through IDX via MiRealSource. Courtesy of MiRealSource Shareholder. Copyright MiRealSource. The information published and disseminated by MiRealSource is communicated verbatim, without change by MiRealSource, as filed with MiRealSource by its members. The accuracy of all information, regardless of source, is not guaranteed or warranted. All information should be independently verified.Copyright 2014 MiRealSource. All rights reserved. The information provided hereby constitutes proprietary information of MiRealSource, Inc. and its shareholders, affiliates and licensees and may not be reproduced or transmitted in any form or by any means, electronic or mechanical, including photocopy, recording, scanning or any information storage and retrieval system, without written permission from MiRealSource, Inc.
Provided through IDX via MiRealSource, as the "Source MLS", courtesy of the Originating MLS shown on the property listing, as the Originating MLS. The information published and disseminated by the Originating MLS is communicated verbatim, without change by the Originating MLS, as filed with it by its members. The accuracy of all information, regardless of source, is not guaranteed or warranted. All information should be independently verified. Copyright 2014 MiRealSource. All rights reserved. The information provided hereby constitutes proprietary information of MiRealSource, Inc. and its shareholders, affiliates and licensees and may not be reproduced or transmitted in any form or by any means, electronic or mechanical, including photocopy, recording, scanning or any information storage and retrieval system, without written permission from MiRealSource, Inc.