5614 Marlette Road, Marlette, MI 48453 8181
- $340,000
- 4
- BD
- 2
- BA
- 2,400
- SqFt










- List Price
- $340,000
- Status
- ACTIVE
- MLS#
- 60987728
- Days on Market
- 141
- Style
- Ranch
- Year Built
- 1984
- Price Change
- ▼ $30,000 1788910723
- Bedrooms
- 4
- Bathrooms
- 2
- Acres
- 3.69
- Living Area
- 2,400
- Municipality
- Marlette Twp
- Region
- Marlette Twp
- Township
- Marlette Twp
- Subdivision
- Assrs 3 - Marlette Township
Property Description
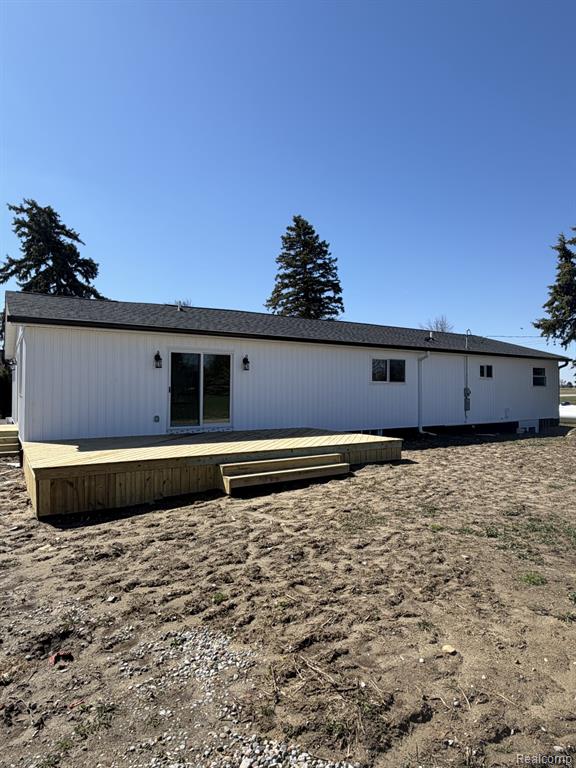
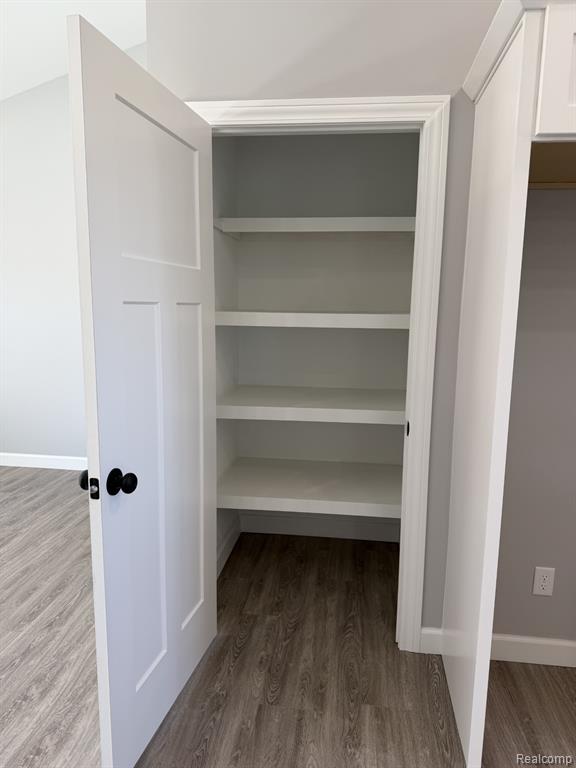
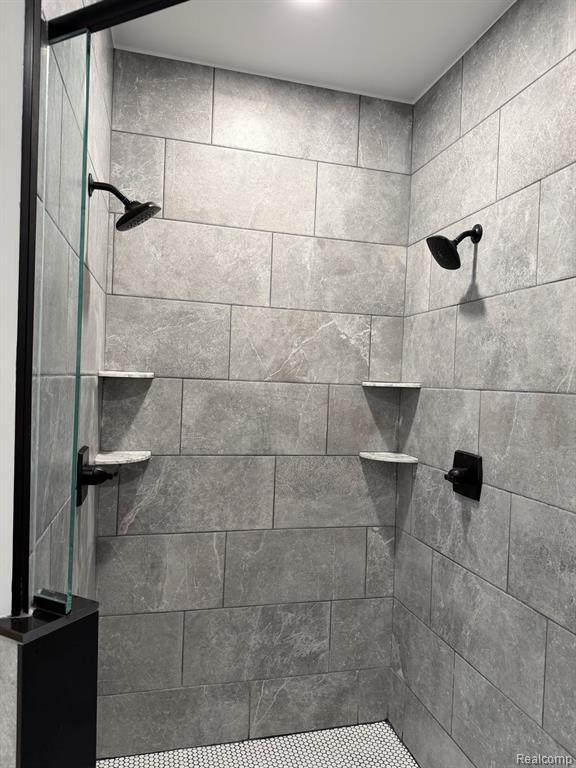
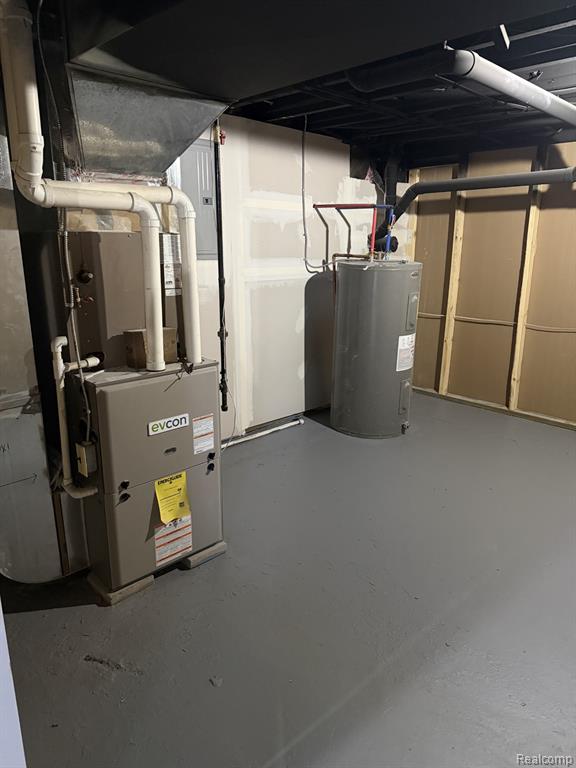
Completely renovated on 3.69 Acres and it is STUNNING! Every inch of this home has been thoughtfully redone from top to bottom. IT LIKE A NEW HOME! Featuring 4 spacious bedrooms and 2 beautifully updated bathrooms. Major upgrades include, Roof, Drywall, Electrical, plumbing, septic, siding, furnace and central air plus sooooo much more. Basement has all been redone and adds additional living space if you need it. Custom granite countertops thru out the kitchen as well as the bathrooms and laundry. Custom tiled shower as well as double shower heads make this bathroom a DREAM after a long day at work. A MASSIVE walk in closet with dressing area puts the icing on this split floor plan suite. You will also appreciate the extra large 1st floor laundry with granite folding table. Kitchen has all new cabinets. and a large Granite Island perfect for stools around or a place for the party food. This home is perfect for entertaining with a new deck off the rear of the home. Just a mile or so to schools. shopping and hospital this home is located on a paved road yet out in the country. Detatched Garage /Pole Barn offers storage for all the toys. Nothing to do here but move in and emjoy your new home.
/u.realgeeks.media/hrghi/HamadyRobinson_StackedLogo_(1).jpg)
Additional Information
- Lot Dimensions
- 164 x 251 x 203 x 339 x 3
- Heating
- Forced Air
- Cooling
- Central Air
- Basement
- Yes
- Basement Description
- Unfinished
- Appliances
- Propane Hot Water
- Sewer
- Septic Tank
- Foundation
- Basement
- Water
- Private Well
- Garage Spaces
- 2
- School District
- Marlette Community Schools
Mortgage Calculator
Listing Courtesy of Coulter Real Estate, Office Phone: 810-346-4206

Provided through IDX via MiRealSource. Courtesy of MiRealSource Shareholder. Copyright MiRealSource. The information published and disseminated by MiRealSource is communicated verbatim, without change by MiRealSource, as filed with MiRealSource by its members. The accuracy of all information, regardless of source, is not guaranteed or warranted. All information should be independently verified.Copyright 2014 MiRealSource. All rights reserved. The information provided hereby constitutes proprietary information of MiRealSource, Inc. and its shareholders, affiliates and licensees and may not be reproduced or transmitted in any form or by any means, electronic or mechanical, including photocopy, recording, scanning or any information storage and retrieval system, without written permission from MiRealSource, Inc.
Provided through IDX via MiRealSource, as the "Source MLS", courtesy of the Originating MLS shown on the property listing, as the Originating MLS. The information published and disseminated by the Originating MLS is communicated verbatim, without change by the Originating MLS, as filed with it by its members. The accuracy of all information, regardless of source, is not guaranteed or warranted. All information should be independently verified. Copyright 2014 MiRealSource. All rights reserved. The information provided hereby constitutes proprietary information of MiRealSource, Inc. and its shareholders, affiliates and licensees and may not be reproduced or transmitted in any form or by any means, electronic or mechanical, including photocopy, recording, scanning or any information storage and retrieval system, without written permission from MiRealSource, Inc.