1881 Reidsview Drive, White Lake, MI 48383 3352
- $1,250,000
- 3
- BD
- 4
- BA
- 4,529
- SqFt










- List Price
- $1,250,000
- Status
- ACTIVE
- MLS#
- 60987730
- Days on Market
- 143
- Style
- Colonial, Farm House
- Year Built
- 2022
- Price Change
- ▼ $149,900 1788228548
- Bedrooms
- 3
- Bathrooms
- 3
- Half baths
- 1
- Acres
- 2.55
- Living Area
- 4,529
- Municipality
- White Lake Twp
- Region
- White Lake Twp
- Township
- White Lake Twp
- Subdivision
- Havenshire Estates 2
Property Description
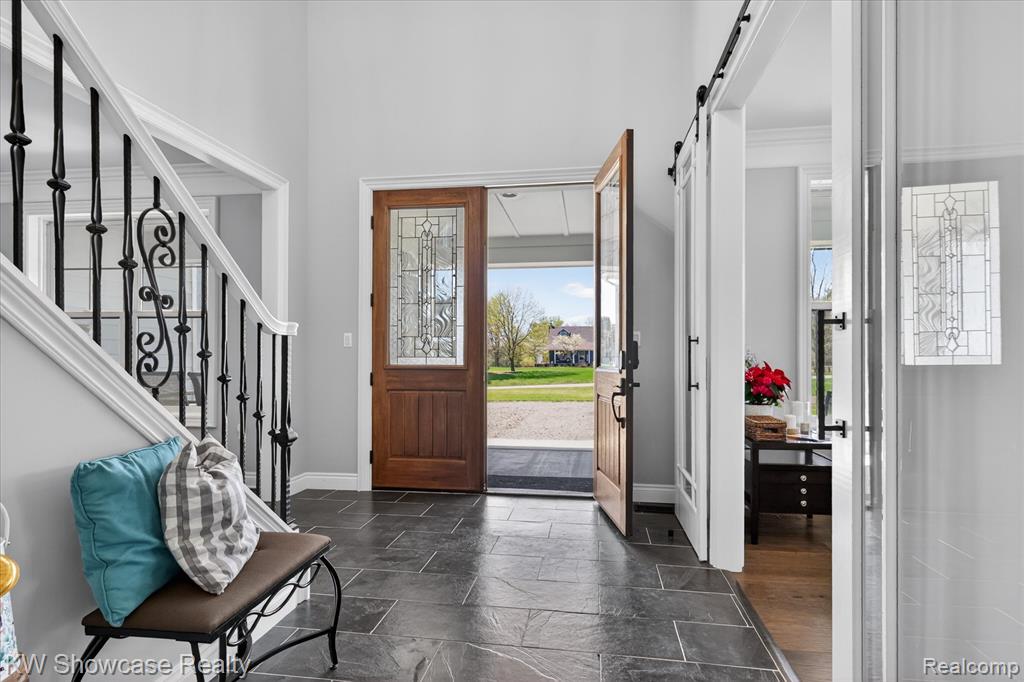
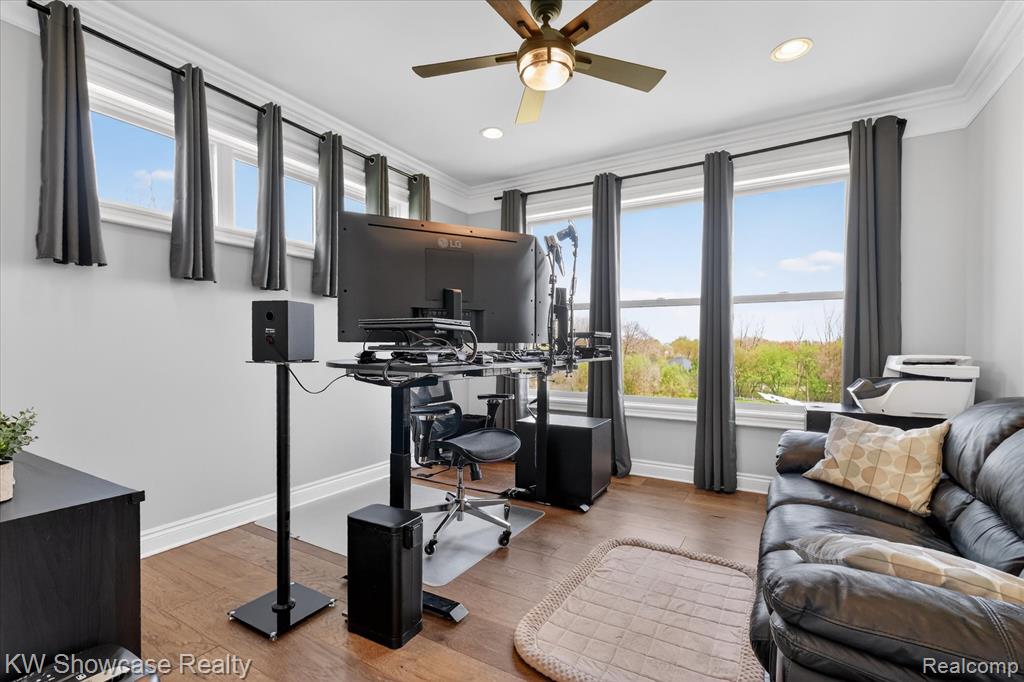
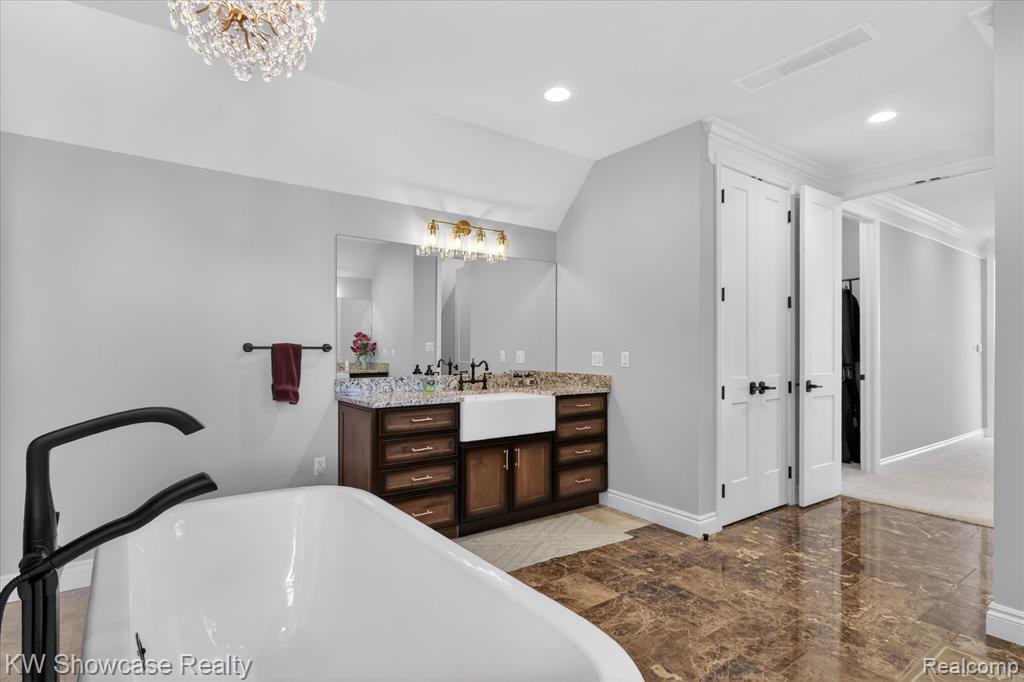
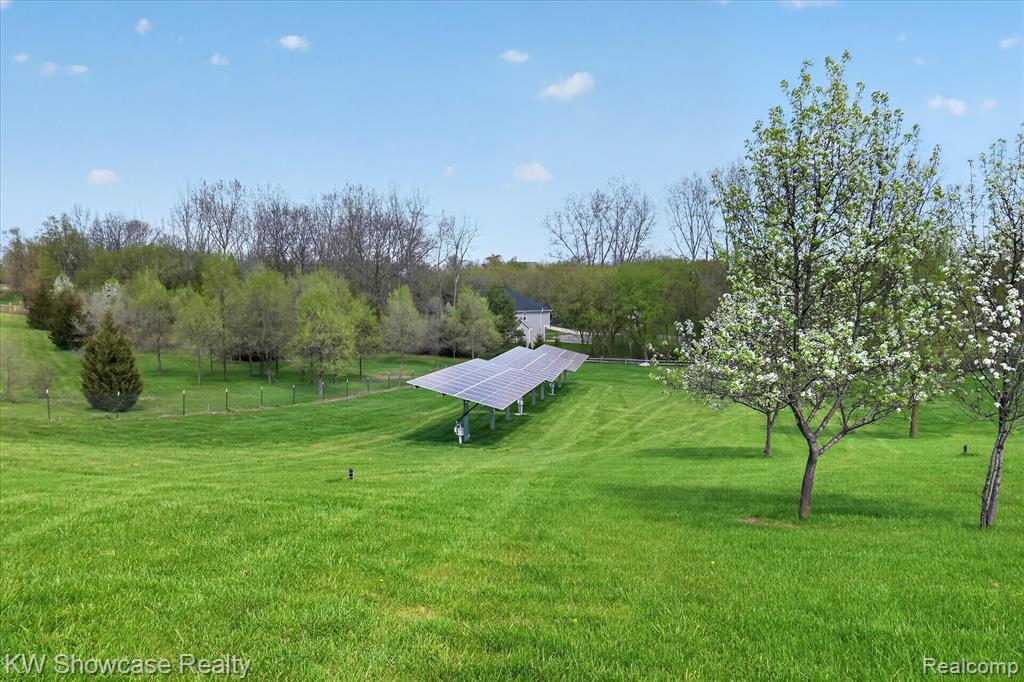
Executive Style Modern Farmhouse with Exceptional High End Finishes. Step into this fully off grid capable home where luxury, innovation, and sustainability converge at an extraordinary level. Completed in 2023 and spanning over 4,100 square feet finished living space, this one-of-a-kind residence showcases uncompromising craftsmanship and the highest caliber finishes throughout. Every detail has been thoughtfully curated--from designer materials and custom architectural elements to seamless indoor-outdoor living spaces that elevate both comfort and style. The expansive layout offers generous living areas, perfect for entertaining, while maintaining a warm and inviting atmosphere for everyday living. What truly sets this home apart is its cutting-edge energy efficiency and resilience. Equipped with advanced geothermal and the best solar technology and state-of-the-art HVAC systems, this property redefines modern living by dramatically reducing energy consumption without sacrificing comfort. Built with self-sufficiency in mind, the home is capable of operating off-grid for extended periods--offering peace of mind, independence, and a forward-thinking lifestyle rarely found in today's market. This is more than a home--it's a statement of excellence, innovation, and future-ready living. The walkout lower level is plumbed for a full bath, a 2nd kitchen, a safe room, a home gym, a bedroom, and additional living space. Please reach out for the website information, which includes a comprehensive list of Spec's and all the amazing Feature's of this gorgeous home! Look at 1881.reidsview.info for full details and specifications, including an energy saving calculator.
/u.realgeeks.media/hrghi/HamadyRobinson_StackedLogo_(1).jpg)
Additional Information
- Lot Dimensions
- 200 x 552 x 200 x 554
- Interior Features
- Cable/Internet Avail., DSL Available, Sound System
- Heating
- Geothermal, Wood, Forced Air, Zoned
- Cooling
- Ceiling Fan(s), Central Air, Heat Pump
- Fireplace Features
- Gas, Great Room, Master Bedroom, Natural Fireplace
- Basement
- Yes
- Basement Description
- Partially Finished, Walk-Out Access
- Appliances
- Dishwasher, Disposal, Dryer, Freezer, Range/Oven, Refrigerator, Washer, Electric Water Heater, Geothermal Water Heater
- Exterior Features
- Lawn Sprinkler
- Sewer
- Septic Tank
- Foundation
- Basement
- Water
- Private Well
- Garage Spaces
- 3
- School District
- Huron Valley Schools
Mortgage Calculator
Listing Courtesy of KW Showcase Realty, Office Phone: 248-360-2900

Provided through IDX via MiRealSource. Courtesy of MiRealSource Shareholder. Copyright MiRealSource. The information published and disseminated by MiRealSource is communicated verbatim, without change by MiRealSource, as filed with MiRealSource by its members. The accuracy of all information, regardless of source, is not guaranteed or warranted. All information should be independently verified.Copyright 2014 MiRealSource. All rights reserved. The information provided hereby constitutes proprietary information of MiRealSource, Inc. and its shareholders, affiliates and licensees and may not be reproduced or transmitted in any form or by any means, electronic or mechanical, including photocopy, recording, scanning or any information storage and retrieval system, without written permission from MiRealSource, Inc.
Provided through IDX via MiRealSource, as the "Source MLS", courtesy of the Originating MLS shown on the property listing, as the Originating MLS. The information published and disseminated by the Originating MLS is communicated verbatim, without change by the Originating MLS, as filed with it by its members. The accuracy of all information, regardless of source, is not guaranteed or warranted. All information should be independently verified. Copyright 2014 MiRealSource. All rights reserved. The information provided hereby constitutes proprietary information of MiRealSource, Inc. and its shareholders, affiliates and licensees and may not be reproduced or transmitted in any form or by any means, electronic or mechanical, including photocopy, recording, scanning or any information storage and retrieval system, without written permission from MiRealSource, Inc.