10655 Beardslee Road, Perry, MI 48872 9753
- $314,900
- 3
- BD
- 3
- BA
- 2,920
- SqFt




- List Price
- $314,900
- Status
- ACTIVE
- MLS#
- 60989604
- Style
- Contemporary
- Year Built
- 1984
- Bedrooms
- 3
- Bathrooms
- 3
- Half baths
- 2
- Acres
- 2.20
- Living Area
- 2,920
- Municipality
- Perry Twp
- Region
- Perry Twp
- Township
- Perry Twp
Property Description
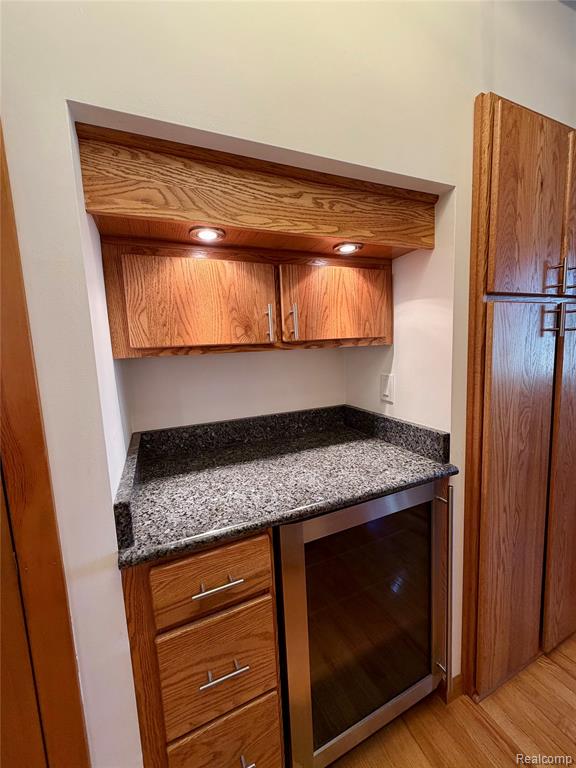
Stunning 4-Bedroom 1.2 bathrooms home on 2.28 Wooded Acres with Pole Barn & Separate Office Nestled on 2.28 private, wooded acres, this exceptional 2-story home offers the perfect blend of comfort, space, and upscale features. Enjoy abundant wildlife and serene views from over 2,500 sq ft of expansive decking--ideal for relaxing or entertaining. Inside, you'll find beautiful hardwood flooring and a thoughtfully designed kitchen featuring high-end cabinetry, granite countertops, all Jenn-Air appliances, an under-counter beverage fridge, and a 6-foot Vino Temp wine cooler. The spacious primary bedroom includes a walk-in closet, while the home's standout architectural feature--a stunning oak spiral staircase--leads to a finished lower-level entertainment area. A separate 450 sq ft office building provides the perfect work-from-home setup, complete with a second-floor 270 sq ft bonus bedroom or mother-in law suite with cathedral ceilings and a half bathroom--offering an additional finished space. Car enthusiasts and hobbyists will love the attached 2-car garage and the impressive 30x40 pole barn with high ceilings and a reinforced 6-inch concrete floor suitable for a car hoist. Seller is offering concessions with full asking price. Seller is replacing pole barn roof.
Additional Information
- Lot Dimensions
- 261 x 381
- Heating
- Forced Air
- Cooling
- Central Air
- Fireplace Features
- Dining Room, Gas
- Basement
- Yes
- Basement Description
- Finished
- Appliances
- Dryer, Range/Oven, Washer
- Sewer
- Septic Tank
- Foundation
- Basement
- Water
- Private Well
- Garage Spaces
- 2
- School District
- Perry Public School District
Mortgage Calculator
Listing Courtesy of The Brand Real Estate, Office Phone: 810-429-9691

Provided through IDX via MiRealSource. Courtesy of MiRealSource Shareholder. Copyright MiRealSource. The information published and disseminated by MiRealSource is communicated verbatim, without change by MiRealSource, as filed with MiRealSource by its members. The accuracy of all information, regardless of source, is not guaranteed or warranted. All information should be independently verified.Copyright 2014 MiRealSource. All rights reserved. The information provided hereby constitutes proprietary information of MiRealSource, Inc. and its shareholders, affiliates and licensees and may not be reproduced or transmitted in any form or by any means, electronic or mechanical, including photocopy, recording, scanning or any information storage and retrieval system, without written permission from MiRealSource, Inc.
Provided through IDX via MiRealSource, as the "Source MLS", courtesy of the Originating MLS shown on the property listing, as the Originating MLS. The information published and disseminated by the Originating MLS is communicated verbatim, without change by the Originating MLS, as filed with it by its members. The accuracy of all information, regardless of source, is not guaranteed or warranted. All information should be independently verified. Copyright 2014 MiRealSource. All rights reserved. The information provided hereby constitutes proprietary information of MiRealSource, Inc. and its shareholders, affiliates and licensees and may not be reproduced or transmitted in any form or by any means, electronic or mechanical, including photocopy, recording, scanning or any information storage and retrieval system, without written permission from MiRealSource, Inc.