398 Shrewsbury Drive, Clarkston, MI 48348 3668
- $1,495,000
- 6
- BD
- 6
- BA
- 8,466
- SqFt











- List Price
- $1,495,000
- Status
- ACTIVE
- MLS#
- 60990605
- Style
- Colonial
- Year Built
- 1998
- Bedrooms
- 6
- Bathrooms
- 6
- Half baths
- 1
- Acres
- 1.69
- Living Area
- 8,466
- Municipality
- Orion Twp
- Region
- Orion Twp
- Township
- Orion Twp
- Subdivision
- Heather Lake Meadows 6 - Orion Township
Property Description
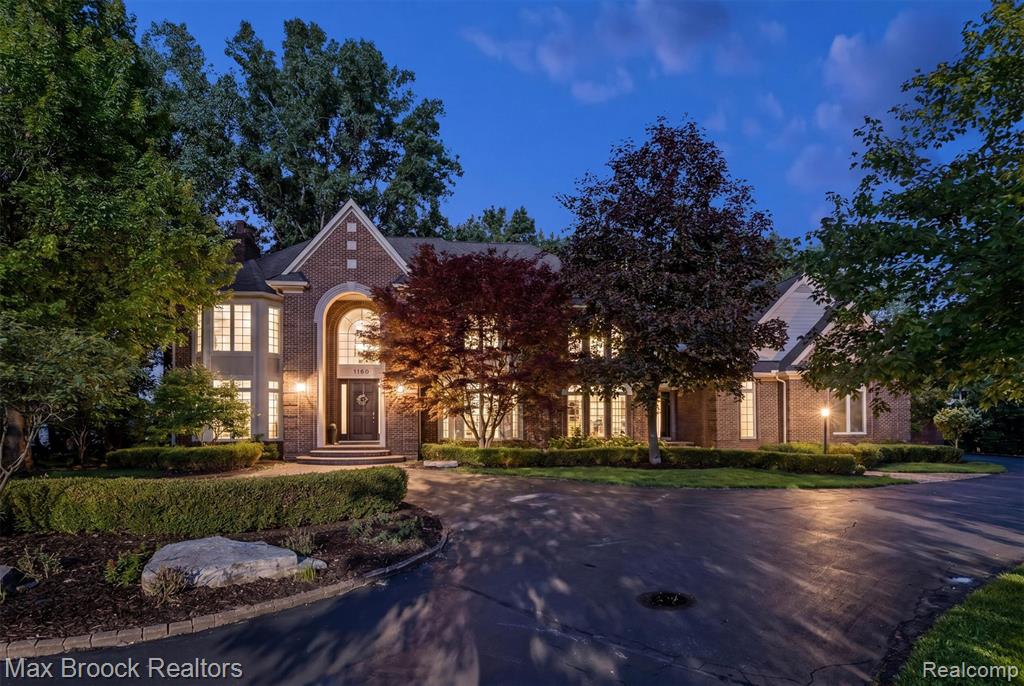
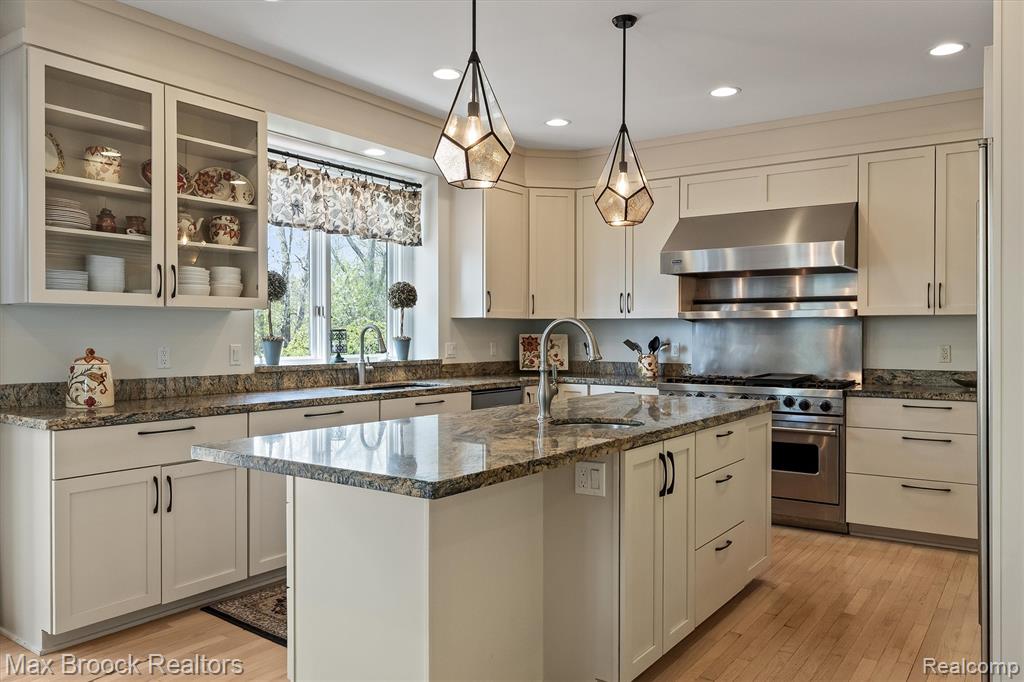
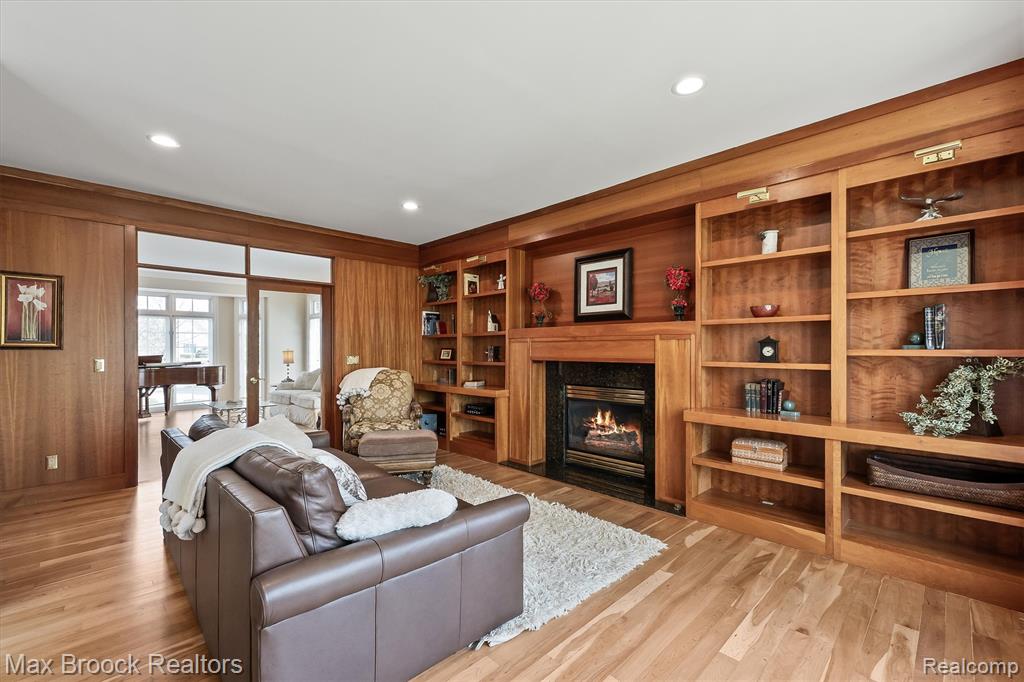
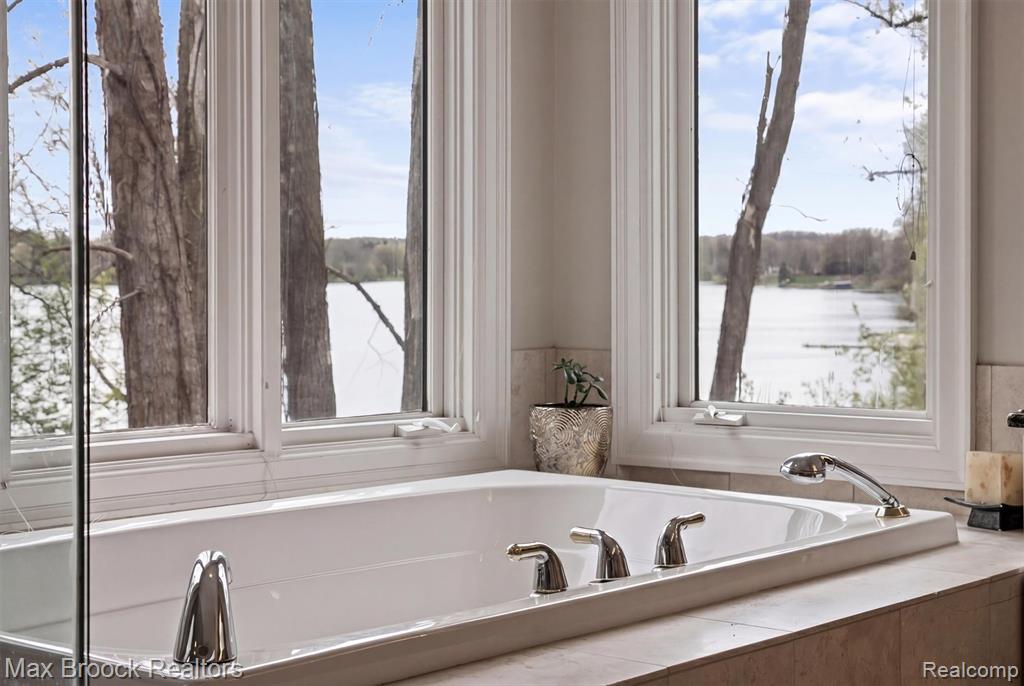
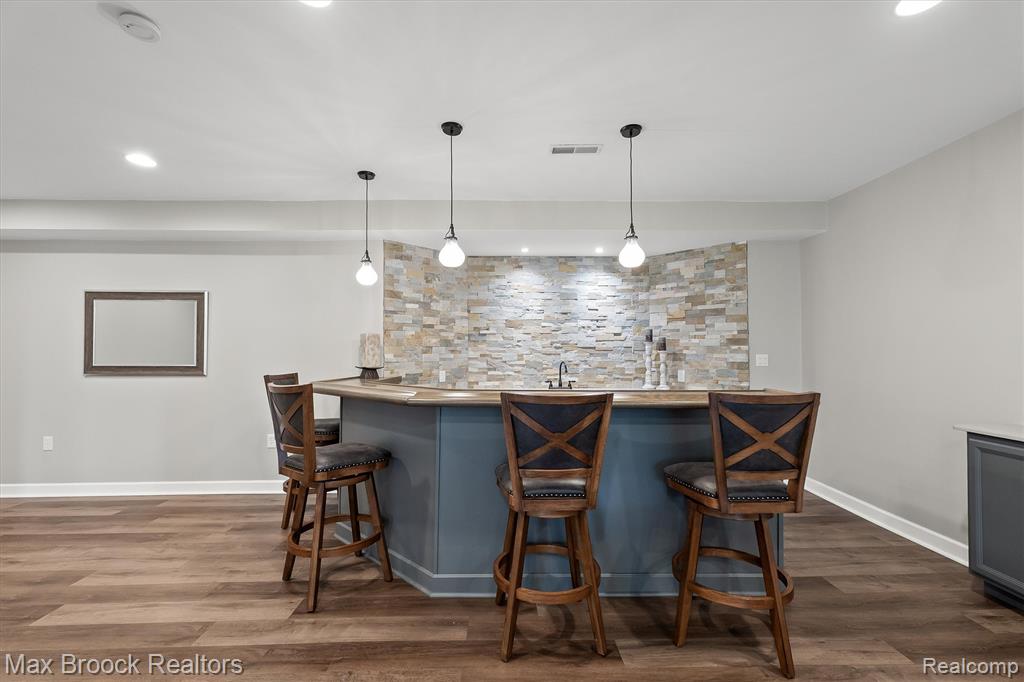
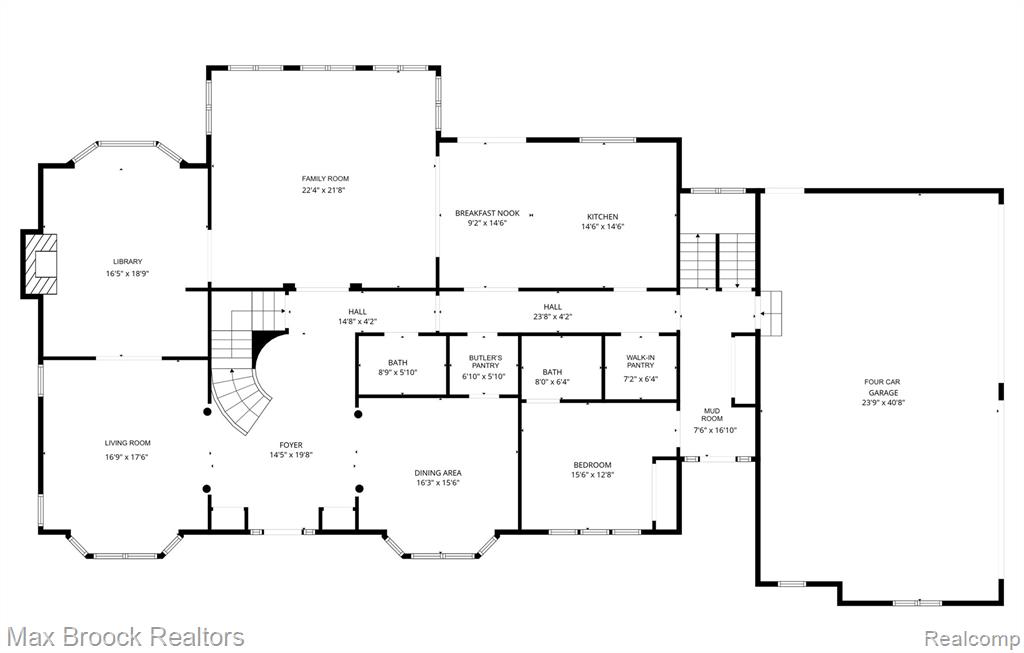
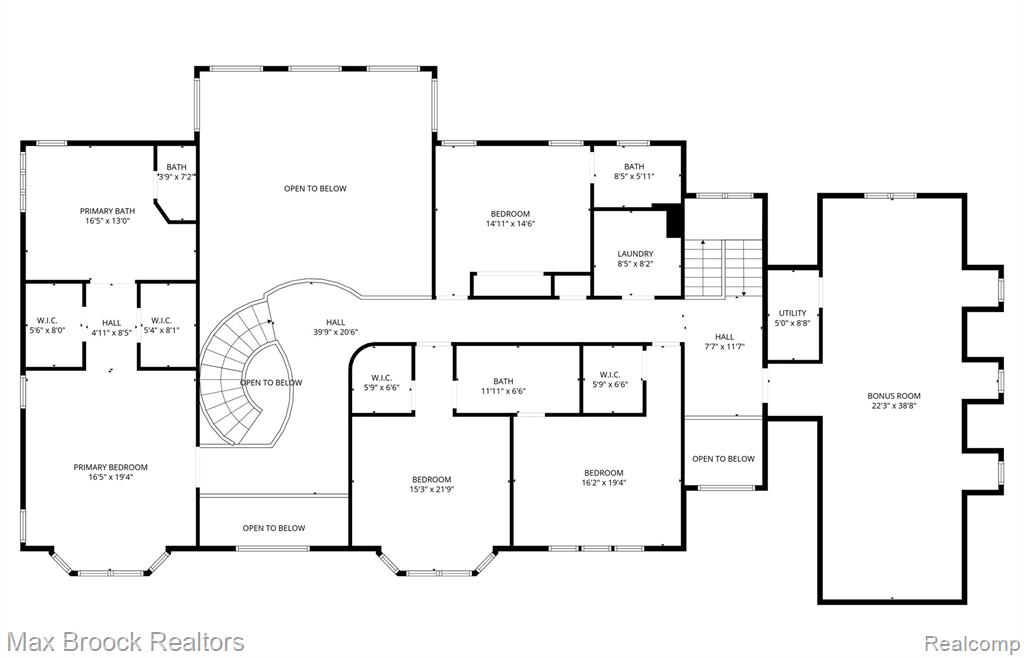
Magnificent estate on 1.69 acres in highly sought after Heather Lake Meadows lake community! Walk or drive your golf cart to the private, Heather Lake island park for year-round activities - paddle board, kayak, fishing, snowshoeing or ice skating. Great views of sparkling Heather Lake, enjoying lake access and views, without paying lakefront property taxes. Brick pillars & lanterns lead down the circular driveway and to the four car side entry garage. Exceptional curb appeal with an all brick facade. Solid wood front door flanked by transom windows. Architectural details throughout - arched doorways, crown molding, curved staircase, hardwood floors & wainscoting. A wonderful floor plan for entertaining. Chef's gourmet granite kitchen featuring Sub-Zero & Viking Professional appliances - center island with prep sink, shaker style cabinetry, glass display cabinets, large walk-in pantry. Two-story family room adjacent to the kitchen with picturesque floor-to-ceiling windows framing the lake. Cherry wood library with French doors, bay window, fireplace, built-ins & wet bar. First floor in-laws suite. Granite butler's pantry & powder room. Primary suite vaulted, tray ceiling, dual walk-in closets. Granite bathroom with euro glass shower & tub with amazing elevated lake views. In addition to the primary - bedroom ensuite, Jack-and-Jill. Large second floor bonus room perfect for a kid's playroom, second home office or exercise room. Second floor laundry. Brand new carpet upstairs. Walkout lower level wet bar, multiple TV/card table/sitting areas with a stacked-stone fireplace, theater room, billiards area, bedroom & full bath. Outdoor entertaining overlooking the lake, two-tiered glass railing deck . Private backyard with western sunset exposure. Mature landscaping - Japanese Maples, White Star Magnolia & Rose bushes. Generator. Lake Orion Schools: Paint Creek, Waldon & Lake Orion. Minutes from dining & shopping on Baldwin Rd & access to I-75. A wonderful lake community!
Additional Information
- Hoa Fee
- $900
- Hoa Freq
- Annually
- Lot Dimensions
- 168 x 395 x 263 x 315
- Interior Features
- Cable/Internet Avail., DSL Available, Wet Bar/Bar
- Heating
- Natural Gas, Forced Air
- Cooling
- Central Air
- Fireplace Features
- Basement, Gas
- Basement
- Yes
- Basement Description
- Finished
- Appliances
- Dishwasher, Disposal, Dryer, Microwave, Range/Oven, Washer, Gas Water Heater
- Exterior Features
- Lawn Sprinkler
- Foundation
- Basement
- Water
- Private Well
- Garage Spaces
- 4
- School District
- Lake Orion Community Schools
Mortgage Calculator
Listing Courtesy of Max Broock, REALTORS®-Birmingham, Office Phone: 248-644-6700

Provided through IDX via MiRealSource. Courtesy of MiRealSource Shareholder. Copyright MiRealSource. The information published and disseminated by MiRealSource is communicated verbatim, without change by MiRealSource, as filed with MiRealSource by its members. The accuracy of all information, regardless of source, is not guaranteed or warranted. All information should be independently verified.Copyright 2014 MiRealSource. All rights reserved. The information provided hereby constitutes proprietary information of MiRealSource, Inc. and its shareholders, affiliates and licensees and may not be reproduced or transmitted in any form or by any means, electronic or mechanical, including photocopy, recording, scanning or any information storage and retrieval system, without written permission from MiRealSource, Inc.
Provided through IDX via MiRealSource, as the "Source MLS", courtesy of the Originating MLS shown on the property listing, as the Originating MLS. The information published and disseminated by the Originating MLS is communicated verbatim, without change by the Originating MLS, as filed with it by its members. The accuracy of all information, regardless of source, is not guaranteed or warranted. All information should be independently verified. Copyright 2014 MiRealSource. All rights reserved. The information provided hereby constitutes proprietary information of MiRealSource, Inc. and its shareholders, affiliates and licensees and may not be reproduced or transmitted in any form or by any means, electronic or mechanical, including photocopy, recording, scanning or any information storage and retrieval system, without written permission from MiRealSource, Inc.