1266 Christine Drive, Lapeer, MI 48446 4206
- $699,900
- 4
- BD
- 4
- BA
- 3,837
- SqFt










- List Price
- $699,900
- Status
- ACTIVE
- MLS#
- 60990990
- Days on Market
- 134
- Style
- Ranch
- Year Built
- 2023
- Price Change
- ▼ $25,000 1789340512
- Bedrooms
- 4
- Bathrooms
- 4
- Acres
- 9.76
- Living Area
- 3,837
- Municipality
- Mayfield Twp
- Region
- Mayfield Twp
- Township
- Mayfield Twp
Property Description
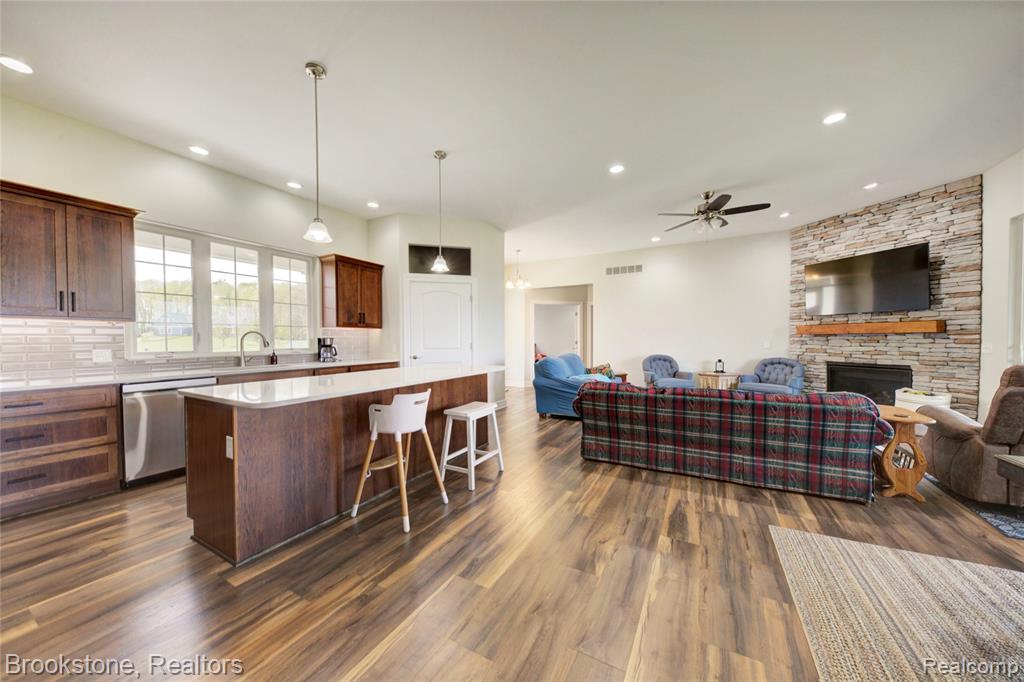
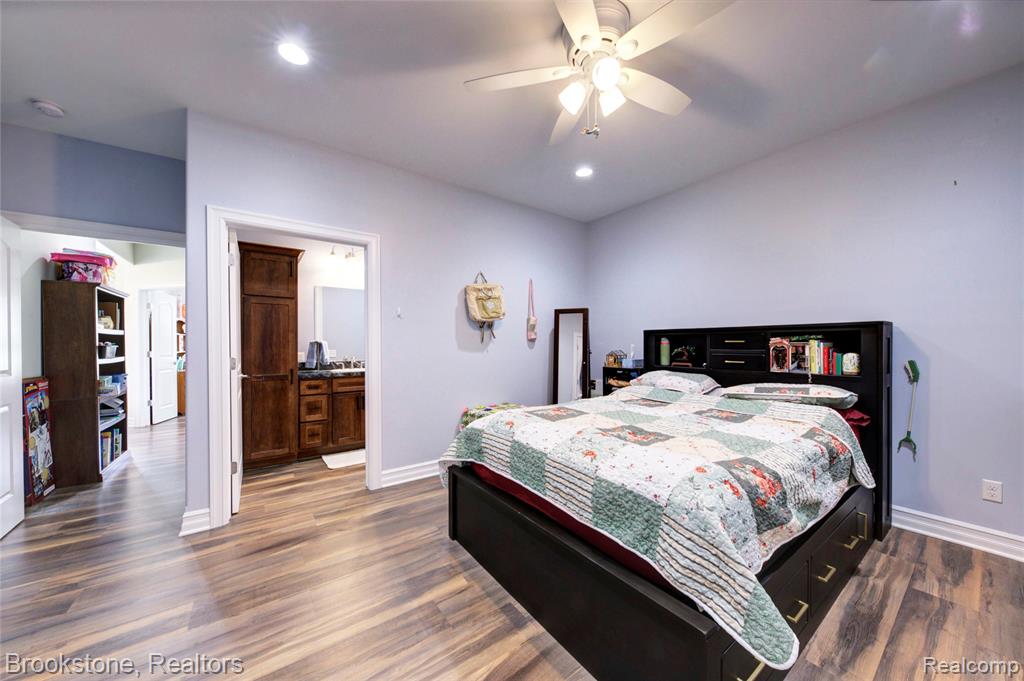
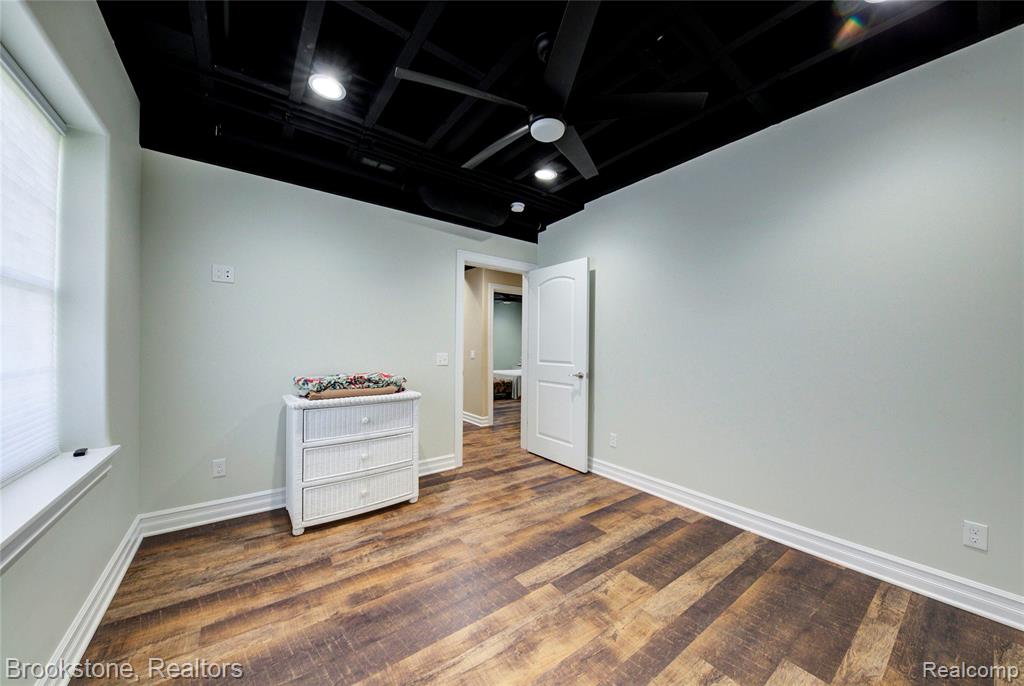
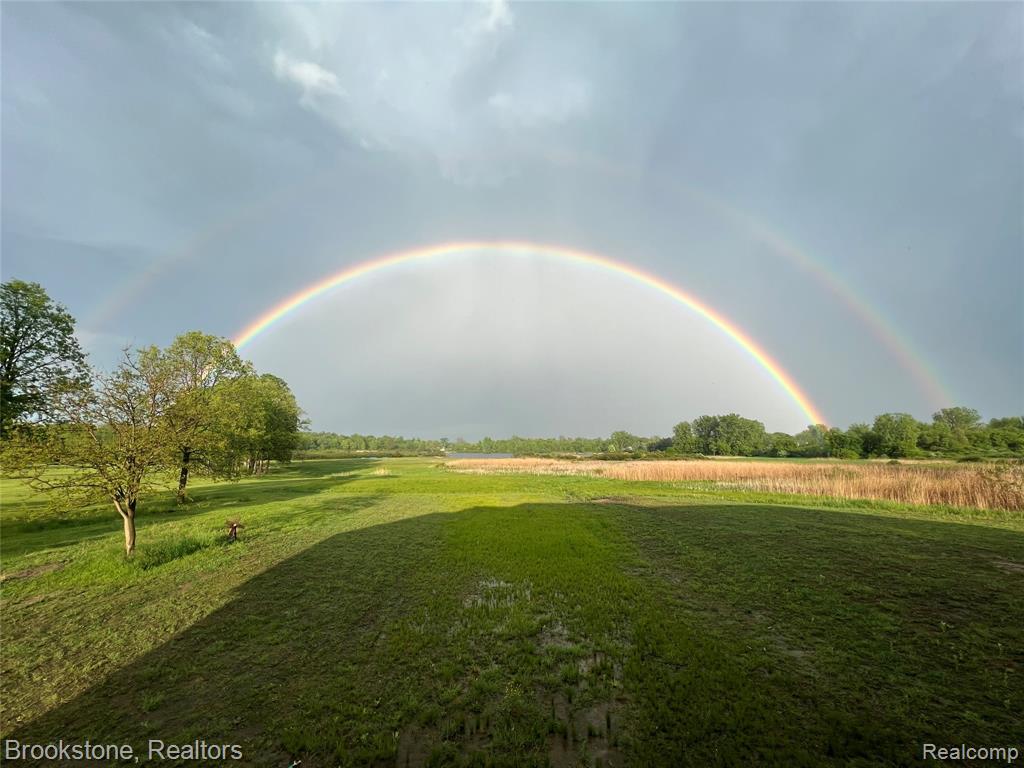
Two complete homes, one address! Direct lake frontage on nearly 10 acres. Built in 2023. What makes this property unlike anything else in Lapeer County isn't the acreage, the lake frontage, or even the 2023 construction - it's the way it was designed to accommodate the full arc of a family's life under one roof. The lower level is a complete, self-contained residence in every sense! Its own private entrance, garage, its own full kitchen, bedrooms, and bath, with a walk-out that opens directly to the water. Guests arrive with independence. The arrangement is thoughtful, not makeshift, and the separation of space is genuine. Above, the main home moves the way a well-designed home should. Light floods through oversized windows, the kitchen opens wide into the living spaces, and the primary suite sits quietly apart from the rest. Whole-home generator installed, and a 4-car garage totallying 1700 square feet. Over 3800 square feet across both finished levels, finished in 2023, with the kind of quality that holds. Nearly 10 private acres along Rood Lake, a balcony, a patio, and a porch. Come see this unique property before it's gone!
/u.realgeeks.media/hrghi/HamadyRobinson_StackedLogo_(1).jpg)
Additional Information
- Hoa Fee
- $300
- Hoa Freq
- Annually
- Lot Dimensions
- 193 x 155 x 473 x 674
- Heating
- Natural Gas, Forced Air
- Cooling
- Ceiling Fan(s), Central Air
- Fireplace Features
- Basement, Gas, Living Room
- Basement
- Yes
- Basement Description
- Finished, Walk-Out Access
- Appliances
- Dishwasher, Disposal, Dryer, Microwave, Refrigerator, Washer, Gas Water Heater
- Exterior Features
- Balcony
- Sewer
- Septic Tank
- Foundation
- Basement
- Water
- Private Well
- Garage Spaces
- 4
- School District
- Lapeer Community Schools
Mortgage Calculator
Listing Courtesy of Brookstone, Realtors LLC, Office Phone: 248-963-0501

Provided through IDX via MiRealSource. Courtesy of MiRealSource Shareholder. Copyright MiRealSource. The information published and disseminated by MiRealSource is communicated verbatim, without change by MiRealSource, as filed with MiRealSource by its members. The accuracy of all information, regardless of source, is not guaranteed or warranted. All information should be independently verified.Copyright 2014 MiRealSource. All rights reserved. The information provided hereby constitutes proprietary information of MiRealSource, Inc. and its shareholders, affiliates and licensees and may not be reproduced or transmitted in any form or by any means, electronic or mechanical, including photocopy, recording, scanning or any information storage and retrieval system, without written permission from MiRealSource, Inc.
Provided through IDX via MiRealSource, as the "Source MLS", courtesy of the Originating MLS shown on the property listing, as the Originating MLS. The information published and disseminated by the Originating MLS is communicated verbatim, without change by the Originating MLS, as filed with it by its members. The accuracy of all information, regardless of source, is not guaranteed or warranted. All information should be independently verified. Copyright 2014 MiRealSource. All rights reserved. The information provided hereby constitutes proprietary information of MiRealSource, Inc. and its shareholders, affiliates and licensees and may not be reproduced or transmitted in any form or by any means, electronic or mechanical, including photocopy, recording, scanning or any information storage and retrieval system, without written permission from MiRealSource, Inc.