7205 Timberline Drive, Mundy, MI 48507 0519
- $329,900
- 4
- BD
- 3
- BA
- 1,830
- SqFt




- List Price
- $329,900
- Status
- ACTIVE UNDER CONTRACT
- MLS#
- 60991588
- Days on Market
- 128
- Style
- Traditional
- Year Built
- 2023
- Price Change
- ▼ $10,000 1784659028
- Bedrooms
- 4
- Bathrooms
- 2
- Half baths
- 1
- Acres
- 0.47
- Living Area
- 1,830
- Municipality
- Mundy Twp
- Region
- Mundy Twp
- Township
- Mundy Twp
- Subdivision
- Windfield Estates
Property Description
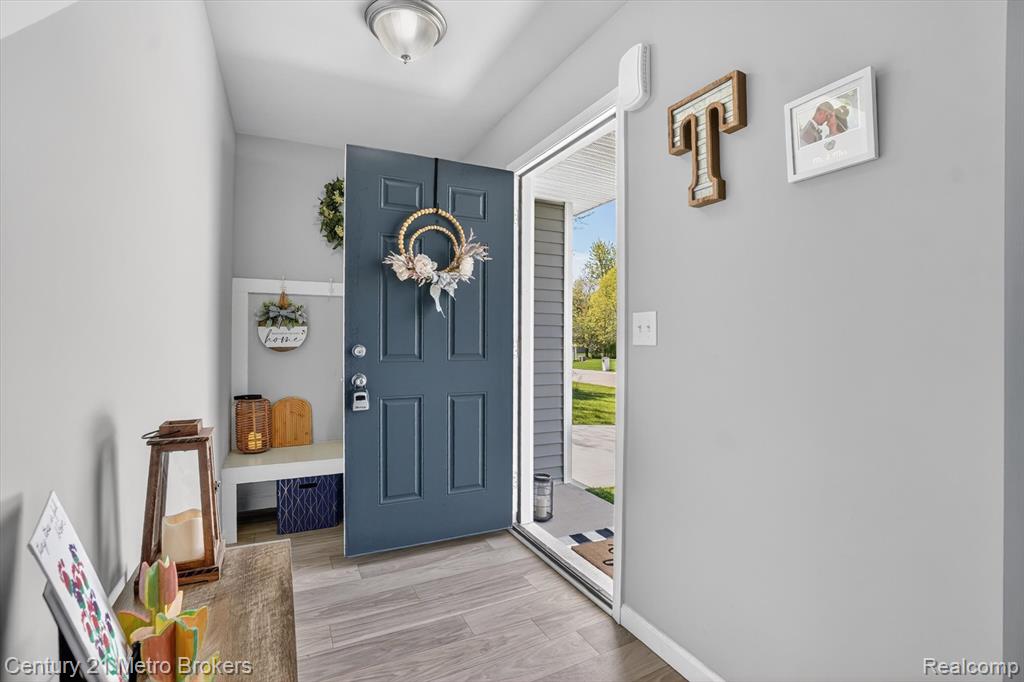
Built in 2023 and filled with custom upgrades, this four-bedroom home offers the ease of new construction without the wait or builder-basic finishes. Set on nearly half an acre with a private wooded backyard, it features granite countertops, a large snack bar, custom lighting, a built-in foyer storage bench, and much more. Located in a quiet, sought-after subdivision with limited traffic and is perfect for walks, jogs, or riding your bike. The primary suite has an attached private full bathroom, including a feature wall and custom lighting. The great room with custom trim work is open to the kitchen, is filled with sunlight, and offers a peaceful view of nature. There is a breakfast bar perfect for snacks or doing homework. The first-floor laundry room is spacious and very conveniently located. This home has a full basement with 9-foot ceilings that's fully insulated, framed, and ready for finishing. Central air, appliances, water softener, a water filtration system, and a 10x14 shed are all included. Located near US-23/I-75 for an easy commute, close to parks and restaurants, and even a driving range. School of choice available; the Grand Blanc school bus route is just a street over.
/u.realgeeks.media/hrghi/HamadyRobinson_StackedLogo_(1).jpg)
Additional Information
- Hoa Fee
- $200
- Hoa Freq
- Annually
- Lot Dimensions
- 112 x 180 x 112 x 180
- Interior Features
- Cable/Internet Avail., DSL Available
- Heating
- Natural Gas, Forced Air
- Cooling
- Ceiling Fan(s), Central Air
- Basement
- Yes
- Basement Description
- Unfinished
- Appliances
- Microwave, Range/Oven, Gas Water Heater
- Foundation
- Basement
- Water
- Private Well
- Garage Spaces
- 2
- School District
- Carman-Ainsworth Schools
Mortgage Calculator
Listing Courtesy of Century 21 Metro Brokers, Office Phone: 810-694-1000

Provided through IDX via MiRealSource. Courtesy of MiRealSource Shareholder. Copyright MiRealSource. The information published and disseminated by MiRealSource is communicated verbatim, without change by MiRealSource, as filed with MiRealSource by its members. The accuracy of all information, regardless of source, is not guaranteed or warranted. All information should be independently verified.Copyright 2014 MiRealSource. All rights reserved. The information provided hereby constitutes proprietary information of MiRealSource, Inc. and its shareholders, affiliates and licensees and may not be reproduced or transmitted in any form or by any means, electronic or mechanical, including photocopy, recording, scanning or any information storage and retrieval system, without written permission from MiRealSource, Inc.
Provided through IDX via MiRealSource, as the "Source MLS", courtesy of the Originating MLS shown on the property listing, as the Originating MLS. The information published and disseminated by the Originating MLS is communicated verbatim, without change by the Originating MLS, as filed with it by its members. The accuracy of all information, regardless of source, is not guaranteed or warranted. All information should be independently verified. Copyright 2014 MiRealSource. All rights reserved. The information provided hereby constitutes proprietary information of MiRealSource, Inc. and its shareholders, affiliates and licensees and may not be reproduced or transmitted in any form or by any means, electronic or mechanical, including photocopy, recording, scanning or any information storage and retrieval system, without written permission from MiRealSource, Inc.