6705 College Park Drive, Clarkston, MI 48346 1067
- $1,299,900
- 4
- BD
- 7
- BA
- 6,888
- SqFt


















- List Price
- $1,299,900
- Status
- ACTIVE
- MLS#
- 60995515
- Days on Market
- 118
- Style
- Colonial
- Year Built
- 2000
- Price Change
- ▼ $90,000 1785980892
- Bedrooms
- 4
- Bathrooms
- 4
- Half baths
- 3
- Acres
- 0.60
- Living Area
- 6,888
- Municipality
- Springfield Twp
- Region
- Springfield Twp
- Township
- Springfield Twp
- Subdivision
- College Park Site Condo Occpn 638
Property Description
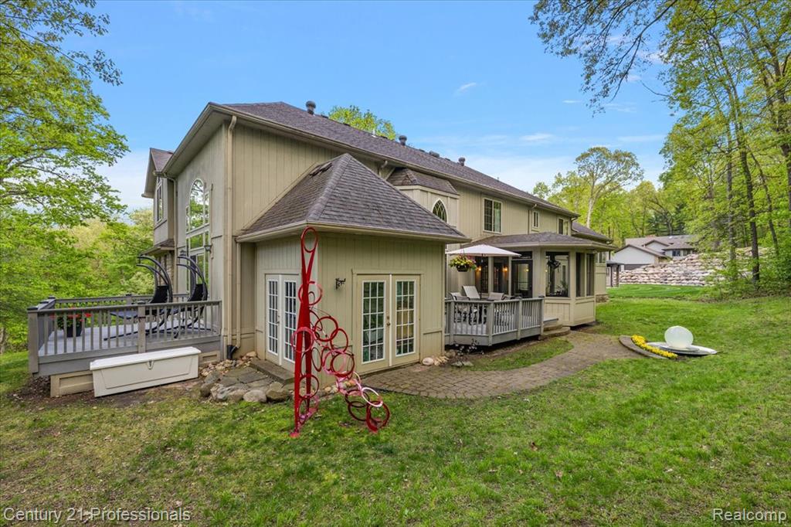
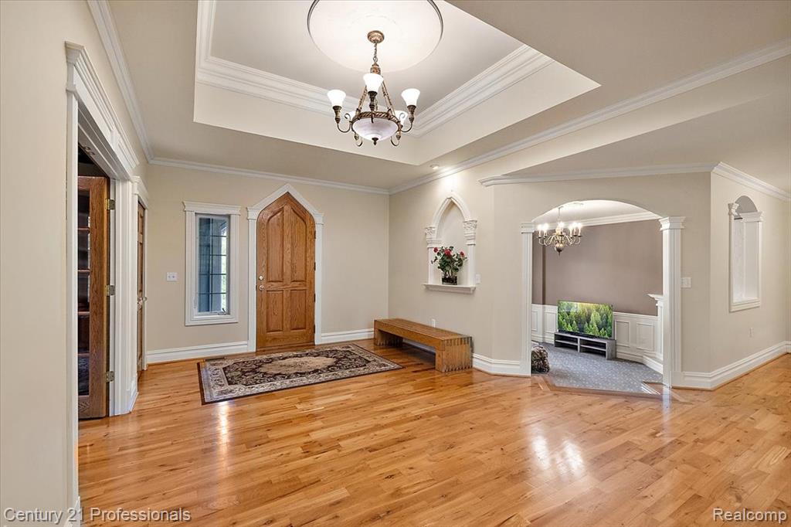
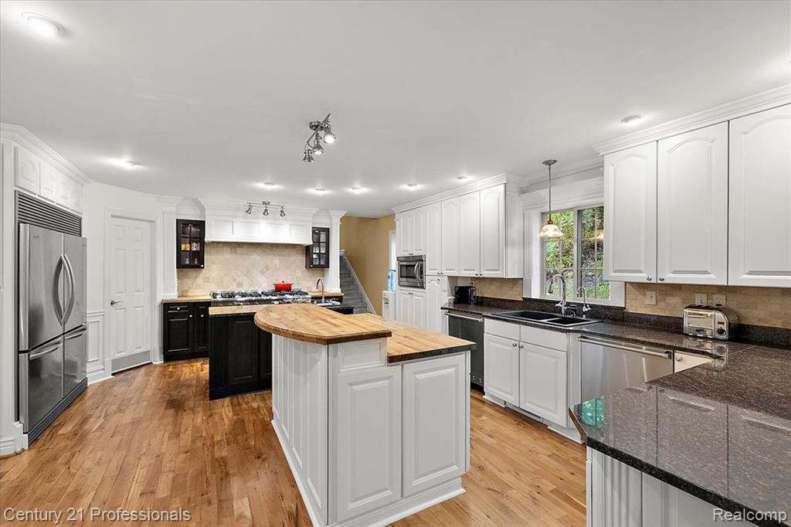
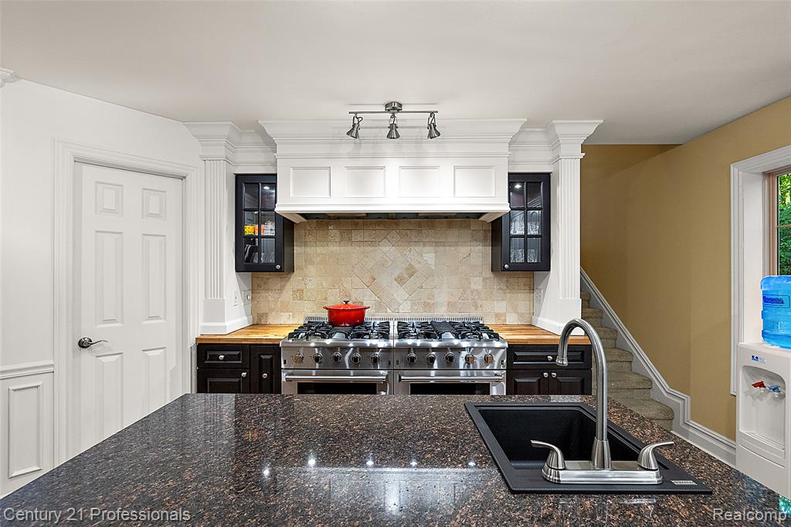
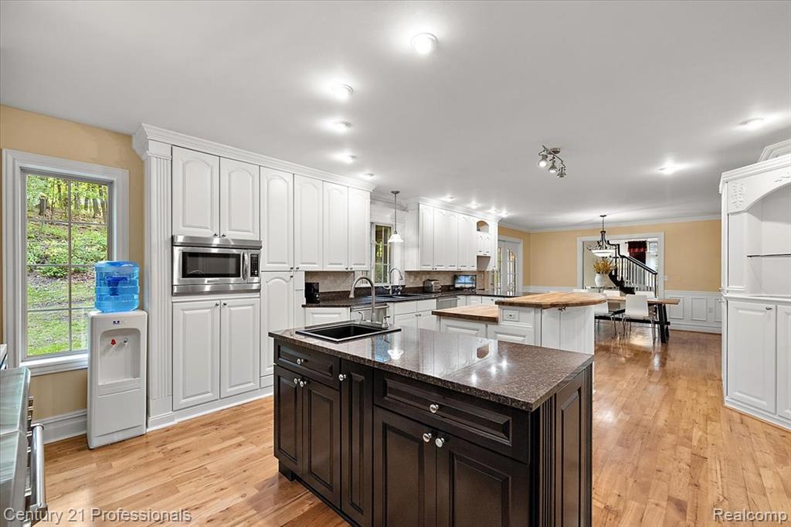
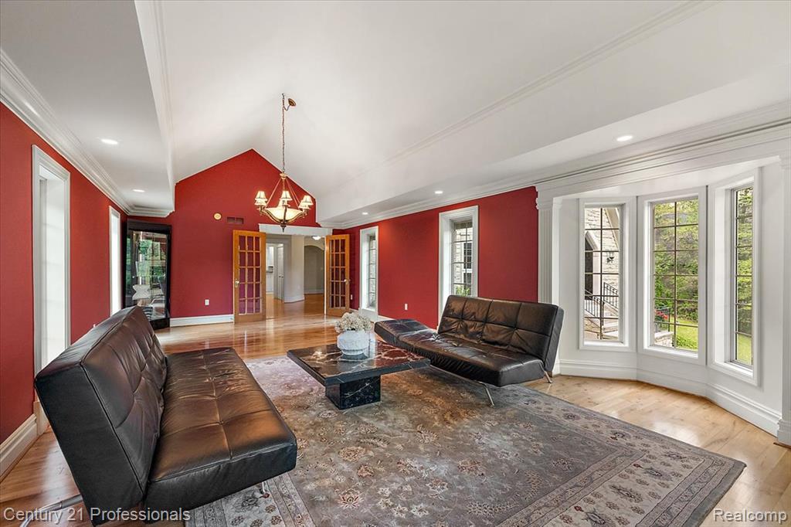
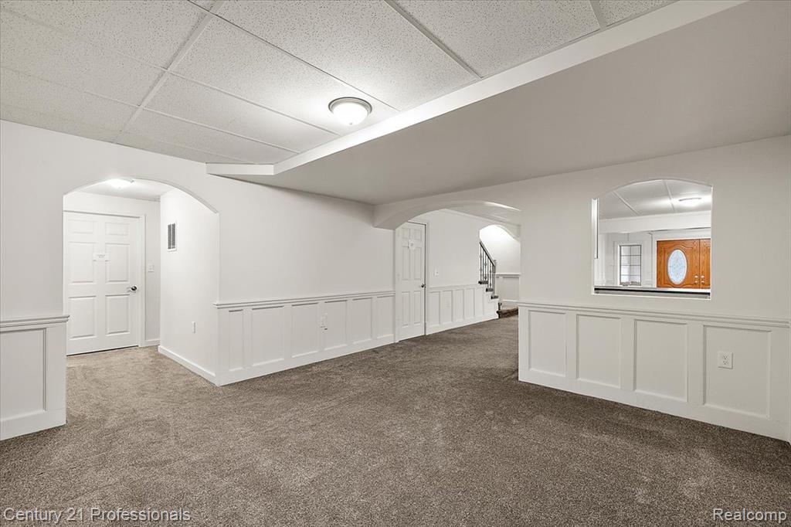
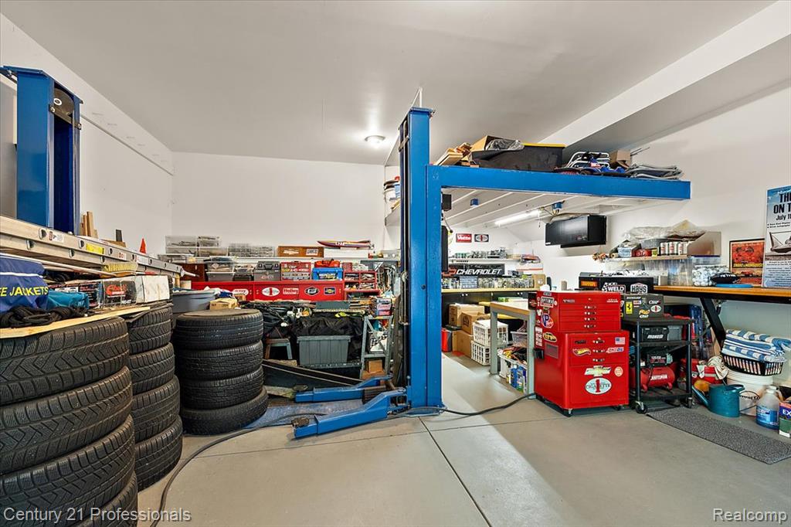
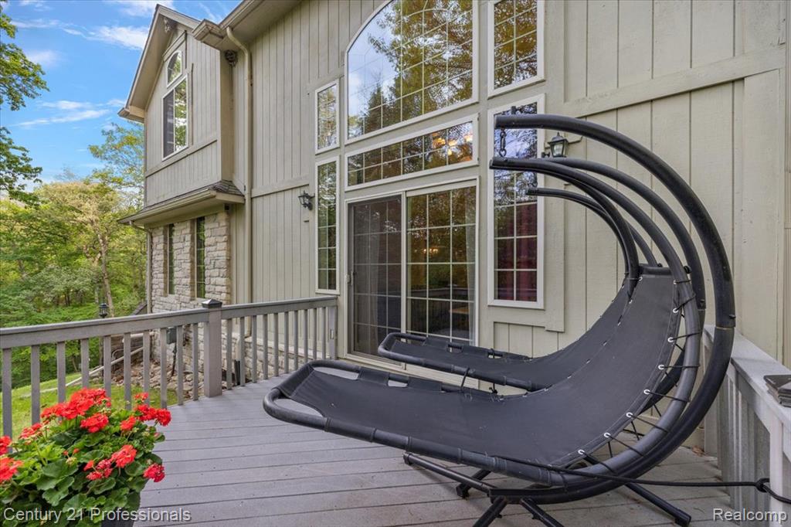
Former builders personal home, this extraordinary property offers more than 6,000 square feet of refined luxury and timeless design. Just beyond the grand foyer, a beautifully appointed private study leads into the dramatic two-story great room. A sunken sitting area centered around one of the home's six fireplaces creates an inviting atmosphere, while three distinct living spaces provide luxury space including the family room above the grand porte cochere. Thoughtfully designed, exquisite custom millwork, Cherry hardwood floors, soaring ceilings, and an open-concept enhanced by natural light and picturesque wooded views throughout. The chef's kitchen serves as the centerpiece of the home, appointed w/ commercial size French door refrigerator, Dual Viking dishwashers, two expansive islands, and an 8 burner Thor commercial grade stove/oven. Spacious dining area transitions effortlessly to the screened-in porch ideal for gatherings surrounded by natural beauty. The upper level is designed w/ privacy & comfort in mind, w/ each bedroom featuring its own en suite bathroom. Behind elegant French doors, the primary suite wing offers a true retreat, complete w/ dual bathrooms, a secluded study, expansive walk-in closet, & a secondary closet. Two add'l bedrooms are situated within the private wing, while a separate guest en suite provides ideal accommodations for visitors. Add a musical flavor in the music loft/mezzanine with custom stained glass. Lower level offers exceptional flexibility w/ space for a media room, game room, fitness area, & extensive storage. Exterior features boast add'l parking for three vehicles, a four-car tandem garage equipped w/ a lift, workshop space, & storage loft. Enjoy coffee on one of the two beautiful decks. This property backs directly to Shepherd's Hollow Golf Club. The charm of being minutes from downtown Clarkston, with Clarkston schools this remarkable estate is luxury.
/u.realgeeks.media/hrghi/HamadyRobinson_StackedLogo_(1).jpg)
Additional Information
- Hoa Fee
- $450
- Hoa Freq
- Quarterly
- Lot Dimensions
- 155 x 190 x 150 x 156
- Interior Features
- Cable/Internet Avail., DSL Available, Wet Bar/Bar
- Heating
- Natural Gas, Forced Air
- Cooling
- Ceiling Fan(s), Central Air
- Fireplace Features
- Family Room, Great Room, Living Room, Master Bedroom
- Basement
- Yes
- Basement Description
- Finished, Walk-Out Access
- Appliances
- Dishwasher, Disposal, Dryer, Range/Oven, Refrigerator, Washer, Gas Water Heater
- Sewer
- Septic Tank
- Foundation
- Basement
- Water
- Private Well
- Garage Spaces
- 4
- School District
- Clarkston Comm School District
Mortgage Calculator
Listing Courtesy of Century 21 Professionals Clarkston, Office Phone: 248-620-7200

Provided through IDX via MiRealSource. Courtesy of MiRealSource Shareholder. Copyright MiRealSource. The information published and disseminated by MiRealSource is communicated verbatim, without change by MiRealSource, as filed with MiRealSource by its members. The accuracy of all information, regardless of source, is not guaranteed or warranted. All information should be independently verified.Copyright 2014 MiRealSource. All rights reserved. The information provided hereby constitutes proprietary information of MiRealSource, Inc. and its shareholders, affiliates and licensees and may not be reproduced or transmitted in any form or by any means, electronic or mechanical, including photocopy, recording, scanning or any information storage and retrieval system, without written permission from MiRealSource, Inc.
Provided through IDX via MiRealSource, as the "Source MLS", courtesy of the Originating MLS shown on the property listing, as the Originating MLS. The information published and disseminated by the Originating MLS is communicated verbatim, without change by the Originating MLS, as filed with it by its members. The accuracy of all information, regardless of source, is not guaranteed or warranted. All information should be independently verified. Copyright 2014 MiRealSource. All rights reserved. The information provided hereby constitutes proprietary information of MiRealSource, Inc. and its shareholders, affiliates and licensees and may not be reproduced or transmitted in any form or by any means, electronic or mechanical, including photocopy, recording, scanning or any information storage and retrieval system, without written permission from MiRealSource, Inc.