6318 Whitefield Street, Dearborn Heights, MI 48127 4815
- $1,095,000
- 5
- BD
- 5
- BA
- 6,669
- SqFt









- List Price
- $1,095,000
- Status
- ACTIVE
- MLS#
- 60995996
- Days on Market
- 118
- Style
- Colonial
- Year Built
- 2006
- Price Change
- ▼ $54,900 1785273701
- Bedrooms
- 5
- Bathrooms
- 4
- Half baths
- 1
- Acres
- 0.18
- Living Area
- 6,669
- Municipality
- Dearborn Heights
- Region
- Dearborn Heights
- Township
- Dearborn Heights
Property Description
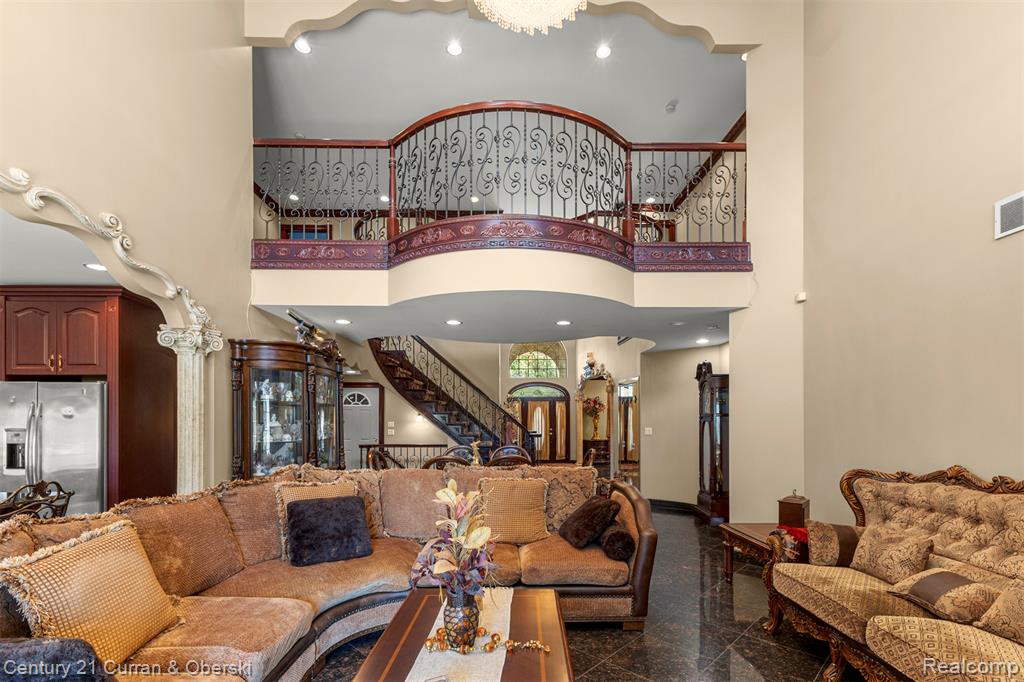
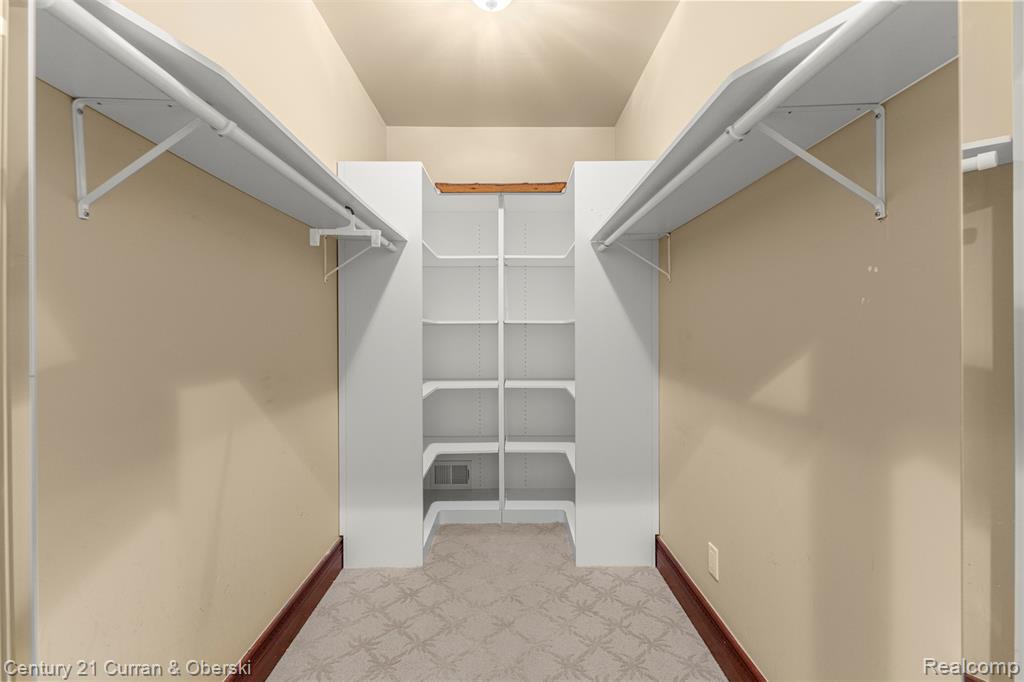
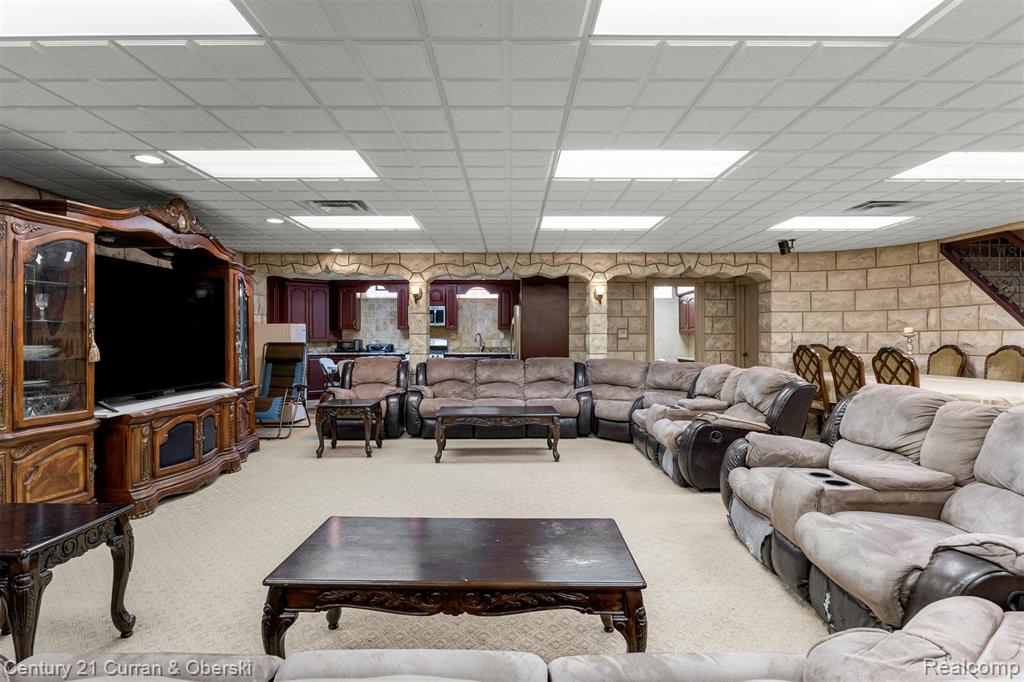
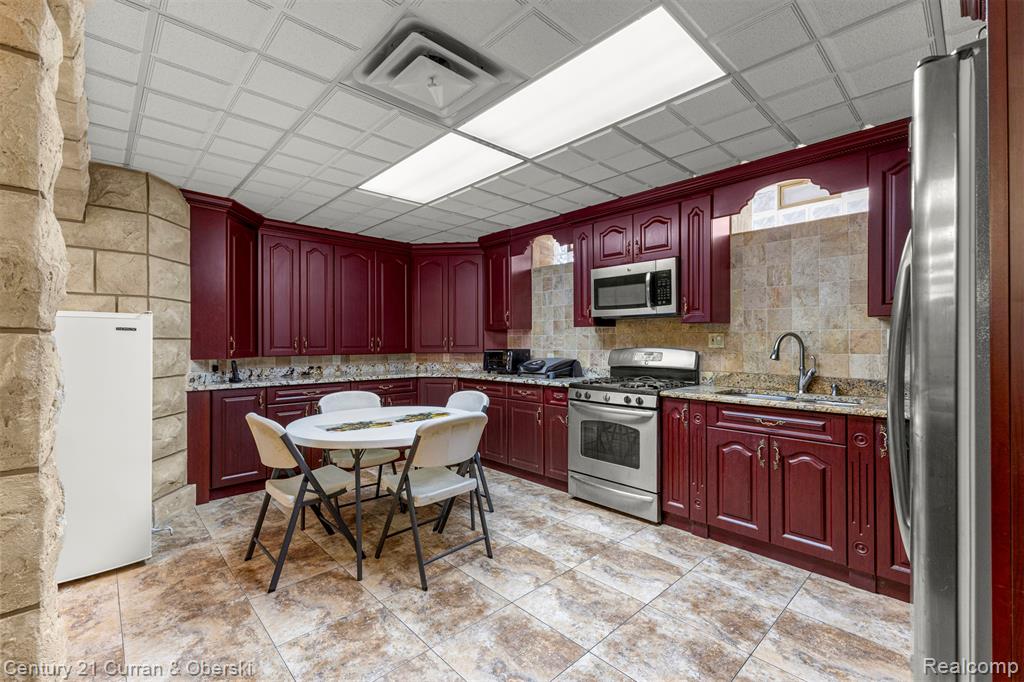
Newer built huge 4,242 sqft custom 5 bedroom 4 1/2 bath brick colonial on block of other newly built homes! Large 2 story family room with fireplace, huge fully finished custom basement with kitchen, full bath & basement entertainment area, large kitchen with center island, granite counters, stainless steel appliances & breakfast nook, formal dining room area, 2 master bedrooms - 1 on first floor & other on second floor, both master bedrooms have walk in closets along with master full bathroom with double sinks, stand up shower & tub, second floor master bedroom features large covered balcony, granite flooring throughout first floor, second floor full bath with dual entry from 2 bedrooms, first floor laundry room, large living room, first floor 1/2 bath, high ceilings on first floor, large partially covered newly built deck off back of home, 2 car attached garage, covered front porch, Crestwood School District, close to Highview Elementary School, Van Houten Splash Pad & Park, Caroline Kennedy Library & much more, all data apx.
/u.realgeeks.media/hrghi/HamadyRobinson_StackedLogo_(1).jpg)
Additional Information
- Lot Dimensions
- 57 x 135
- Heating
- Natural Gas, Forced Air
- Cooling
- Central Air
- Fireplace Features
- Family Room
- Basement
- Yes
- Basement Description
- Finished
- Appliances
- Dishwasher, Disposal, Dryer, Microwave, Range/Oven, Refrigerator, Washer, Gas Water Heater
- Exterior Features
- Balcony
- Foundation
- Basement
- Water
- Public
- Garage Spaces
- 2
- School District
- Crestwood School District
Mortgage Calculator
Listing Courtesy of Century 21 Curran & Oberski, Office Phone: 313-274-7200

Provided through IDX via MiRealSource. Courtesy of MiRealSource Shareholder. Copyright MiRealSource. The information published and disseminated by MiRealSource is communicated verbatim, without change by MiRealSource, as filed with MiRealSource by its members. The accuracy of all information, regardless of source, is not guaranteed or warranted. All information should be independently verified.Copyright 2014 MiRealSource. All rights reserved. The information provided hereby constitutes proprietary information of MiRealSource, Inc. and its shareholders, affiliates and licensees and may not be reproduced or transmitted in any form or by any means, electronic or mechanical, including photocopy, recording, scanning or any information storage and retrieval system, without written permission from MiRealSource, Inc.
Provided through IDX via MiRealSource, as the "Source MLS", courtesy of the Originating MLS shown on the property listing, as the Originating MLS. The information published and disseminated by the Originating MLS is communicated verbatim, without change by the Originating MLS, as filed with it by its members. The accuracy of all information, regardless of source, is not guaranteed or warranted. All information should be independently verified. Copyright 2014 MiRealSource. All rights reserved. The information provided hereby constitutes proprietary information of MiRealSource, Inc. and its shareholders, affiliates and licensees and may not be reproduced or transmitted in any form or by any means, electronic or mechanical, including photocopy, recording, scanning or any information storage and retrieval system, without written permission from MiRealSource, Inc.