3334 Creekview Drive, Davison, MI 48423 8660
- $799,900
- 4
- BD
- 5
- BA
- 5,890
- SqFt













- List Price
- $799,900
- Status
- ACTIVE
- MLS#
- 60997430
- Days on Market
- 107
- Style
- Other
- Year Built
- 2004
- Price Change
- ▼ $50,100 1789174353
- Bedrooms
- 4
- Bathrooms
- 3
- Half baths
- 2
- Acres
- 0.39
- Living Area
- 5,890
- Municipality
- Davison Twp
- Region
- Davison Twp
- Township
- Davison Twp
- Subdivision
- Rivershyre 4
Property Description
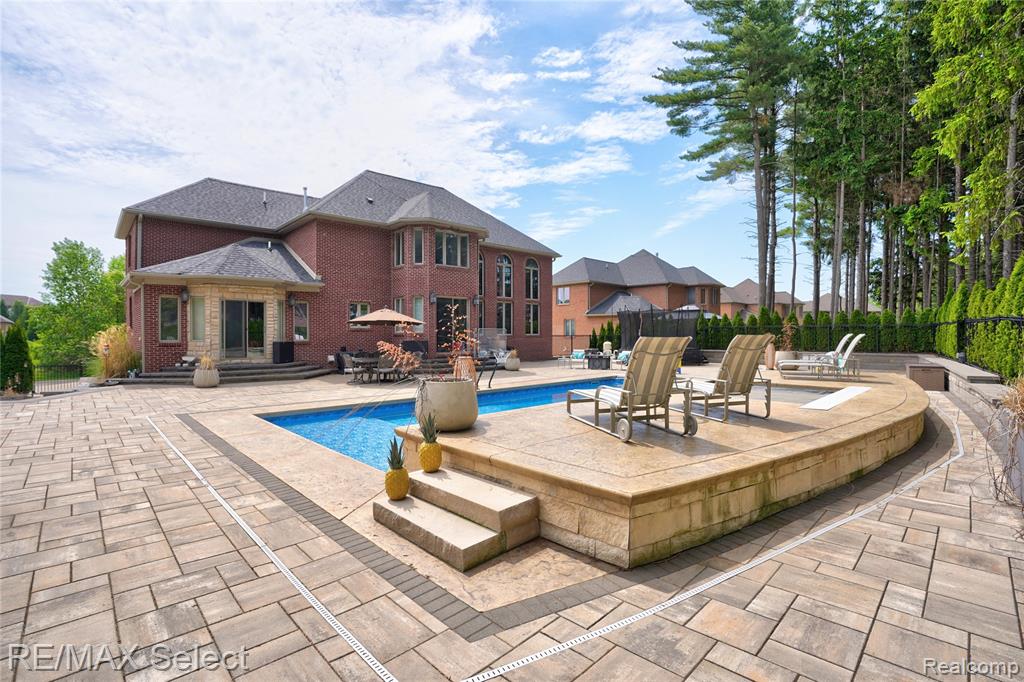
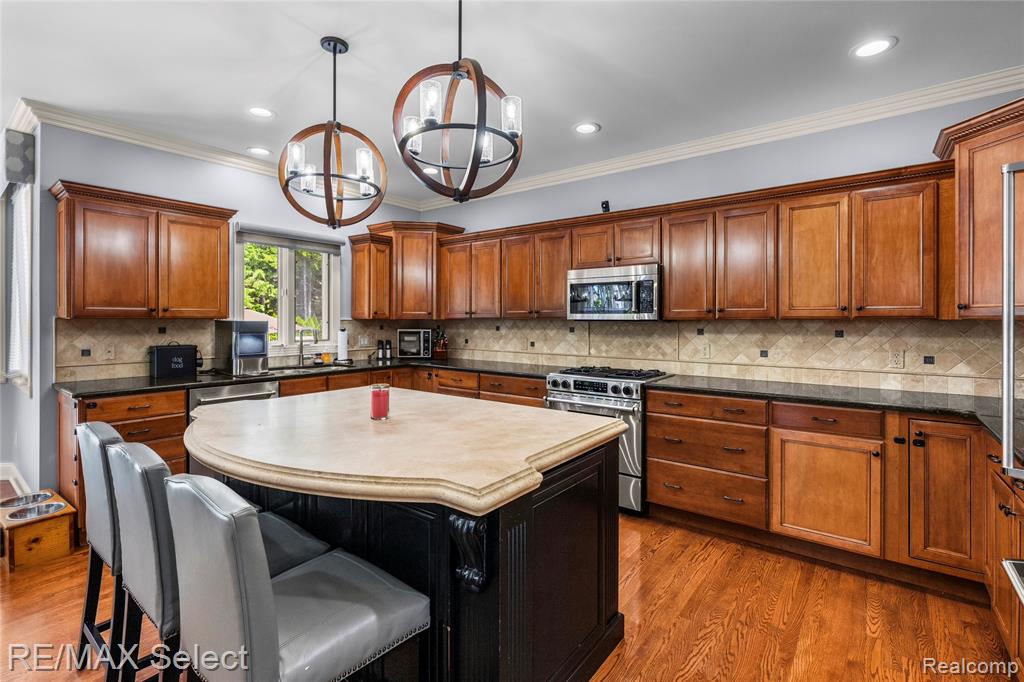
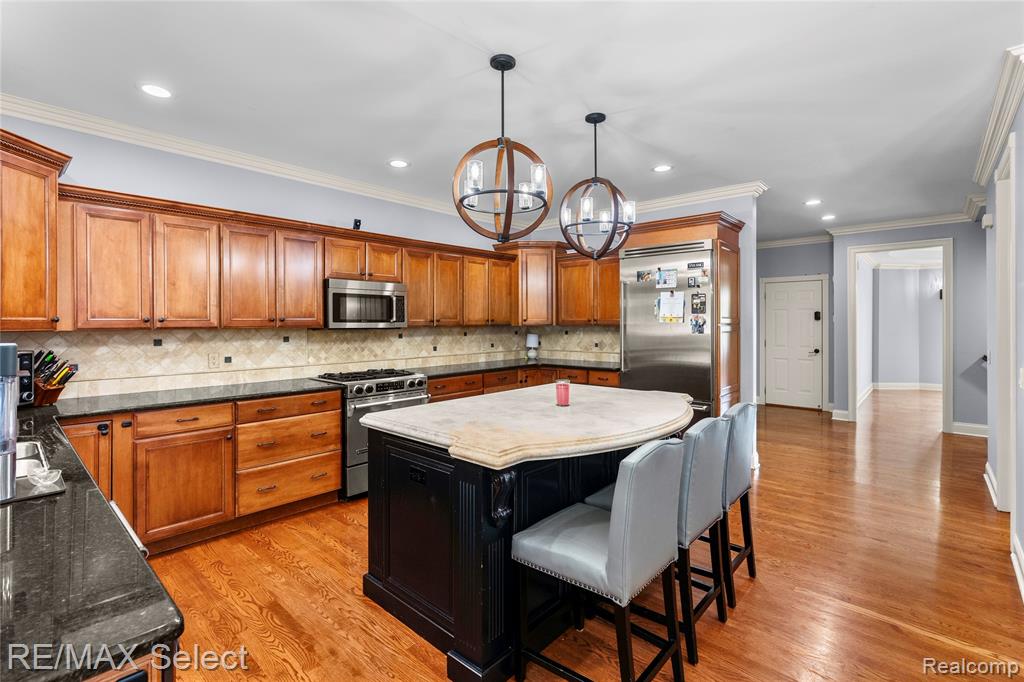

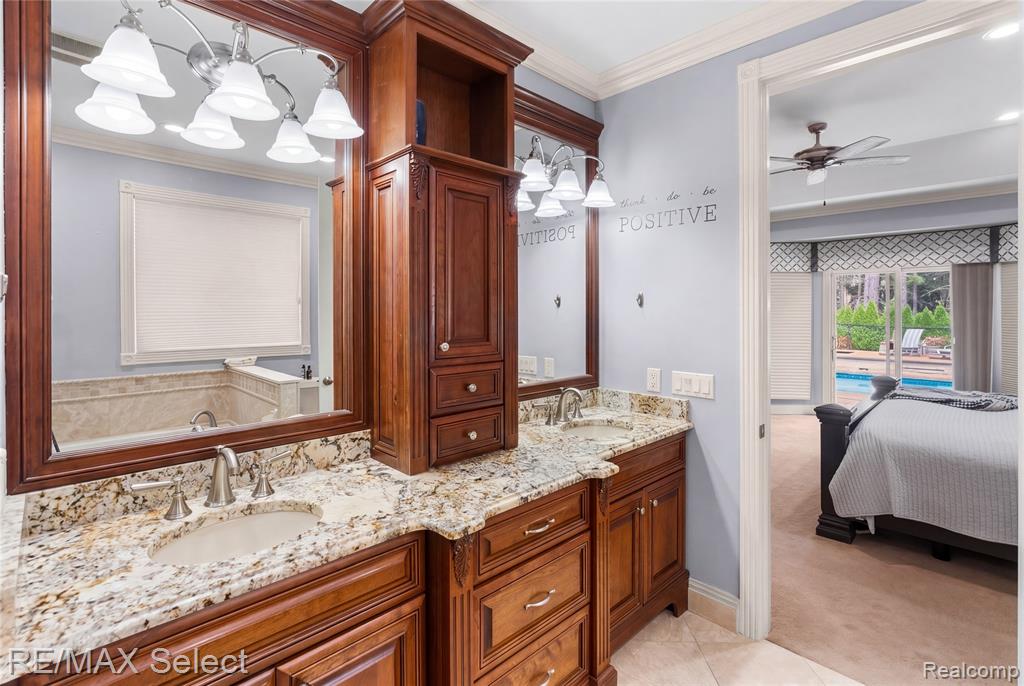
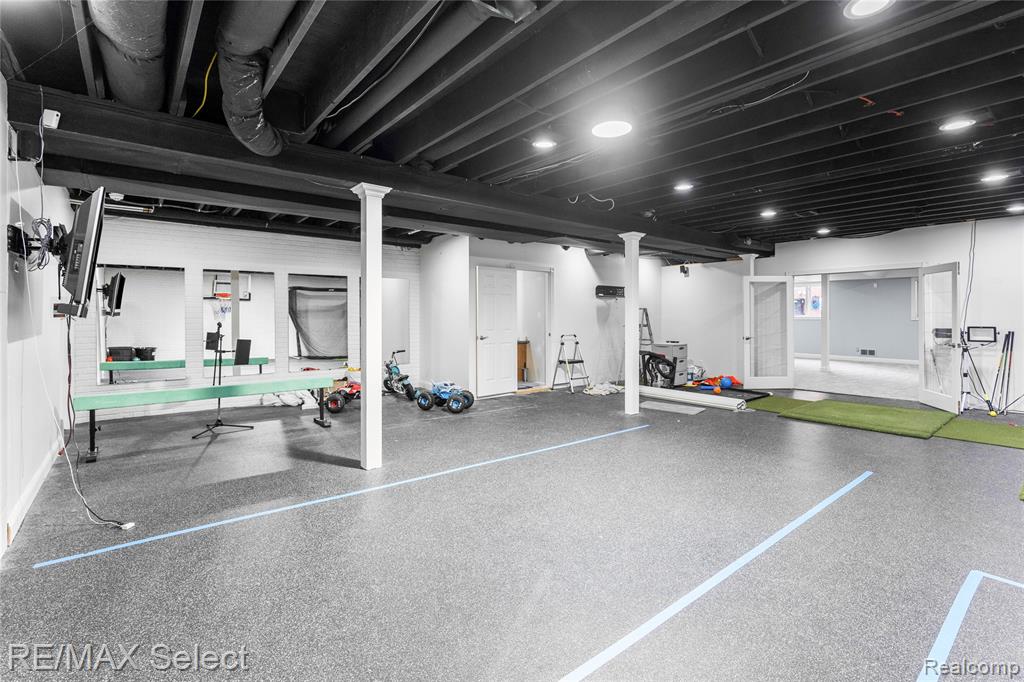
Nestled in the prestigious Rivershyre Subdivision, this exceptional luxury residence offers refined living with resort-style amenities and timeless architectural detail throughout. The gourmet kitchen is designed to impress, featuring granite countertops, an expansive center island, breakfast nook, and rich mahogany flooring. The dramatic great room is filled with natural light from soaring windows and anchored by a stunning floor-to-ceiling stone fireplace. The firelit first-floor primary suite is a private retreat, complete with patio access, a spacious walk-in closet, and a spa-inspired bath showcasing a jetted tub, dual vanities, and oversized shower. A sophisticated office/den features a wall of windows and a striking peaked octagon ceiling, while the formal dining room is enhanced by an elegant circular tray ceiling. Upstairs, you'll find three generously sized bedrooms and two full baths. The finished lower level offers exceptional versatility with a game/rec room, additional flex space, and a convenient half bath. Step outside to your own private oasis -- a beautifully landscaped backyard featuring a fenced inground pool, hot tub, expansive patio for entertaining, and even a private putting green. Meticulously maintained 3-car garage featuring bonus storage space above. This extraordinary home seamlessly blends luxury, comfort, and lifestyle in one remarkable setting.
/u.realgeeks.media/hrghi/HamadyRobinson_StackedLogo_(1).jpg)
Additional Information
- Lot Dimensions
- 100 x 161 x 101 x 178
- Heating
- Natural Gas, Forced Air
- Cooling
- Ceiling Fan(s), Central Air
- Fireplace Features
- Great Room
- Basement
- Yes
- Basement Description
- Finished
- Appliances
- Dishwasher, Dryer, Microwave, Range/Oven, Refrigerator, Washer
- Foundation
- Basement
- Water
- Public
- Garage Spaces
- 3
- School District
- Davison Community Schools
Mortgage Calculator
Listing Courtesy of RE/MAX Select, Office Phone: 810-238-8888

Provided through IDX via MiRealSource. Courtesy of MiRealSource Shareholder. Copyright MiRealSource. The information published and disseminated by MiRealSource is communicated verbatim, without change by MiRealSource, as filed with MiRealSource by its members. The accuracy of all information, regardless of source, is not guaranteed or warranted. All information should be independently verified.Copyright 2014 MiRealSource. All rights reserved. The information provided hereby constitutes proprietary information of MiRealSource, Inc. and its shareholders, affiliates and licensees and may not be reproduced or transmitted in any form or by any means, electronic or mechanical, including photocopy, recording, scanning or any information storage and retrieval system, without written permission from MiRealSource, Inc.
Provided through IDX via MiRealSource, as the "Source MLS", courtesy of the Originating MLS shown on the property listing, as the Originating MLS. The information published and disseminated by the Originating MLS is communicated verbatim, without change by the Originating MLS, as filed with it by its members. The accuracy of all information, regardless of source, is not guaranteed or warranted. All information should be independently verified. Copyright 2014 MiRealSource. All rights reserved. The information provided hereby constitutes proprietary information of MiRealSource, Inc. and its shareholders, affiliates and licensees and may not be reproduced or transmitted in any form or by any means, electronic or mechanical, including photocopy, recording, scanning or any information storage and retrieval system, without written permission from MiRealSource, Inc.