5681 Woodfield Parkway, Grand Blanc, MI 48439 9427
- $529,900
- 5
- BD
- 3
- BA
- 3,682
- SqFt






- List Price
- $529,900
- Status
- ACTIVE
- MLS#
- 60997534
- Days on Market
- 107
- Style
- Colonial
- Year Built
- 2000
- Price Change
- ▼ $4,770,000 1788740856
- Bedrooms
- 5
- Bathrooms
- 2
- Half baths
- 1
- Acres
- 0.29
- Living Area
- 3,682
- Municipality
- Grand Blanc Twp
- Region
- Grand Blanc Twp
- Township
- Grand Blanc Twp
- Subdivision
- Woodfield Condo
Property Description
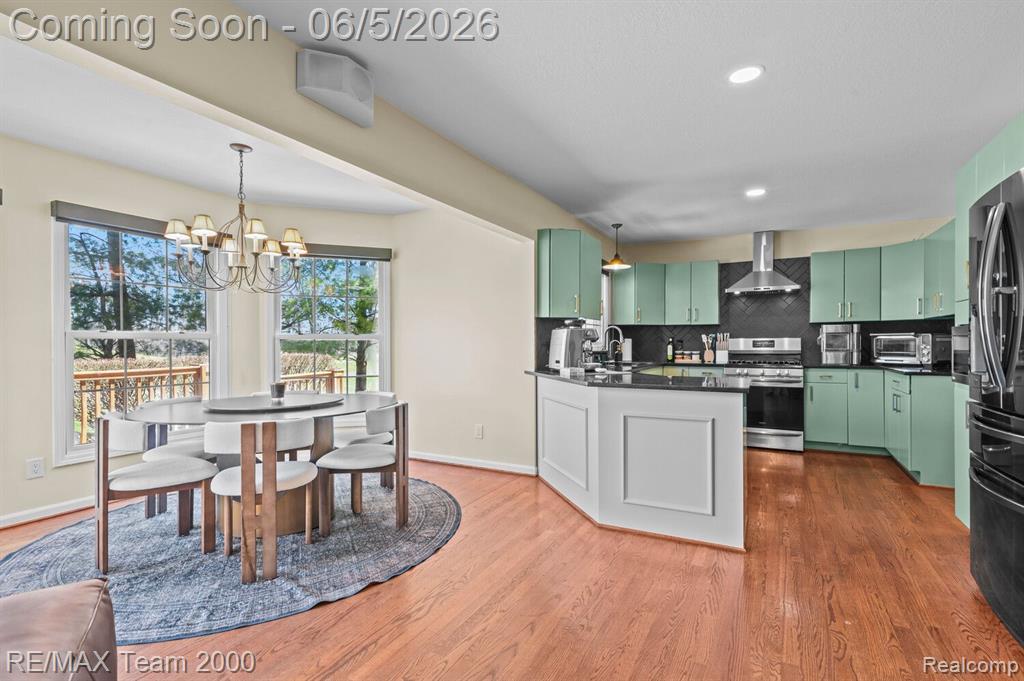
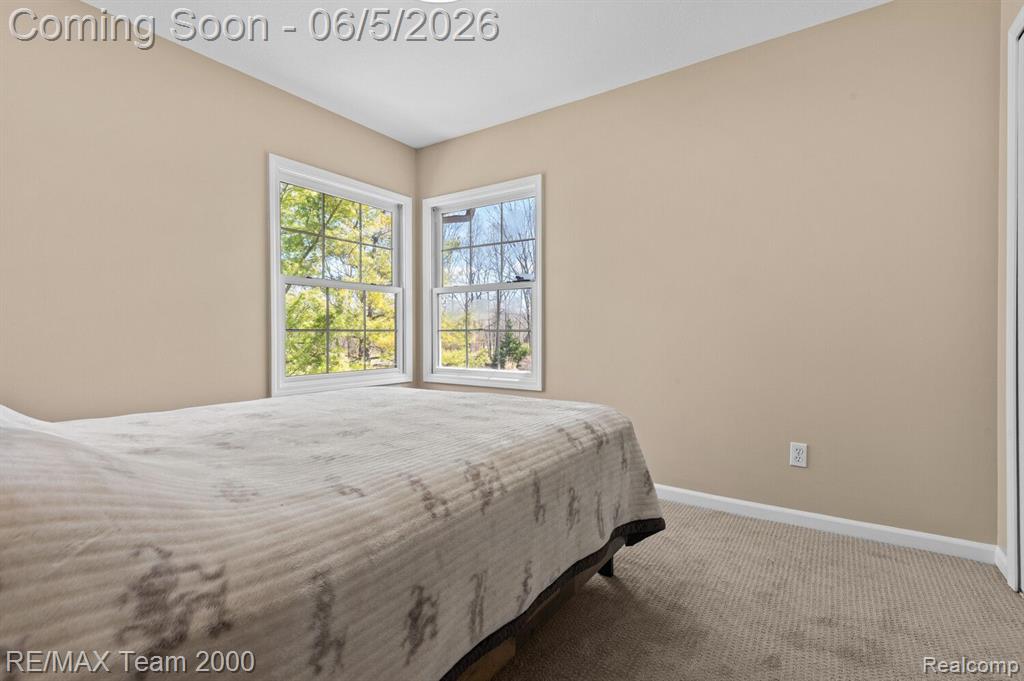
Completely remodeled in 2025, this stunning 5-bedroom, 3-bath home offers over 3,600 sq ft of like-new living space in the prestigious Woodfield Subdivision. The brand-new kitchen features new appliances, granite countertops, and a ceramic backsplash, while all three bathrooms have been transformed with custom vanities, marble counters, Toto bidets, and heated towel racks. Enjoy new hardwood, luxury carpet, and luxury vinyl flooring throughout, recessed lighting on all three levels, motion-sensor exterior lighting, and fresh paint on every wall and ceiling. Additional 2025 updates include new doors, hardware, and switches, a new humidifier, new garage motor and steps, and a finished basement with a new drop ceiling, offering endless possibilities for entertainment. Step through French doors onto the deck to soak in breathtaking views of Captain's Club Golf Course (#16 fairway). Cozy up by the fireplace in the light-filled living room, and park with ease in the attached 3.5-car garage. Move-in ready and better than new, this home has it all!
/u.realgeeks.media/hrghi/HamadyRobinson_StackedLogo_(1).jpg)
Additional Information
- Hoa Fee
- $420
- Hoa Freq
- Annually
- Lot Dimensions
- 84.00 x 150.00
- Interior Features
- Cable/Internet Avail.
- Heating
- Natural Gas
- Cooling
- Central Air
- Fireplace Features
- Gas
- Basement
- Yes
- Basement Description
- Finished
- Appliances
- Microwave, Range/Oven, Gas Water Heater
- Exterior Features
- Lawn Sprinkler
- Foundation
- Basement
- Water
- Public
- Garage Spaces
- 2
- School District
- Grand Blanc Comm Schools
Mortgage Calculator
Listing Courtesy of RE/MAX Team 2000, Office Phone: 313-561-0900

Provided through IDX via MiRealSource. Courtesy of MiRealSource Shareholder. Copyright MiRealSource. The information published and disseminated by MiRealSource is communicated verbatim, without change by MiRealSource, as filed with MiRealSource by its members. The accuracy of all information, regardless of source, is not guaranteed or warranted. All information should be independently verified.Copyright 2014 MiRealSource. All rights reserved. The information provided hereby constitutes proprietary information of MiRealSource, Inc. and its shareholders, affiliates and licensees and may not be reproduced or transmitted in any form or by any means, electronic or mechanical, including photocopy, recording, scanning or any information storage and retrieval system, without written permission from MiRealSource, Inc.
Provided through IDX via MiRealSource, as the "Source MLS", courtesy of the Originating MLS shown on the property listing, as the Originating MLS. The information published and disseminated by the Originating MLS is communicated verbatim, without change by the Originating MLS, as filed with it by its members. The accuracy of all information, regardless of source, is not guaranteed or warranted. All information should be independently verified. Copyright 2014 MiRealSource. All rights reserved. The information provided hereby constitutes proprietary information of MiRealSource, Inc. and its shareholders, affiliates and licensees and may not be reproduced or transmitted in any form or by any means, electronic or mechanical, including photocopy, recording, scanning or any information storage and retrieval system, without written permission from MiRealSource, Inc.