14062 Sanford Road, Addison, MI 49220
- $399,000
- 3
- BD
- 2
- BA
- 2,730
- SqFt











- List Price
- $399,000
- Status
- ACTIVE
- MLS#
- 60998385
- Style
- Ranch
- Year Built
- 2002
- Bedrooms
- 3
- Bathrooms
- 2
- Acres
- 2
- Living Area
- 2,730
- Municipality
- Woodstock Twp
- Region
- Woodstock Twp
- Township
- Woodstock Twp
Property Description
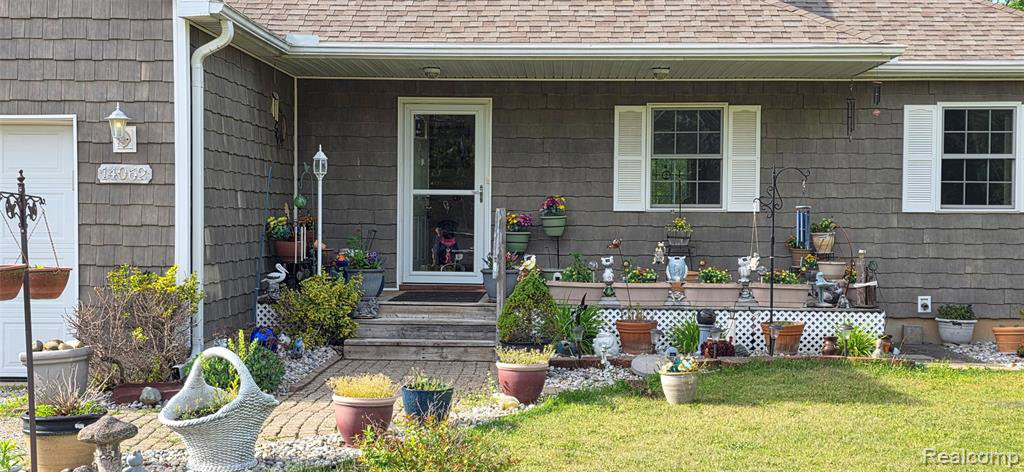
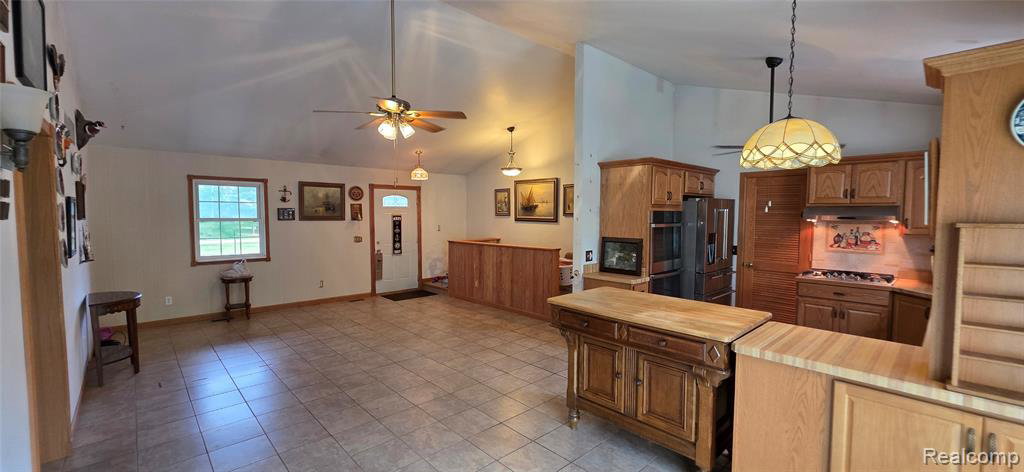
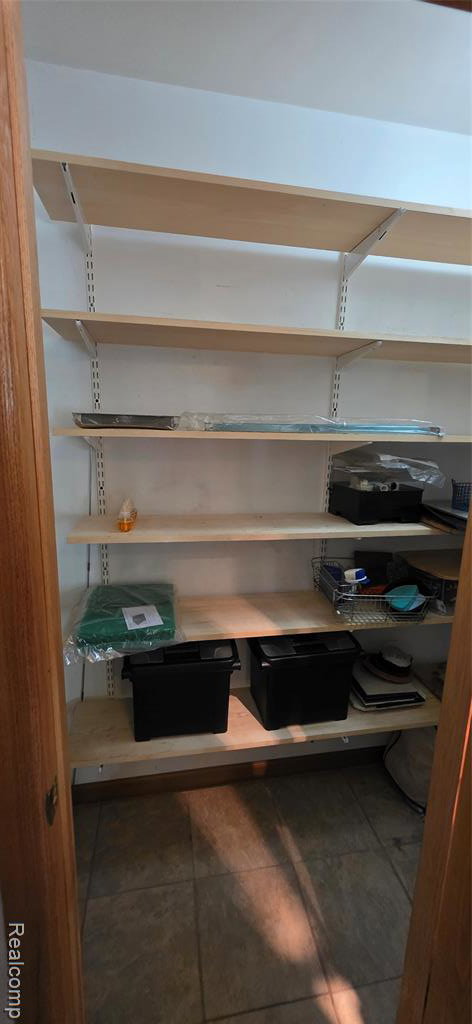
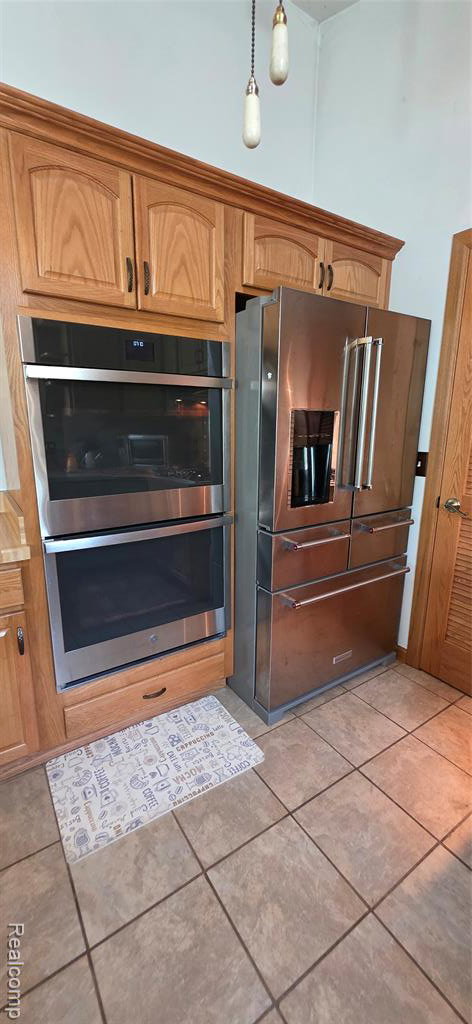
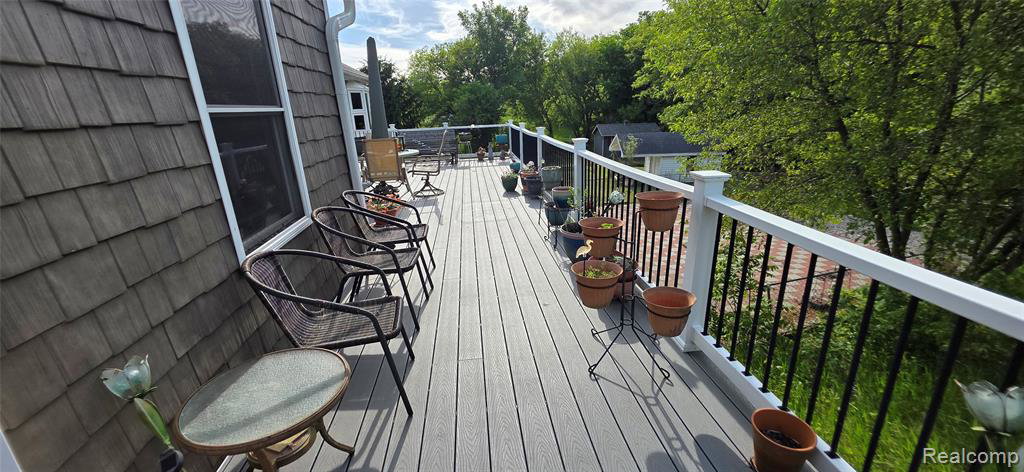
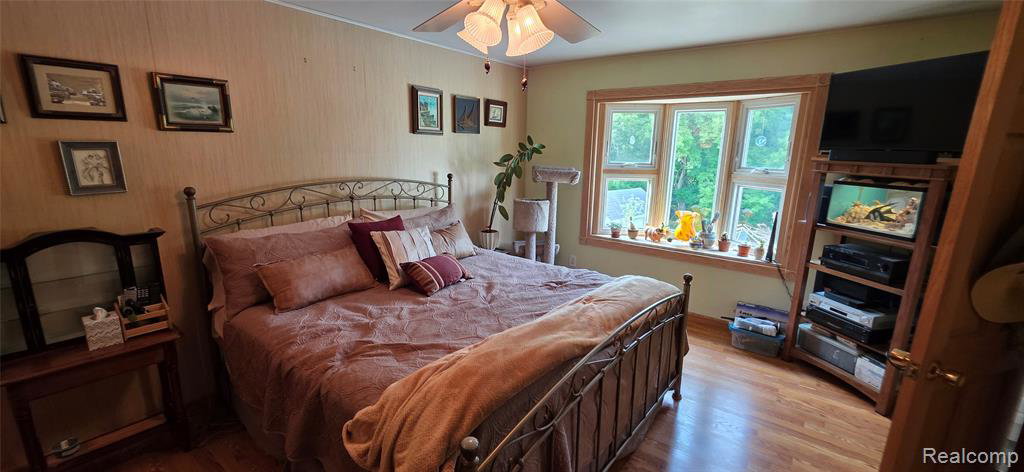
*** OPEN HOUSE: SUNDAY, July 26th from 1:00 - 3:00 p.m. *** 5 beds, 3 full baths on 2 acres... STOP SCROLLING -- THIS IS THE ONE YOU'VE BEEN WAITING FOR! Why build when nearly every major update has already been done for you? Nestled on 2 beautiful acres with a private pond, this stunning ranch offers the perfect combination of modern updates, spacious living, and outdoor entertaining that today's buyers are searching for. From the moment you step inside, you'll love the soaring vaulted ceilings, open-concept layout, and beautiful Italian ceramic tile flowing throughout the home. The heart of the home is the gorgeous kitchen featuring solid oak cabinetry, a walk-in pantry, premium stainless KitchenAid Refrigerator, Gas Cooktop, Double Ovens, and Bosch Dishwasher--perfect for everything from family dinners to holiday gatherings. With 3 bedrooms and 2 bathrooms on the main level plus a finished walkout basement offering 2 additional bedrooms, a full bath, and a second kitchen, there's room for multi-generational living, guests, entertaining, or the ultimate recreation space. Step outside and prepare to fall in love. Enjoy summer evenings on the massive 36' x 26' maintenance-free Trex deck overlooking your peaceful backyard retreat. The walkout basement leads to an enormous fenced patio with beautiful 12" pavers and a charming garden area. The expensive upgrades? Already done: New 30-year roof and siding (2017), Anderson patio door (2025), Bay window (2022), Trane furnace and A/C, Generac whole-house generator, New hot water heater (2024), Additional features include an 8' x 12' potential She-Shed, an Amish-built outbuilding (2016), and plenty of room to roam, relax, and enjoy country living while still being close to everything you need. Homes offering this much space, this many updates, and this much value don't stay available for long. Schedule your private showing today before someone else makes this dream property their forever home.
Additional Information
- Lot Dimensions
- 436 x 2252
- Interior Features
- DSL Available
- Heating
- Natural Gas, Forced Air
- Cooling
- Ceiling Fan(s), Central Air
- Basement
- Yes
- Basement Description
- Finished
- Appliances
- Dishwasher, Dryer, Range/Oven, Refrigerator, Trash Compactor, Washer, Gas Water Heater
- Exterior Features
- Balcony
- Sewer
- Septic Tank
- Foundation
- Basement
- Water
- Private Well
- Garage Spaces
- 2
- School District
- Onsted Community Schools
Mortgage Calculator
Listing Courtesy of Crown Real Estate Group, Office Phone: 810-644-7790

Provided through IDX via MiRealSource. Courtesy of MiRealSource Shareholder. Copyright MiRealSource. The information published and disseminated by MiRealSource is communicated verbatim, without change by MiRealSource, as filed with MiRealSource by its members. The accuracy of all information, regardless of source, is not guaranteed or warranted. All information should be independently verified.Copyright 2014 MiRealSource. All rights reserved. The information provided hereby constitutes proprietary information of MiRealSource, Inc. and its shareholders, affiliates and licensees and may not be reproduced or transmitted in any form or by any means, electronic or mechanical, including photocopy, recording, scanning or any information storage and retrieval system, without written permission from MiRealSource, Inc.
Provided through IDX via MiRealSource, as the "Source MLS", courtesy of the Originating MLS shown on the property listing, as the Originating MLS. The information published and disseminated by the Originating MLS is communicated verbatim, without change by the Originating MLS, as filed with it by its members. The accuracy of all information, regardless of source, is not guaranteed or warranted. All information should be independently verified. Copyright 2014 MiRealSource. All rights reserved. The information provided hereby constitutes proprietary information of MiRealSource, Inc. and its shareholders, affiliates and licensees and may not be reproduced or transmitted in any form or by any means, electronic or mechanical, including photocopy, recording, scanning or any information storage and retrieval system, without written permission from MiRealSource, Inc.