56074 Lario Court, Macomb, MI 48042 1038
- $1,098,000
- 4
- BD
- 6
- BA
- 6,573
- SqFt








- List Price
- $1,098,000
- Status
- ACTIVE
- MLS#
- 60999456
- Days on Market
- 58
- Style
- Other
- Year Built
- 2006
- Price Change
- ▼ $30,000 1784771300
- Bedrooms
- 4
- Bathrooms
- 5
- Half baths
- 1
- Acres
- 0.32
- Living Area
- 6,573
- Municipality
- Macomb Twp
- Region
- Macomb Twp
- Township
- Macomb Twp
- Subdivision
- The Villagio Sub
Property Description
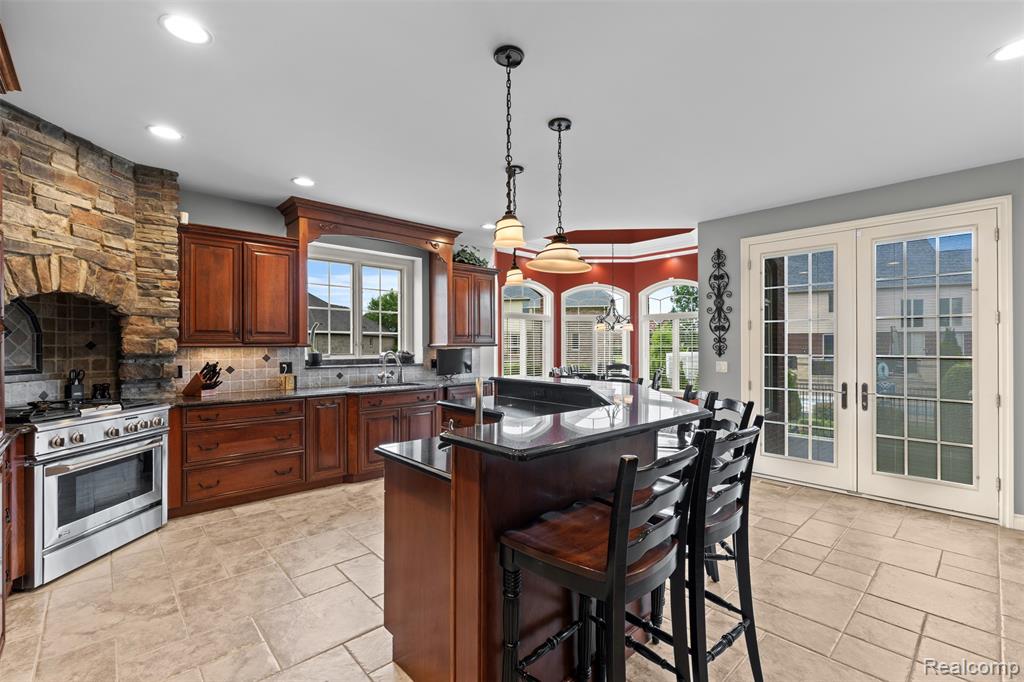
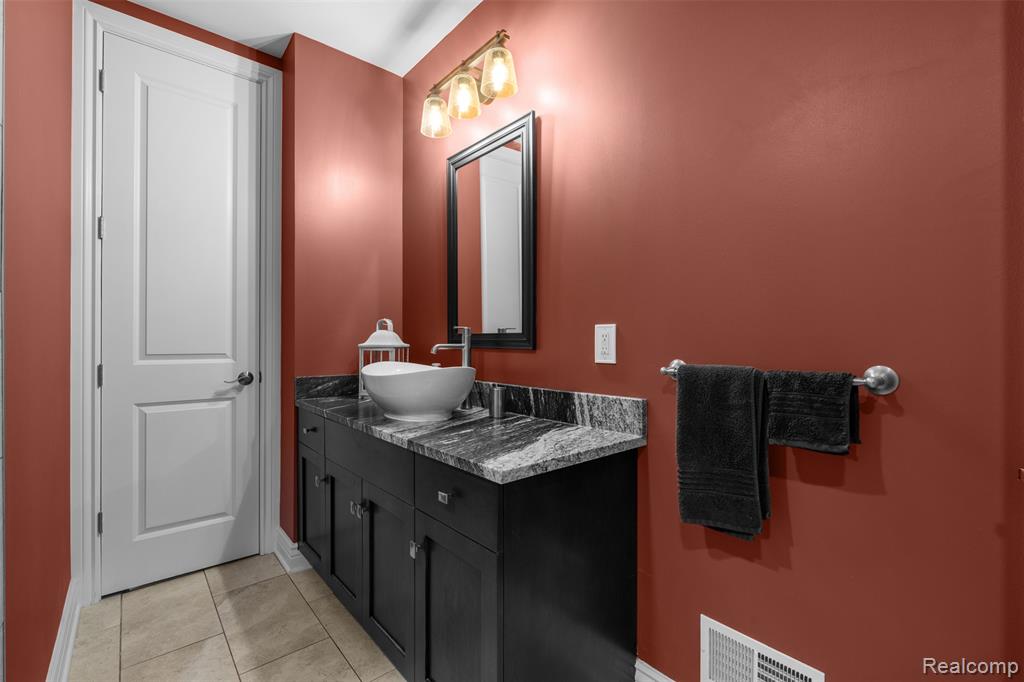
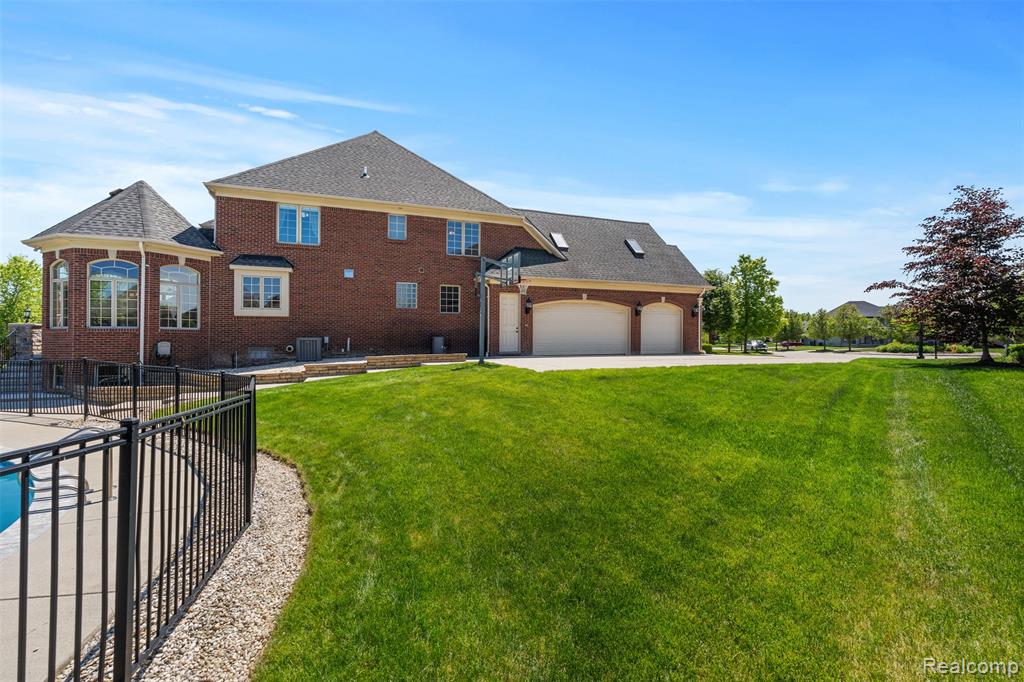
Welcome to 56074 Lario Court, an exceptional custom home tucked away on a court in one of Macomb Township's most sought-after neighborhoods. Designed with entertaining in mind, this home offers the perfect blend of luxury, comfort, and functionality. The impressive great room showcases a soaring coffered ceiling, extensive crown molding, recessed lighting, and a beautiful stone fireplace. At the heart of the home, the expansive kitchen features Lafata cabinetry, granite countertops, GE Profile appliances, double ovens, a built-in microwave, prep sink, oversized walk-in pantry, and bar-height seating designed for gathering. Every bedroom offers its own private en suite bathroom and walk-in closet. The luxurious first-floor primary suite includes dual walk-in closets, a spa-inspired bath with jacuzzi tub and separate shower, direct access to the outdoor living space, and an attached flex room perfect for a home office, nursery, fitness room, or sitting area. The finished lower level, completed in 2021, features a custom wet bar with refrigerator, dishwasher, and microwave, seating for approximately 13 guests, a full bathroom with an oversized walk-in shower, and beautiful stone accents throughout. Step outside to your own private resort featuring a resurfaced gunite pool, bocce ball court, Trex decking, extensive stonework, and a beautifully refreshed outdoor living area. Additional features include dual access to the basement from the garage, Kohler fixtures throughout, Pella windows with built-in blinds, 9-foot interior doors, soaring ceilings ranging from 9 to 16 feet, dual furnaces, dual air conditioning systems, a tankless water heater, battery backup sump pump, and Waterless backup system. This is more than a luxury home. It's the house everyone remembers.
/u.realgeeks.media/hrghi/HamadyRobinson_StackedLogo_(1).jpg)
Additional Information
- Hoa Fee
- $670
- Hoa Freq
- Annually
- Lot Dimensions
- 101 x 139
- Interior Features
- Cable/Internet Avail., DSL Available, Wet Bar/Bar
- Heating
- Natural Gas, Forced Air
- Cooling
- Ceiling Fan(s), Central Air
- Fireplace Features
- Great Room
- Basement
- Yes
- Basement Description
- Finished
- Appliances
- Dishwasher, Dryer, Microwave, Range/Oven, Refrigerator, Washer, Gas Water Heater
- Exterior Features
- Lawn Sprinkler
- Foundation
- Basement
- Water
- Public
- Garage Spaces
- 3
- School District
- Utica Community Schools
Mortgage Calculator
Listing Courtesy of Keller Williams Lakeside, Office Phone: 586-532-0500

Provided through IDX via MiRealSource. Courtesy of MiRealSource Shareholder. Copyright MiRealSource. The information published and disseminated by MiRealSource is communicated verbatim, without change by MiRealSource, as filed with MiRealSource by its members. The accuracy of all information, regardless of source, is not guaranteed or warranted. All information should be independently verified.Copyright 2014 MiRealSource. All rights reserved. The information provided hereby constitutes proprietary information of MiRealSource, Inc. and its shareholders, affiliates and licensees and may not be reproduced or transmitted in any form or by any means, electronic or mechanical, including photocopy, recording, scanning or any information storage and retrieval system, without written permission from MiRealSource, Inc.
Provided through IDX via MiRealSource, as the "Source MLS", courtesy of the Originating MLS shown on the property listing, as the Originating MLS. The information published and disseminated by the Originating MLS is communicated verbatim, without change by the Originating MLS, as filed with it by its members. The accuracy of all information, regardless of source, is not guaranteed or warranted. All information should be independently verified. Copyright 2014 MiRealSource. All rights reserved. The information provided hereby constitutes proprietary information of MiRealSource, Inc. and its shareholders, affiliates and licensees and may not be reproduced or transmitted in any form or by any means, electronic or mechanical, including photocopy, recording, scanning or any information storage and retrieval system, without written permission from MiRealSource, Inc.