16400 Easudes Road, Grass Lake, MI 49240 9674
- $1,100,000
- 6
- BD
- 5
- BA
- 9,156
- SqFt












- List Price
- $1,100,000
- Status
- ACTIVE
- MLS#
- 60999769
- Days on Market
- 104
- Style
- Colonial
- Year Built
- 2001
- Price Change
- ▼ $150,000 1787881414
- Bedrooms
- 6
- Bathrooms
- 4
- Half baths
- 1
- Acres
- 14
- Living Area
- 9,156
- Municipality
- Sharon Twp
- Region
- Sharon Twp
- Township
- Sharon Twp
Property Description
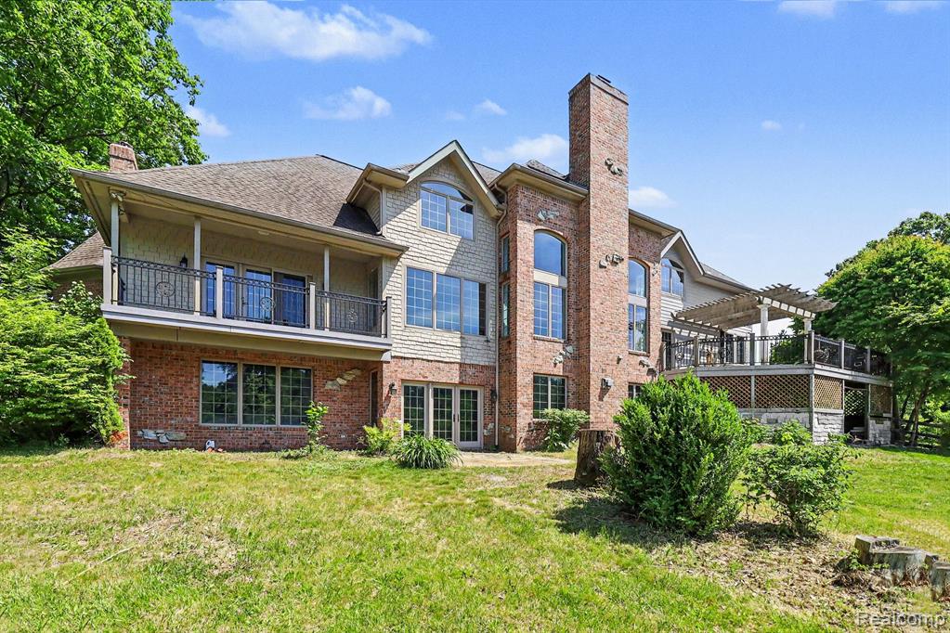
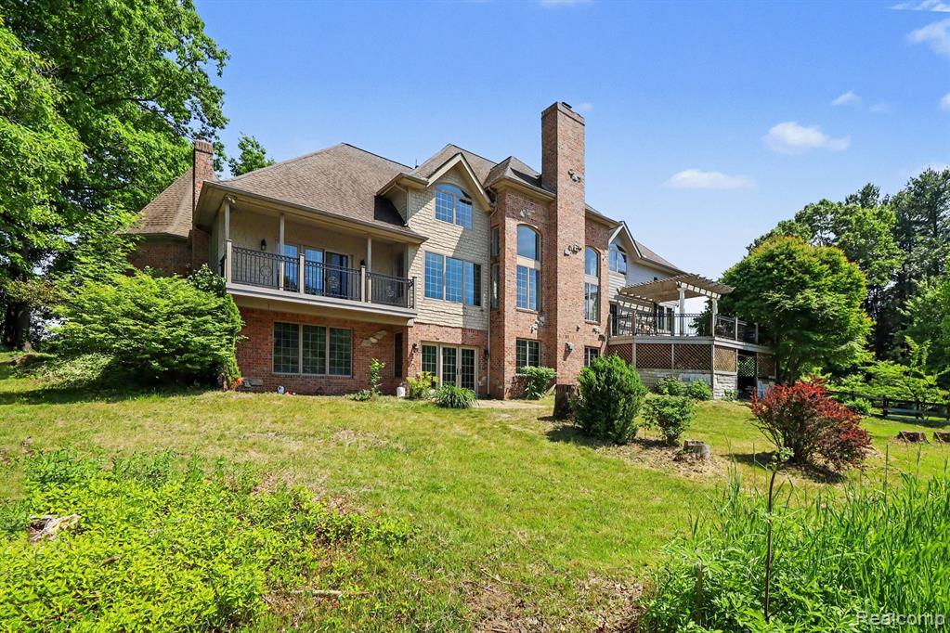
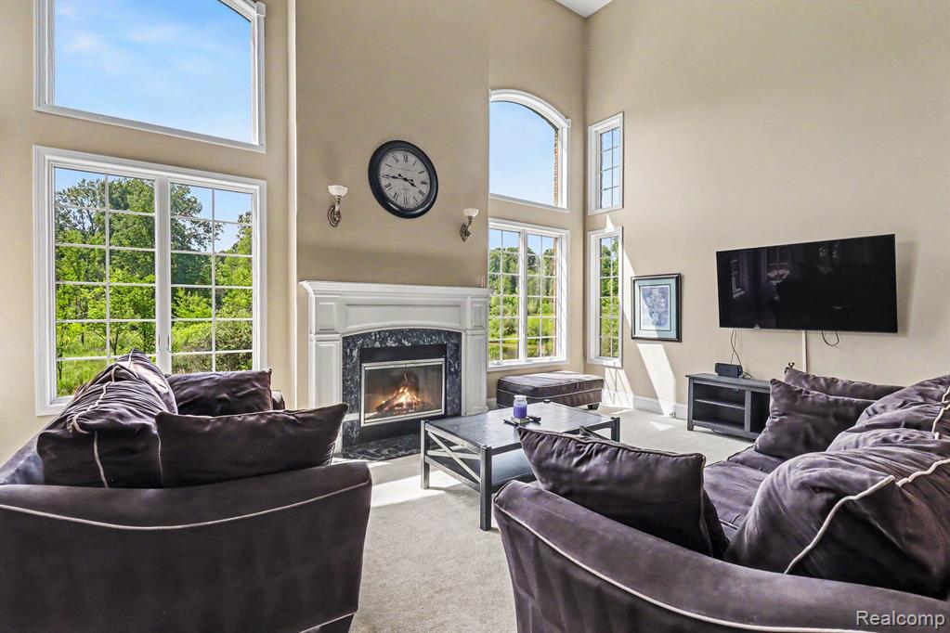
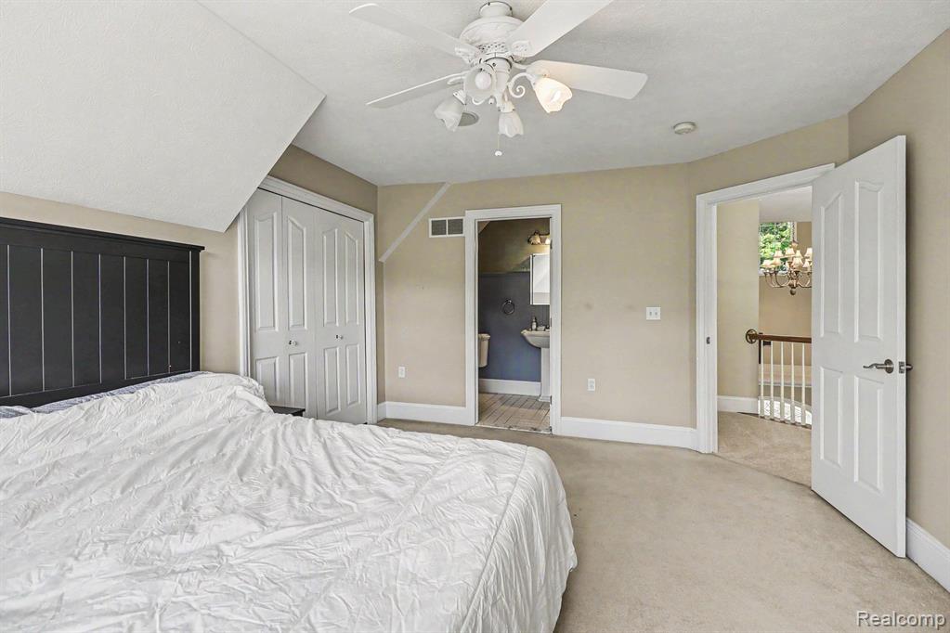
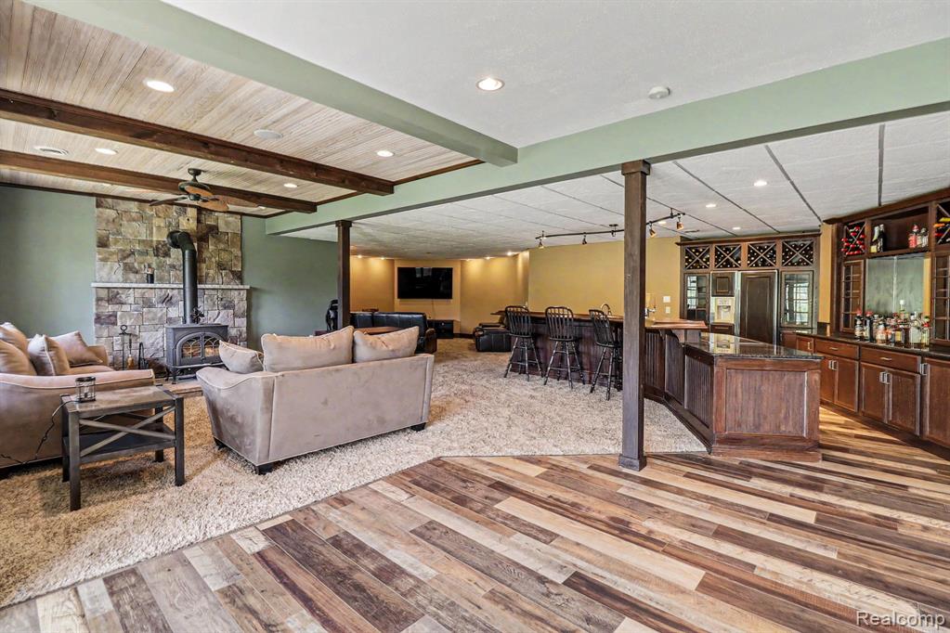
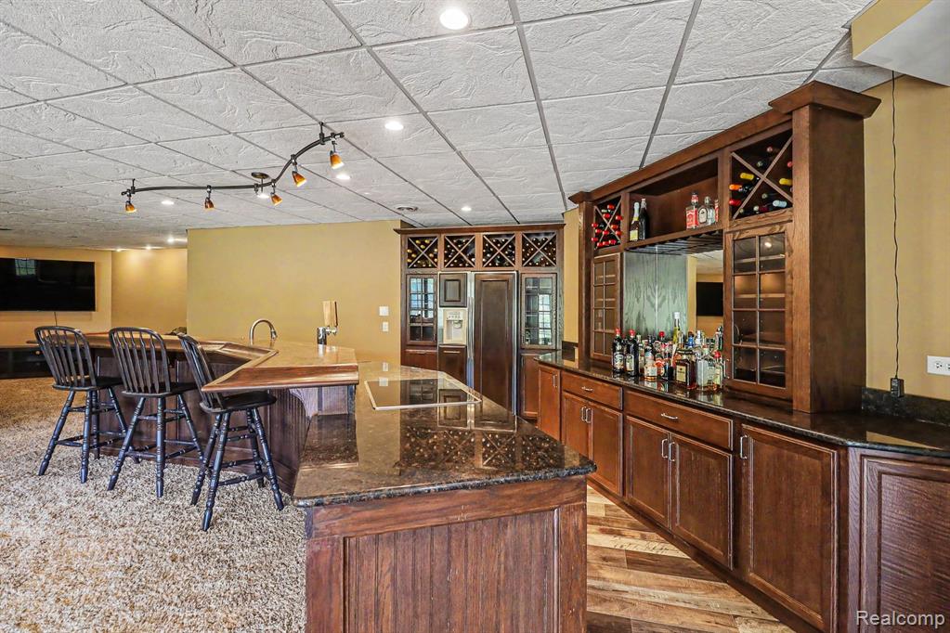
Great opportunity to own your own private estate! Experience exceptional luxury and privacy in this stunning custom-built executive estate nestled on 14 picturesque & wooded acres with pond. A winding private drive welcomes you to this remarkable home. The heart of the home is a spectacular gourmet kitchen featuring soaring two-story ceilings, a Dacor six-burner gas range, expansive granite island, walk-in pantry, trash compactor, a convenient butler's pantry leading to the formal dining room. The impressive great room showcases a dramatic two-story ceiling, gas fireplace, creating the perfect gathering space for family and guests, the tall windows with transoms fill the space with natural light and offer beautiful views of the pond and surrounding natural landscape. Retreat to the luxurious first-floor primary suite also with great views and a spa-inspired bath designed for relaxation. Rich hardwood flooring enhances the kitchen, library, living room, and grand foyer, dual staircases, and elegant 8-inch baseboards highlight the home's exceptional craftsmanship. The oversized laundry room features a large center island and dedicated dog shower. Step outside to the maintenance-free deck with wrought-iron railing and enjoy breathtaking views of the tranquil pond, private walking trails, and abundant deer & wildlife. The extraordinary, finished walkout lower level is an entertainer's dream, offering daylight windows, extra-high ceilings, a full second kitchen with appliances, beer tap & kegerator. Also features a 2nd gas fireplace, wood-burning stove, game room, media area, bedroom or exercise room, and full bath--perfect for hosting guests. Additional premium features include Andersen windows, high efficiency Geothermal heating & cooling including the 2 hot water tanks. Thoughtfully designed throughout, this one-of-a-kind estate offers a rare opportunity to enjoy luxury living surrounded by nature. Within a 30-minute commute to Ann Arbor!
/u.realgeeks.media/hrghi/HamadyRobinson_StackedLogo_(1).jpg)
Additional Information
- Lot Dimensions
- 400 x 401 x 1555 x 1501
- Interior Features
- DSL Available, Sound System, Wet Bar/Bar
- Heating
- Geothermal, Forced Air
- Cooling
- Ceiling Fan(s), Central Air
- Fireplace Features
- Basement, Great Room, Wood Burning Stove
- Basement
- Yes
- Basement Description
- Finished, Walk-Out Access
- Appliances
- Dishwasher, Disposal, Dryer, Microwave, Range/Oven, Trash Compactor, Geothermal Water Heater
- Exterior Features
- Balcony, Lawn Sprinkler
- Sewer
- Septic Tank
- Foundation
- Basement
- Water
- Private Well
- Garage Spaces
- 3
- School District
- Manchester Community Schools
Mortgage Calculator
Listing Courtesy of 3DX Real Estate-Brighton, Office Phone: 888-304-1447

Provided through IDX via MiRealSource. Courtesy of MiRealSource Shareholder. Copyright MiRealSource. The information published and disseminated by MiRealSource is communicated verbatim, without change by MiRealSource, as filed with MiRealSource by its members. The accuracy of all information, regardless of source, is not guaranteed or warranted. All information should be independently verified.Copyright 2014 MiRealSource. All rights reserved. The information provided hereby constitutes proprietary information of MiRealSource, Inc. and its shareholders, affiliates and licensees and may not be reproduced or transmitted in any form or by any means, electronic or mechanical, including photocopy, recording, scanning or any information storage and retrieval system, without written permission from MiRealSource, Inc.
Provided through IDX via MiRealSource, as the "Source MLS", courtesy of the Originating MLS shown on the property listing, as the Originating MLS. The information published and disseminated by the Originating MLS is communicated verbatim, without change by the Originating MLS, as filed with it by its members. The accuracy of all information, regardless of source, is not guaranteed or warranted. All information should be independently verified. Copyright 2014 MiRealSource. All rights reserved. The information provided hereby constitutes proprietary information of MiRealSource, Inc. and its shareholders, affiliates and licensees and may not be reproduced or transmitted in any form or by any means, electronic or mechanical, including photocopy, recording, scanning or any information storage and retrieval system, without written permission from MiRealSource, Inc.