12224 Mantawauka Drive, Fenton, MI 48430 8849
- $1,499,999
- 4
- BD
- 4
- BA
- 3,594
- SqFt












- List Price
- $1,499,999
- Status
- ACTIVE UNDER CONTRACT
- MLS#
- 61000529
- Style
- Traditional
- Year Built
- 1997
- Bedrooms
- 4
- Bathrooms
- 4
- Half baths
- 1
- Acres
- 0.20
- Living Area
- 3,594
- Municipality
- Fenton Twp
- Region
- Fenton Twp
- Township
- Fenton Twp
- Subdivision
- Man-Ta-Wau-Ka Beach
Property Description
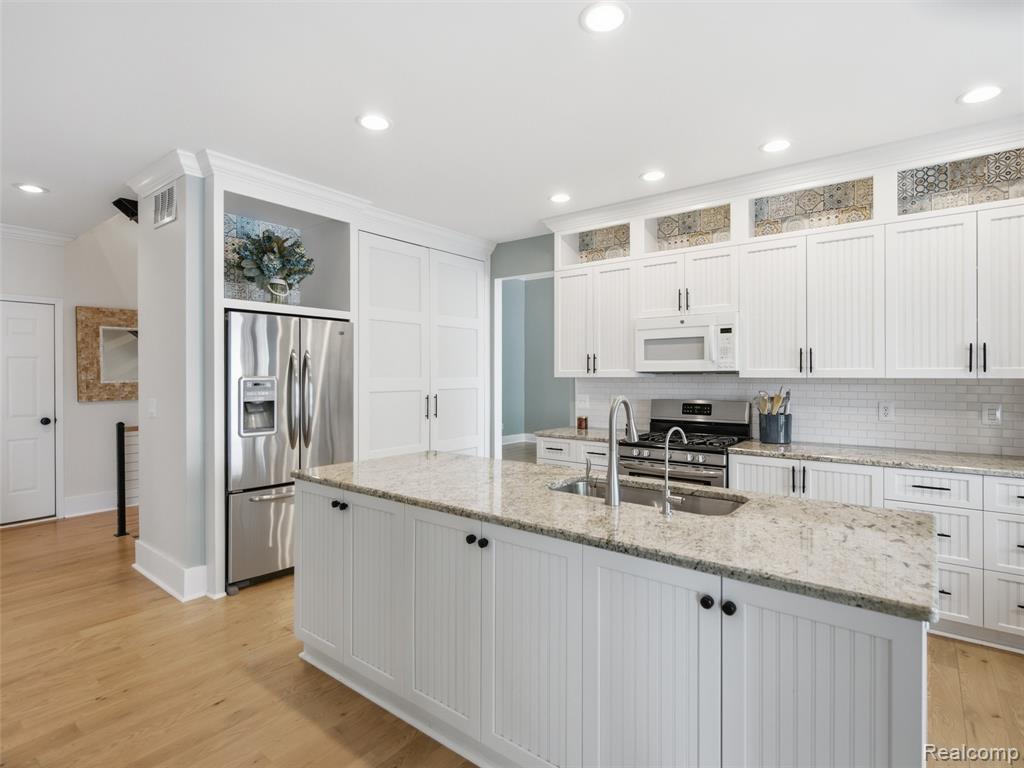
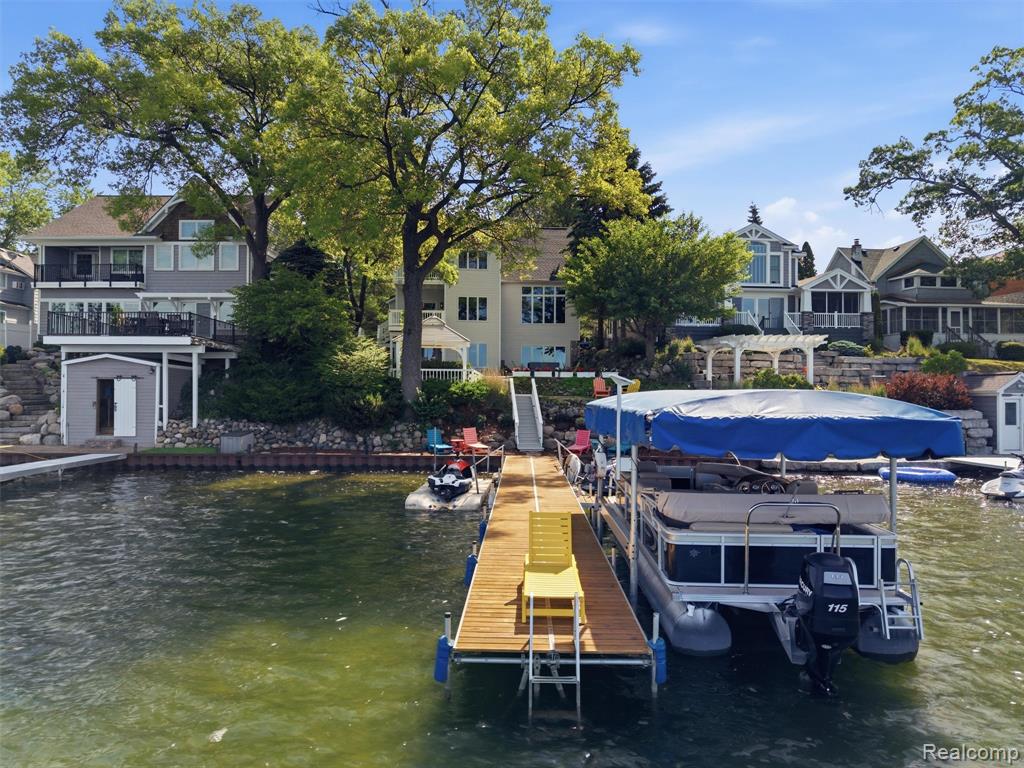
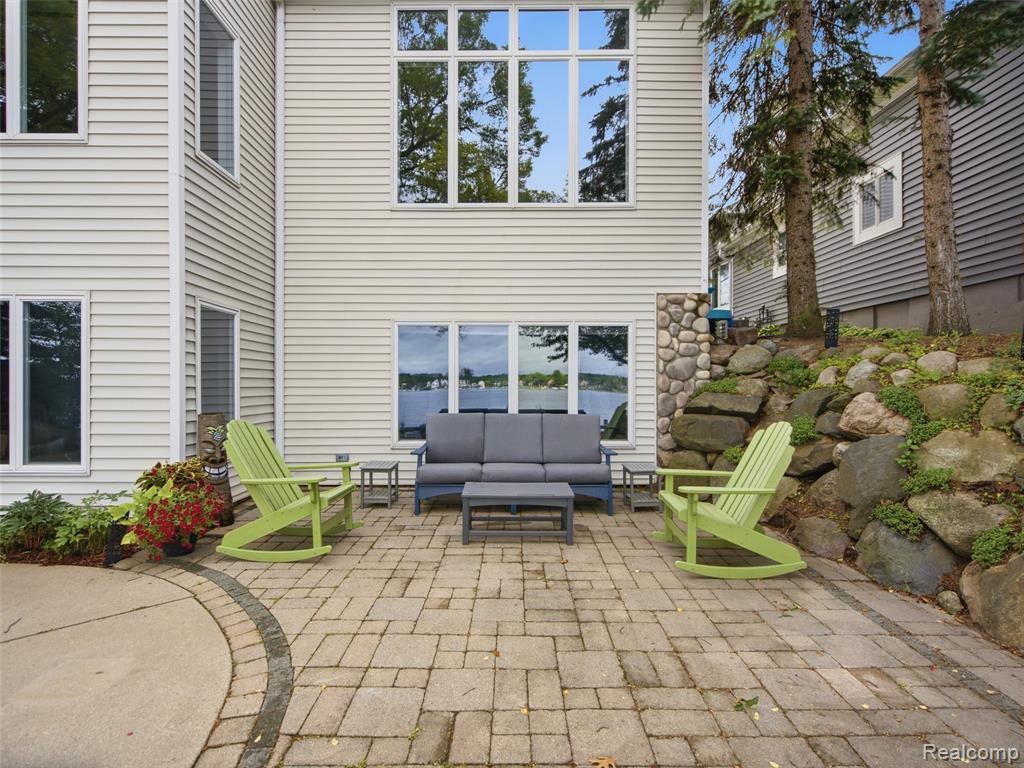
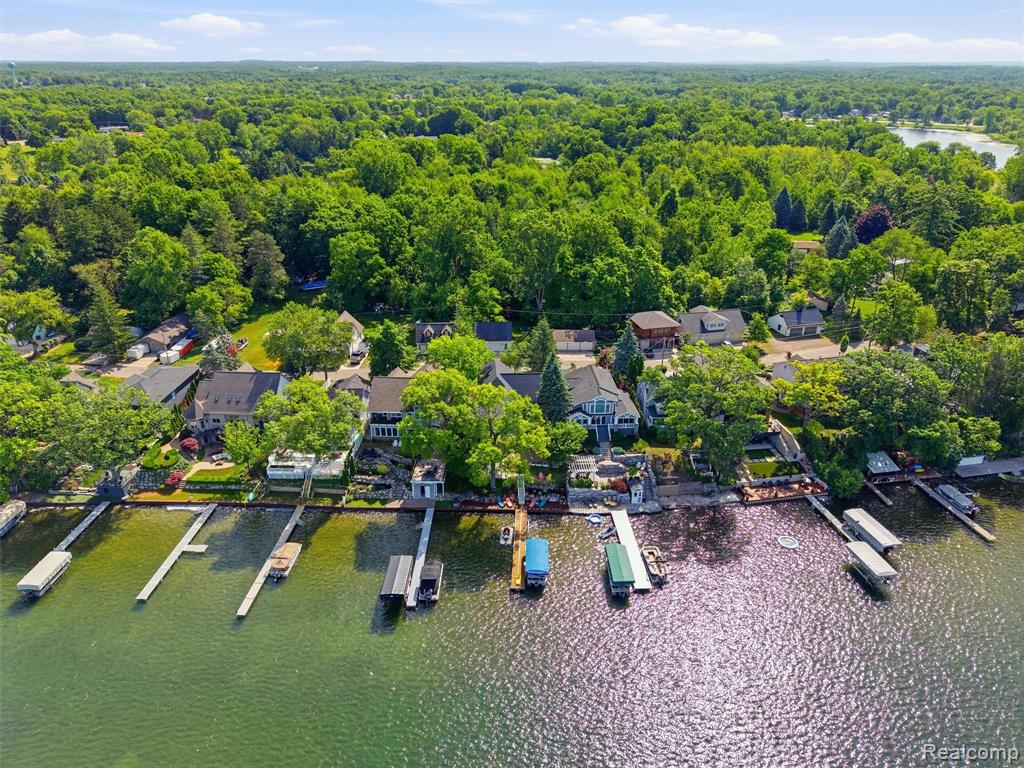
Experience stunning sunset views and exceptional all-sports lake living from this updated Lake Fenton home, offering 60' of waterfront with sandy bottom frontage plus an additional parcel across the street featuring a finished detached garage and bonus recreation space. Positioned on the desirable sandy side of the lake, the property offers exceptional swimming, clear water, and outdoor entertaining areas designed to embrace lake life year-round. Expansive lake views can be enjoyed from the main living areas, kitchen, primary suite, multiple decks, gazebo, and walkout lower level. Large windows fill the home with natural light. The kitchen features a large center island, updated cabinetry, stainless steel appliances, granite countertops, and gathering spaces ideal for entertaining. French doors open to a versatile flex room that can serve as a home office, library, music room, or guest room. The spacious primary suite includes a walk-in closet and private second-story deck, perfect for morning coffee or taking in sunset views across the lake. The finished walkout lower level features an updated full bath, refreshed fireplace surround, large family room, recreation area, additional bedroom, built-in cabinetry, existing plumbing for wet bar possibility and dry sauna, creating an inviting space for entertaining and overnight guests. Located on the additional parcel, the finished detached garage and bonus recreation space feature epoxy floors, a propane heater, LED lighting, finished drywall, and fresh paint, creating a comfortable year-round space for entertaining, hobbies, fitness, gaming, or other recreational use. Major improvements include a new roof (2024), main HVAC system (2025), gas water heater (2023), professional water treatment system with reverse osmosis, lake-fed irrigation system, invisible fence, refinished hardwood floors, and a floating staircase with cable railing.
Additional Information
- Lot Dimensions
- 60142 x 60 x 138
- Heating
- Natural Gas, Forced Air
- Cooling
- Central Air
- Fireplace Features
- Dining Room, Family Room, Gas
- Basement
- Yes
- Basement Description
- Finished
- Appliances
- Dishwasher, Dryer, Microwave, Range/Oven, Refrigerator, Washer, Gas Water Heater
- Exterior Features
- Balcony
- Sewer
- Public At Street
- Foundation
- Basement
- Water
- Private Well
- Garage Spaces
- 4
- School District
- Lake Fenton Schools
Mortgage Calculator
Listing Courtesy of Wentworth Real Estate Group, Office Phone: 810-955-6600

Provided through IDX via MiRealSource. Courtesy of MiRealSource Shareholder. Copyright MiRealSource. The information published and disseminated by MiRealSource is communicated verbatim, without change by MiRealSource, as filed with MiRealSource by its members. The accuracy of all information, regardless of source, is not guaranteed or warranted. All information should be independently verified.Copyright 2014 MiRealSource. All rights reserved. The information provided hereby constitutes proprietary information of MiRealSource, Inc. and its shareholders, affiliates and licensees and may not be reproduced or transmitted in any form or by any means, electronic or mechanical, including photocopy, recording, scanning or any information storage and retrieval system, without written permission from MiRealSource, Inc.
Provided through IDX via MiRealSource, as the "Source MLS", courtesy of the Originating MLS shown on the property listing, as the Originating MLS. The information published and disseminated by the Originating MLS is communicated verbatim, without change by the Originating MLS, as filed with it by its members. The accuracy of all information, regardless of source, is not guaranteed or warranted. All information should be independently verified. Copyright 2014 MiRealSource. All rights reserved. The information provided hereby constitutes proprietary information of MiRealSource, Inc. and its shareholders, affiliates and licensees and may not be reproduced or transmitted in any form or by any means, electronic or mechanical, including photocopy, recording, scanning or any information storage and retrieval system, without written permission from MiRealSource, Inc.