2853 7 Mile Road, South Lyon, MI 48178 9617
- $2,950,000
- 5
- BD
- 5
- BA
- 5,707
- SqFt













- List Price
- $2,950,000
- Status
- ACTIVE
- MLS#
- 61001292
- Days on Market
- 52
- Style
- Contemporary, Farm House, Other
- Year Built
- 2023
- Price Change
- ▼ $150,000 1783020045
- Bedrooms
- 5
- Bathrooms
- 3
- Half baths
- 2
- Acres
- 10
- Living Area
- 5,707
- Municipality
- Northfield Twp
- Region
- Northfield Twp
- Township
- Northfield Twp
Property Description
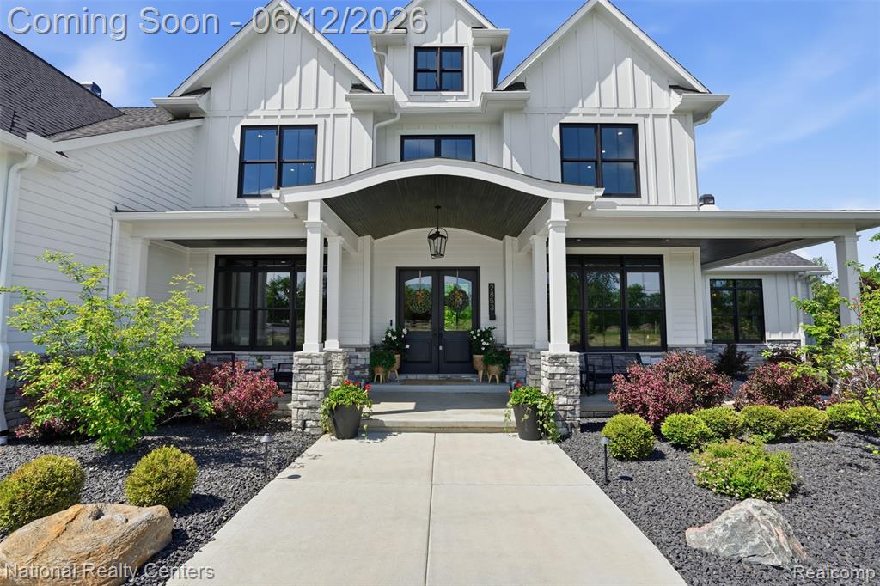
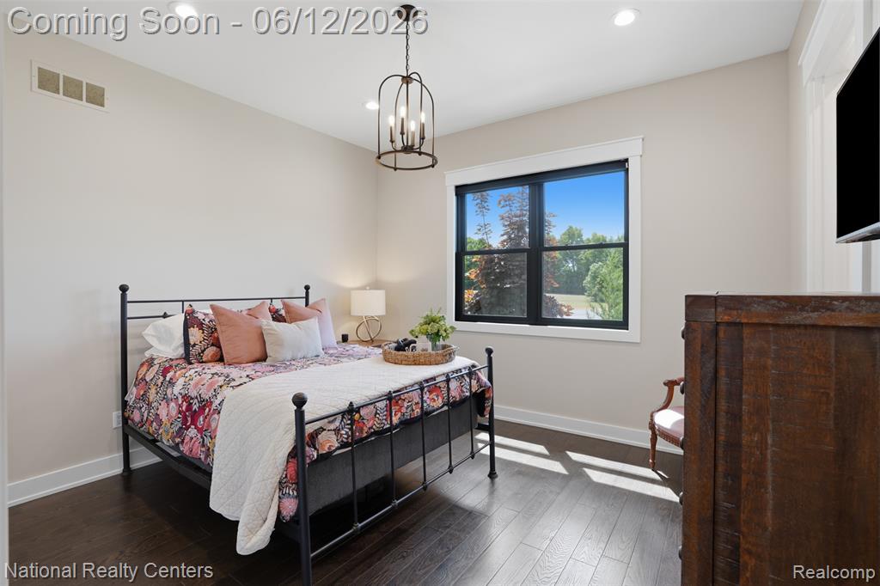
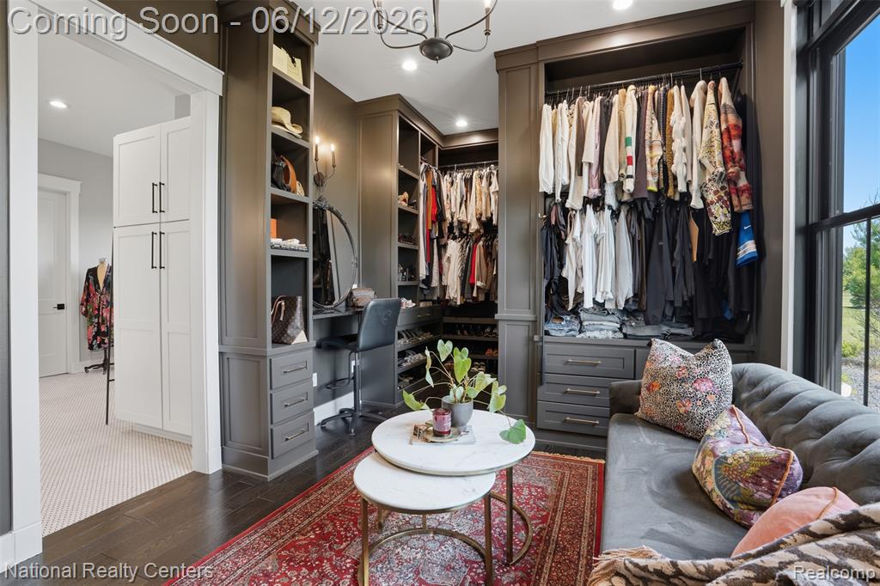
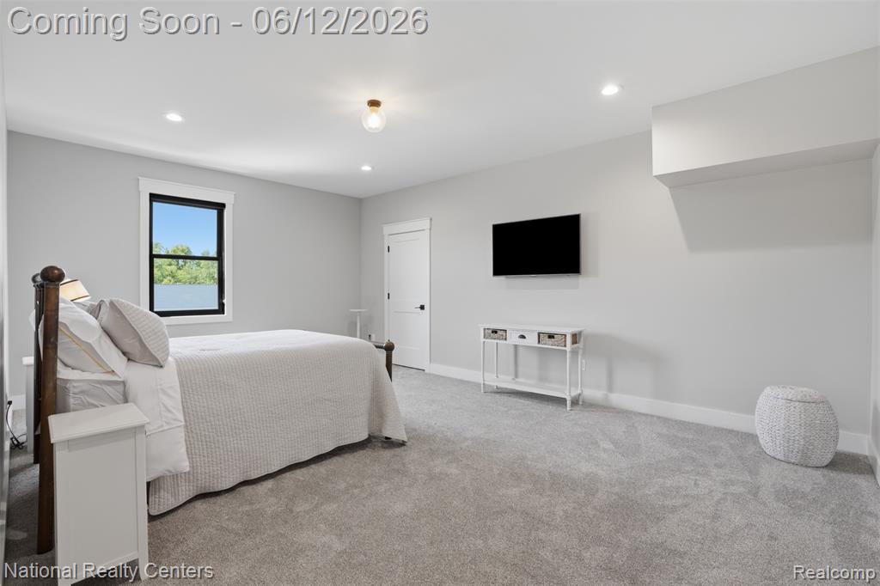
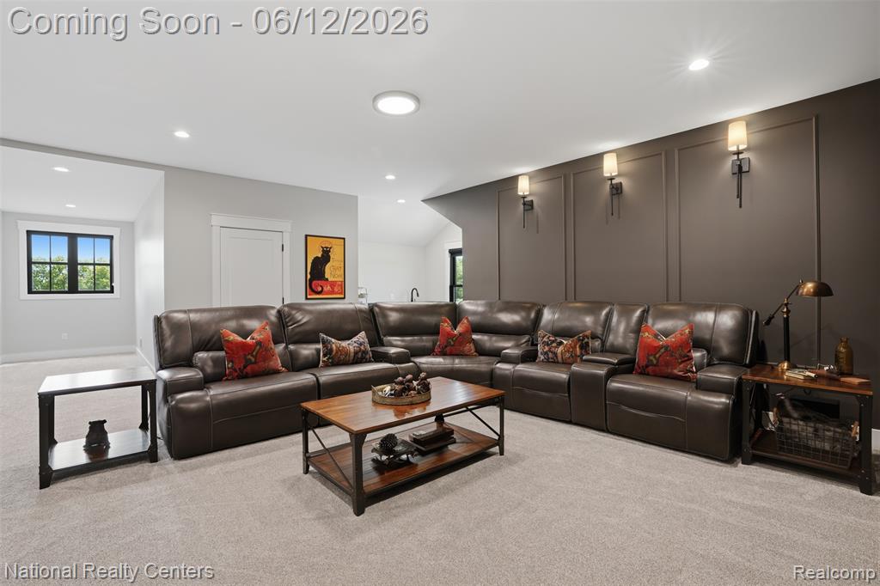
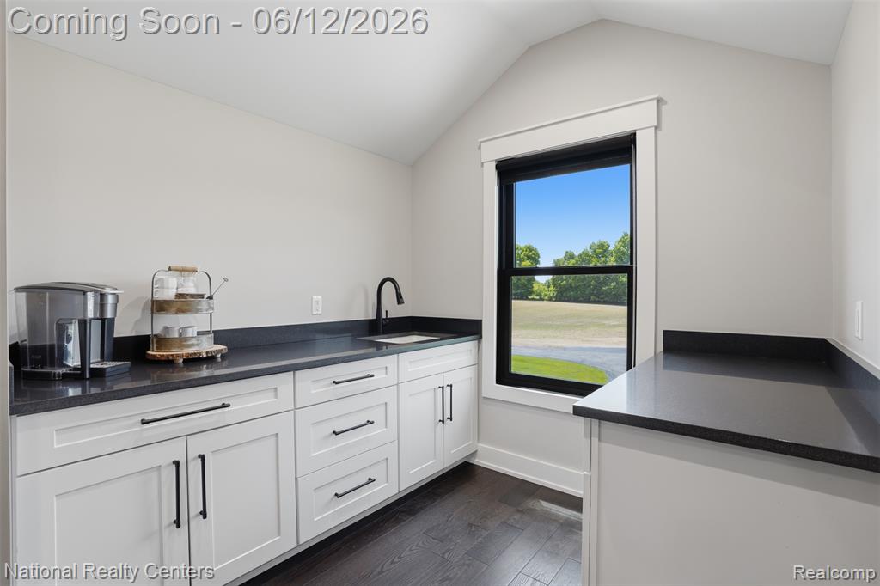
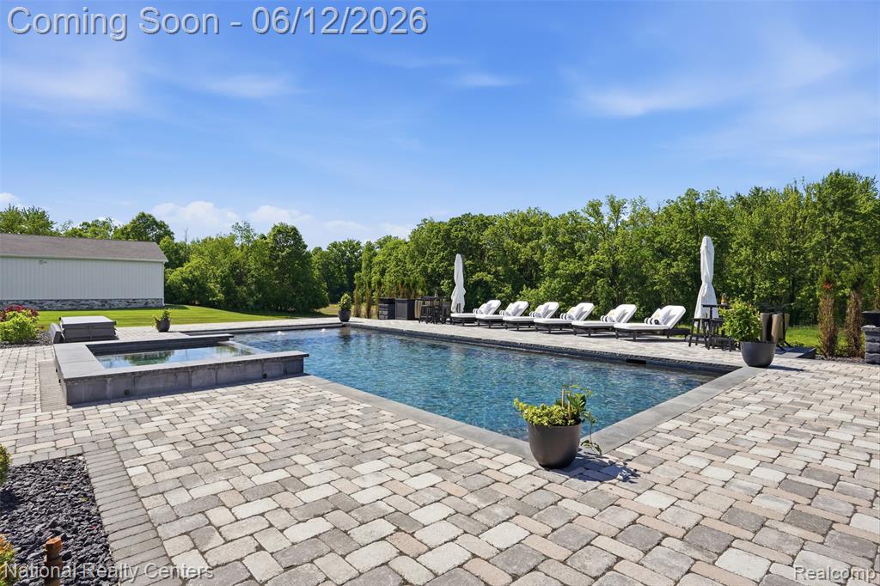
Experience refined luxury & resort-style living in this extraordinary custom estate on 10 acres! 5 bedrooms, 3 full baths, 2 half baths, & a dedicated pool bath. A grand entrance sets the tone w/soaring 20-ft ceilings that crown the foyer, living room, & private office. Rich hardwood flooring, exquisite millwork, custom built-ins, interior brick accents, & a dramatic floor-to-ceiling fireplace create an atmosphere of timeless sophistication. The chef's kitchen is a true showpiece, featuring premium Monogram appliances, a wet bar w/wine storage, & seamless flow to the home's exceptional entertaining spaces. The opulent primary suite boasts a vaulted ceiling w/custom beams, heated bathroom floors, & a boutique-style custom closet complete w/its own refrigerator. Second-floor guests rooms complemented by a spacious loft & a private theater w/wet bar & refrigerator. The partially finished lower level provides approx. 3,000 sq ft of future living space, prepped for a bar & full bath. Additional luxury amenities include a whole-house generator, integrated smart home automation for shades, lighting, music, security, programmable exterior uplighting & an irrigation system. Outdoor living is truly resort caliber. A custom in-ground pool features a sun shelf, bench seating, automatic cover, & spa w/waterfall, all controlled via web automation. The impressive 25-ft covered patio showcases vaulted wood-plank ceilings, a gas fireplace, & expansive brick paver patio, enhanced by 2 striking gas fire bowls. Car enthusiasts will appreciate the heated garage w/in-floor heat, floor drains, hot/cold water, & commercial epoxy flooring. The remarkable 40' x 60' climate-controlled pole barn elevates the property further w/matching architectural finishes, spray foam insulation, two 14' doors, a 7' ceiling fan, internet, 2 bars, commercial refrigerator, half bath w/urinal, over 40' of premium tool cabinets & workbenches. This rare estate where luxury, craftsmanship & lifestyle converge!!
/u.realgeeks.media/hrghi/HamadyRobinson_StackedLogo_(1).jpg)
Additional Information
- Lot Dimensions
- 330 x 1320
- Interior Features
- Sound System, Wet Bar/Bar
- Heating
- Forced Air
- Cooling
- Ceiling Fan(s), Central Air
- Fireplace Features
- Living Room
- Basement
- Yes
- Basement Description
- Partially Finished
- Appliances
- Dishwasher, Disposal, Dryer, Freezer, Microwave, Range/Oven, Refrigerator, Washer
- Exterior Features
- Lawn Sprinkler
- Sewer
- Septic Tank
- Foundation
- Basement
- Water
- Private Well
- Garage Spaces
- 4
- School District
- South Lyon Community Schools
Mortgage Calculator
Listing Courtesy of National Realty Centers, Inc, Office Phone: 248-724-1234

Provided through IDX via MiRealSource. Courtesy of MiRealSource Shareholder. Copyright MiRealSource. The information published and disseminated by MiRealSource is communicated verbatim, without change by MiRealSource, as filed with MiRealSource by its members. The accuracy of all information, regardless of source, is not guaranteed or warranted. All information should be independently verified.Copyright 2014 MiRealSource. All rights reserved. The information provided hereby constitutes proprietary information of MiRealSource, Inc. and its shareholders, affiliates and licensees and may not be reproduced or transmitted in any form or by any means, electronic or mechanical, including photocopy, recording, scanning or any information storage and retrieval system, without written permission from MiRealSource, Inc.
Provided through IDX via MiRealSource, as the "Source MLS", courtesy of the Originating MLS shown on the property listing, as the Originating MLS. The information published and disseminated by the Originating MLS is communicated verbatim, without change by the Originating MLS, as filed with it by its members. The accuracy of all information, regardless of source, is not guaranteed or warranted. All information should be independently verified. Copyright 2014 MiRealSource. All rights reserved. The information provided hereby constitutes proprietary information of MiRealSource, Inc. and its shareholders, affiliates and licensees and may not be reproduced or transmitted in any form or by any means, electronic or mechanical, including photocopy, recording, scanning or any information storage and retrieval system, without written permission from MiRealSource, Inc.