1600 S Hickory Ridge Trail, Milford, MI 48380 4342
- $1,800,000
- 5
- BD
- 5
- BA
- 6,918
- SqFt















- List Price
- $1,800,000
- Status
- ACTIVE
- MLS#
- 61001321
- Days on Market
- 101
- Style
- Cape Cod, Colonial
- Year Built
- 2006
- Bedrooms
- 5
- Bathrooms
- 3
- Half baths
- 2
- Acres
- 4.55
- Living Area
- 6,918
- Municipality
- Milford Twp
- Region
- Milford Twp
- Township
- Milford Twp
Property Description
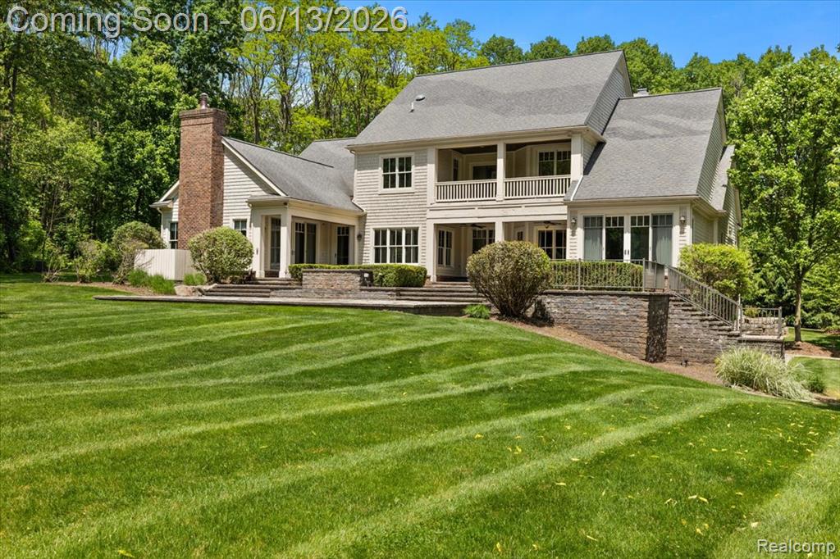
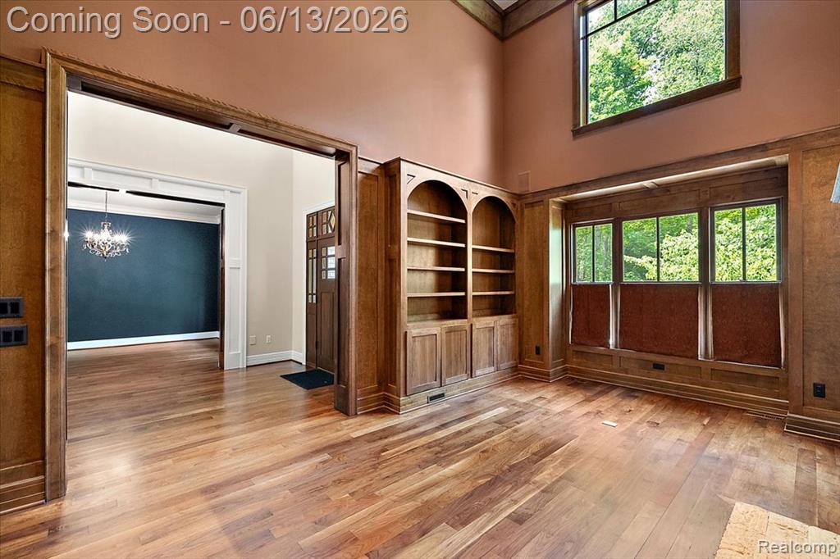
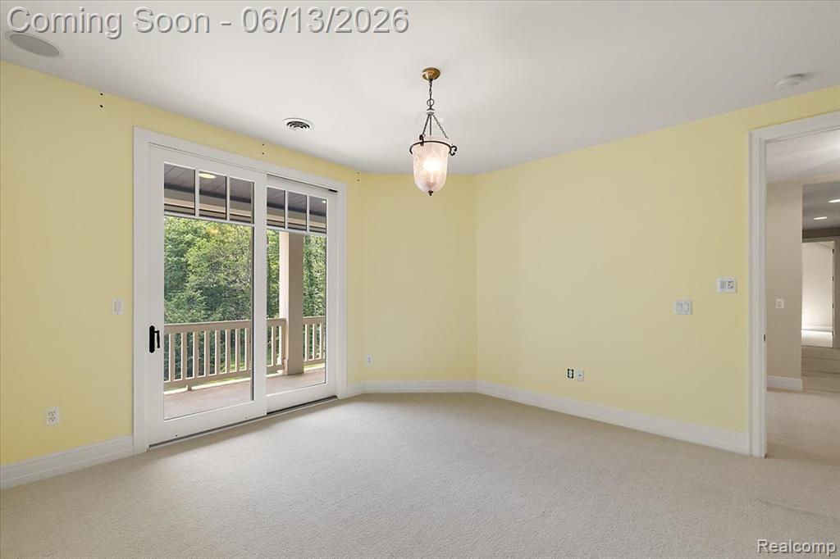
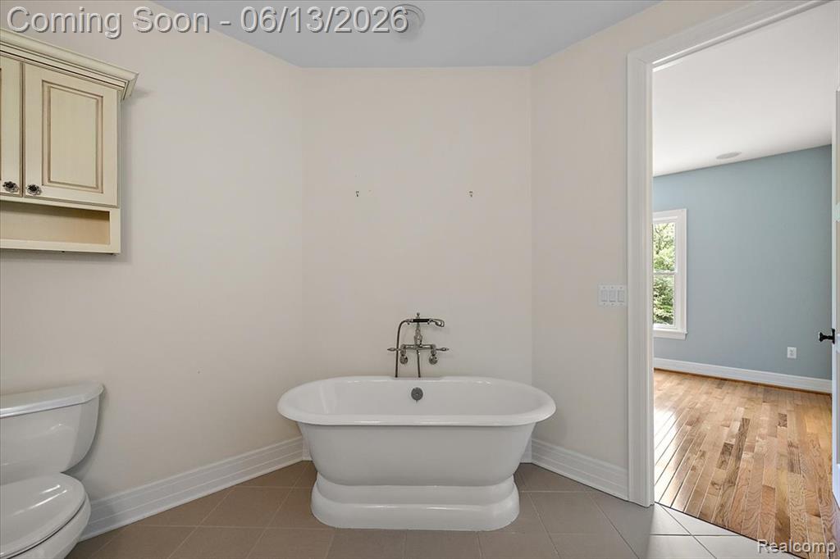
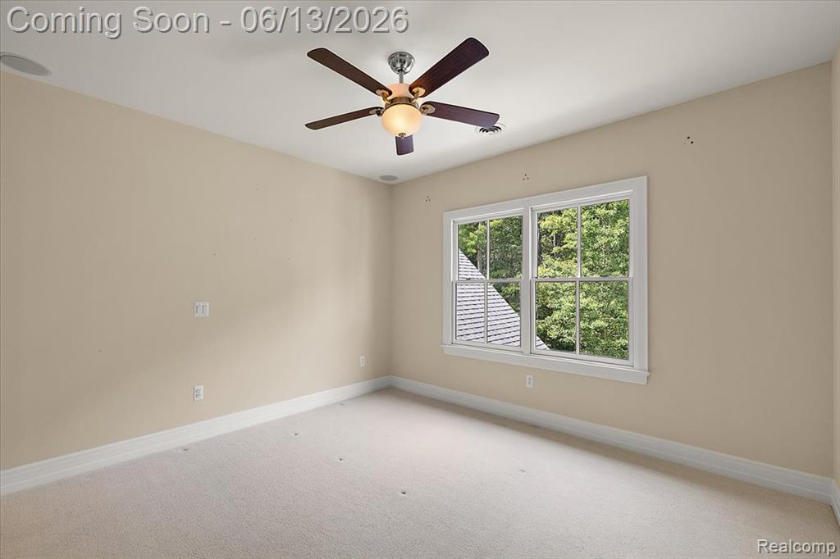
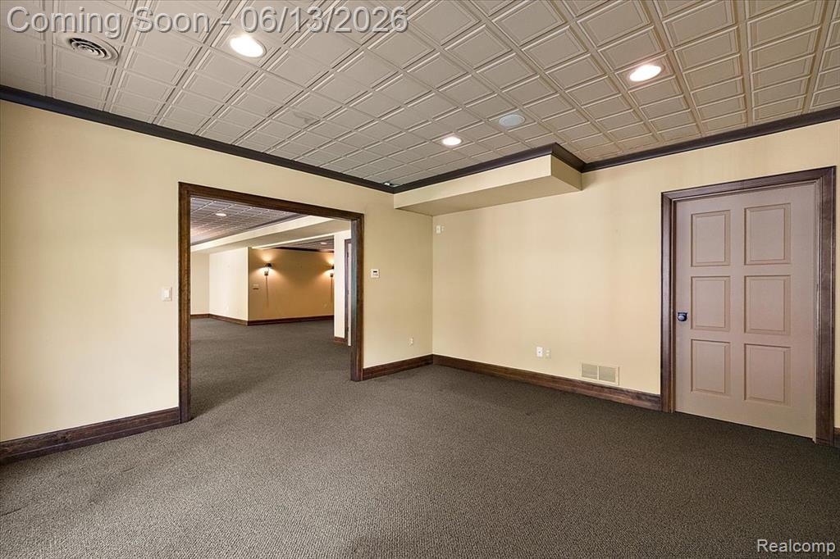
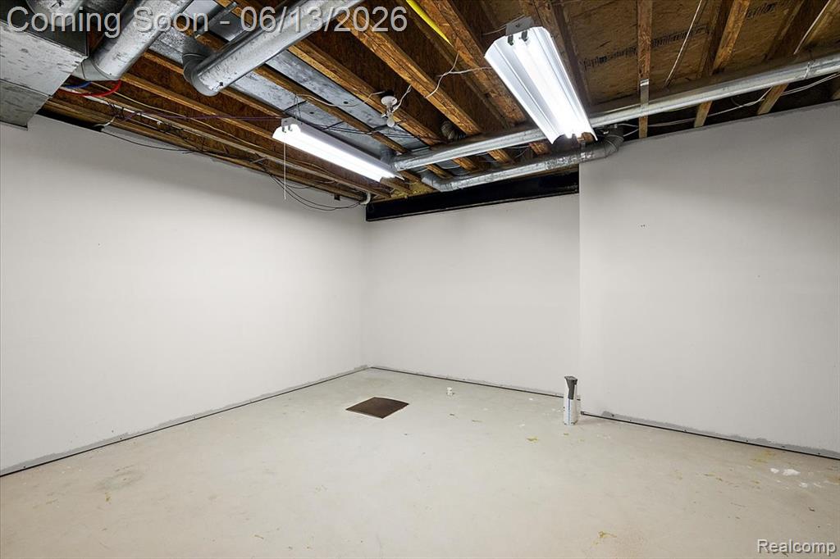
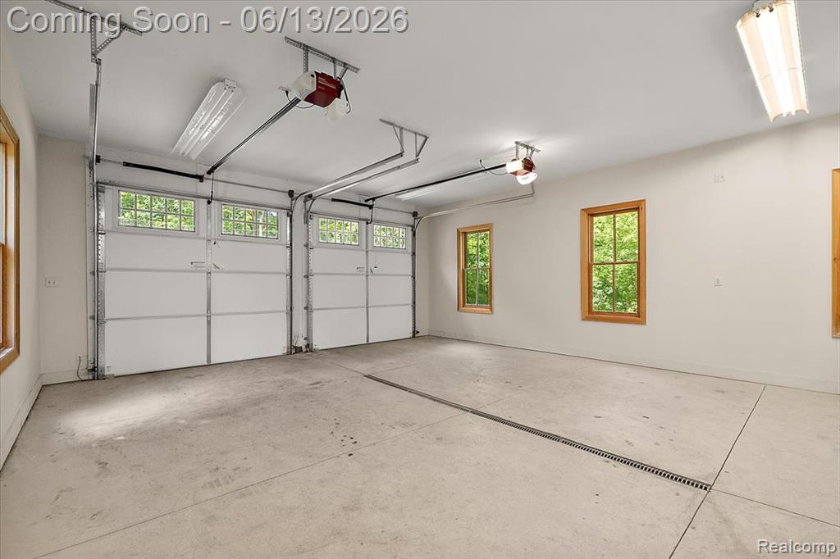
Award-winning and truly one-of-a-kind, this extraordinary Cape Cod estate is nestled on nearly 5 private wooded acres in prestigious Milford Township. Offering nearly 7,000 finished square feet, the home blends timeless architecture, exceptional craftsmanship, and luxurious amenities designed for both grand entertaining and everyday living. Inside, soaring ceilings, rich walnut floors, custom millwork, designer doors, and a sweeping staircase create an unforgettable setting. The gourmet kitchen opens to expansive gathering spaces warmed by multiple fireplaces and abundant natural light. Featuring three en-suite bedrooms, the home offers exceptional comfort and privacy for family and guests alike. The nationally award-winning primary bath provides a spa-like retreat, while the spectacular two-story primary closet with its spiral staircase is a showpiece rarely found in residential design. The finished walkout lower level offers additional living space and is plumbed for a future full bath. Outdoor living is equally impressive with three retractable Phantom screen porches and a sprawling multi-level patio designed to accommodate gatherings of 100+ guests. Car enthusiasts and hobbyists will appreciate the heated oversized 3-car garage with workshop space, plus a detached garage with loft above ready to become a studio, office, guest suite, or additional living space. Exceptional amenities include a whole-house generator, tankless water heater, central vacuum, integrated sound and security systems, exterior video surveillance, and a heated driveway equipped with snow-melt sensors. A rare offering where award-winning design, privacy, and an unparalleled lifestyle come together.
/u.realgeeks.media/hrghi/HamadyRobinson_StackedLogo_(1).jpg)
Additional Information
- Lot Dimensions
- 467 x 422 x 467 x 426
- Interior Features
- DSL Available, Sound System, Wet Bar/Bar
- Heating
- Natural Gas, Forced Air
- Cooling
- Ceiling Fan(s), Central Air
- Fireplace Features
- Gas, Living Room, Natural Fireplace
- Basement
- Yes
- Basement Description
- Partially Finished
- Appliances
- Dishwasher, Disposal, Dryer, Microwave, Range/Oven, Refrigerator, Washer, Gas Water Heater, Tankless Water Heater
- Exterior Features
- Balcony, Lawn Sprinkler
- Sewer
- Septic Tank
- Foundation
- Basement
- Water
- Private Well
- Garage Spaces
- 3
- School District
- Huron Valley Schools
Mortgage Calculator
Listing Courtesy of EXP Realty The Perna Team, Office Phone: 888-501-7085

Provided through IDX via MiRealSource. Courtesy of MiRealSource Shareholder. Copyright MiRealSource. The information published and disseminated by MiRealSource is communicated verbatim, without change by MiRealSource, as filed with MiRealSource by its members. The accuracy of all information, regardless of source, is not guaranteed or warranted. All information should be independently verified.Copyright 2014 MiRealSource. All rights reserved. The information provided hereby constitutes proprietary information of MiRealSource, Inc. and its shareholders, affiliates and licensees and may not be reproduced or transmitted in any form or by any means, electronic or mechanical, including photocopy, recording, scanning or any information storage and retrieval system, without written permission from MiRealSource, Inc.
Provided through IDX via MiRealSource, as the "Source MLS", courtesy of the Originating MLS shown on the property listing, as the Originating MLS. The information published and disseminated by the Originating MLS is communicated verbatim, without change by the Originating MLS, as filed with it by its members. The accuracy of all information, regardless of source, is not guaranteed or warranted. All information should be independently verified. Copyright 2014 MiRealSource. All rights reserved. The information provided hereby constitutes proprietary information of MiRealSource, Inc. and its shareholders, affiliates and licensees and may not be reproduced or transmitted in any form or by any means, electronic or mechanical, including photocopy, recording, scanning or any information storage and retrieval system, without written permission from MiRealSource, Inc.