45 Maywood Avenue, Bloomfield Hills, MI 48304 3946
- $1,099,000
- 3
- BD
- 4
- BA
- 5,424
- SqFt






- List Price
- $1,099,000
- Status
- ACTIVE
- MLS#
- 61002024
- Days on Market
- 51
- Style
- Ranch
- Year Built
- 1977
- Bedrooms
- 3
- Bathrooms
- 3
- Half baths
- 1
- Acres
- 0.47
- Living Area
- 5,424
- Municipality
- Bloomfield Twp
- Region
- Bloomfield Twp
- Township
- Bloomfield Twp
- Subdivision
- Maywood Villas
Property Description
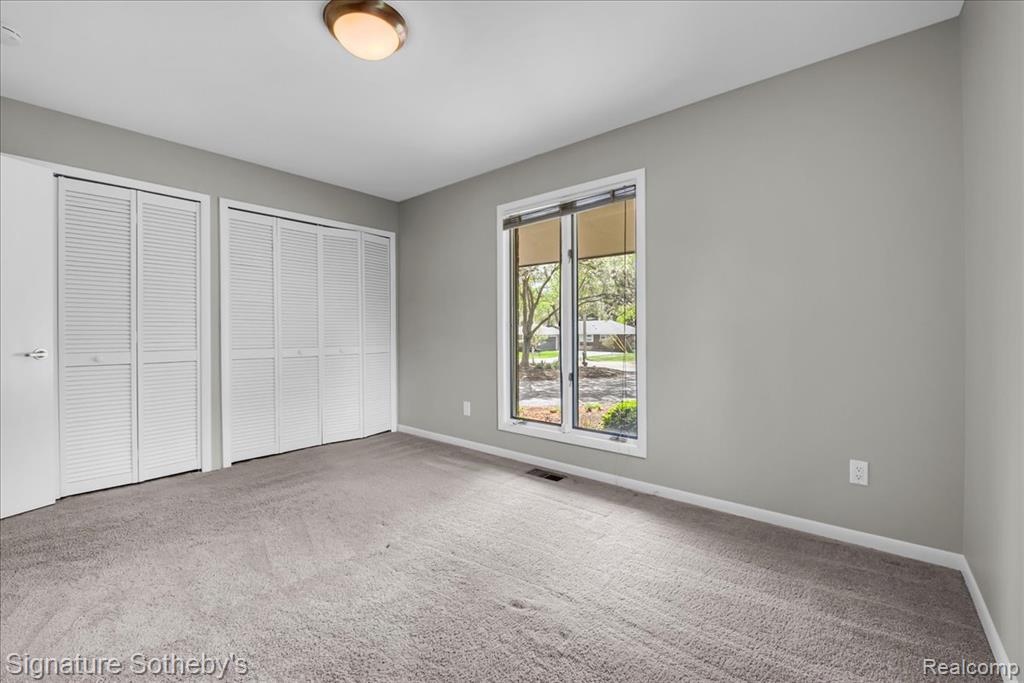
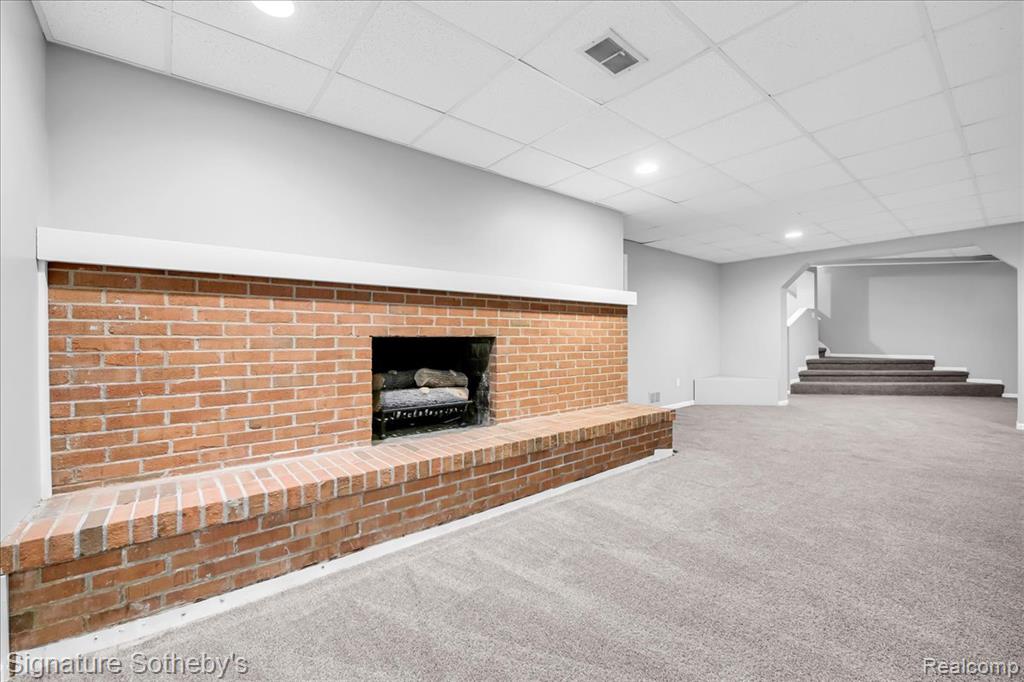
Walking distance from Downtown Birmingham and located within the Birmingham School District, this updated 3-bedroom, 3.1-bath residence offers 2,824 square feet above grade plus a fully finished lower level designed with an emphasis on scale, natural light, and seamless indoor-outdoor living. Anchoring the home, an expansive central family room is framed by oversized sliding glass doors, wood flooring, and a newly redesigned fireplace with integrated bench seating that adds both warmth and architectural presence. Clean lines and an open layout create an effortless flow between the living spaces while maintaining a refined, understated aesthetic throughout. Generous in scale, the island kitchen is designed for both everyday functionality and entertaining, complete with premium appliances, wet bar, breakfast nook, and direct access to the backyard through large sliding doors opening onto low-maintenance Trex decking surrounded by mature landscaping. Privately positioned, the primary suite has been thoughtfully updated with new flooring and a renovated bath featuring dual vanities and a walk-in shower. Expanding the home's versatility, the finished lower level includes a full bathroom and substantial additional living space ideal for recreation, fitness, or guest accommodations. Extensive waterproofing improvements provide long-term durability and peace of mind. Fresh interior paint completed in 2026, a newer air conditioning system, roof replacement in 2013, and an attached 2.5-car garage with ample storage space further elevate the home's turnkey appeal. Rarely does single-level living with this level of scale, storage, and proximity to Birmingham become available.
/u.realgeeks.media/hrghi/HamadyRobinson_StackedLogo_(1).jpg)
Additional Information
- Lot Dimensions
- 150 x 139 x 146 x 138
- Interior Features
- Wet Bar/Bar
- Heating
- Natural Gas, Forced Air
- Cooling
- Central Air
- Fireplace Features
- Great Room
- Basement
- Yes
- Basement Description
- Finished
- Appliances
- Dishwasher, Disposal, Dryer, Range/Oven, Refrigerator, Gas Water Heater
- Foundation
- Basement
- Water
- Public
- Garage Spaces
- 2
- School District
- Birmingham City School District
Mortgage Calculator
Listing Courtesy of Signature Sotheby's International Realty Bham, Office Phone: 248-644-7000

Provided through IDX via MiRealSource. Courtesy of MiRealSource Shareholder. Copyright MiRealSource. The information published and disseminated by MiRealSource is communicated verbatim, without change by MiRealSource, as filed with MiRealSource by its members. The accuracy of all information, regardless of source, is not guaranteed or warranted. All information should be independently verified.Copyright 2014 MiRealSource. All rights reserved. The information provided hereby constitutes proprietary information of MiRealSource, Inc. and its shareholders, affiliates and licensees and may not be reproduced or transmitted in any form or by any means, electronic or mechanical, including photocopy, recording, scanning or any information storage and retrieval system, without written permission from MiRealSource, Inc.
Provided through IDX via MiRealSource, as the "Source MLS", courtesy of the Originating MLS shown on the property listing, as the Originating MLS. The information published and disseminated by the Originating MLS is communicated verbatim, without change by the Originating MLS, as filed with it by its members. The accuracy of all information, regardless of source, is not guaranteed or warranted. All information should be independently verified. Copyright 2014 MiRealSource. All rights reserved. The information provided hereby constitutes proprietary information of MiRealSource, Inc. and its shareholders, affiliates and licensees and may not be reproduced or transmitted in any form or by any means, electronic or mechanical, including photocopy, recording, scanning or any information storage and retrieval system, without written permission from MiRealSource, Inc.