7662 Devins Ridge, Clarkston, MI 48348 4351
- $1,295,000
- 4
- BD
- 5
- BA
- 7,390
- SqFt












- List Price
- $1,295,000
- Status
- ACTIVE
- MLS#
- 61002693
- Days on Market
- 48
- Style
- Tudor
- Year Built
- 1998
- Price Change
- ▼ $100,000 1785211911
- Bedrooms
- 4
- Bathrooms
- 4
- Half baths
- 1
- Acres
- 1.51
- Living Area
- 7,390
- Municipality
- Independence Twp
- Region
- Independence Twp
- Township
- Independence Twp
- Subdivision
- Bridge Valley Ii
Property Description
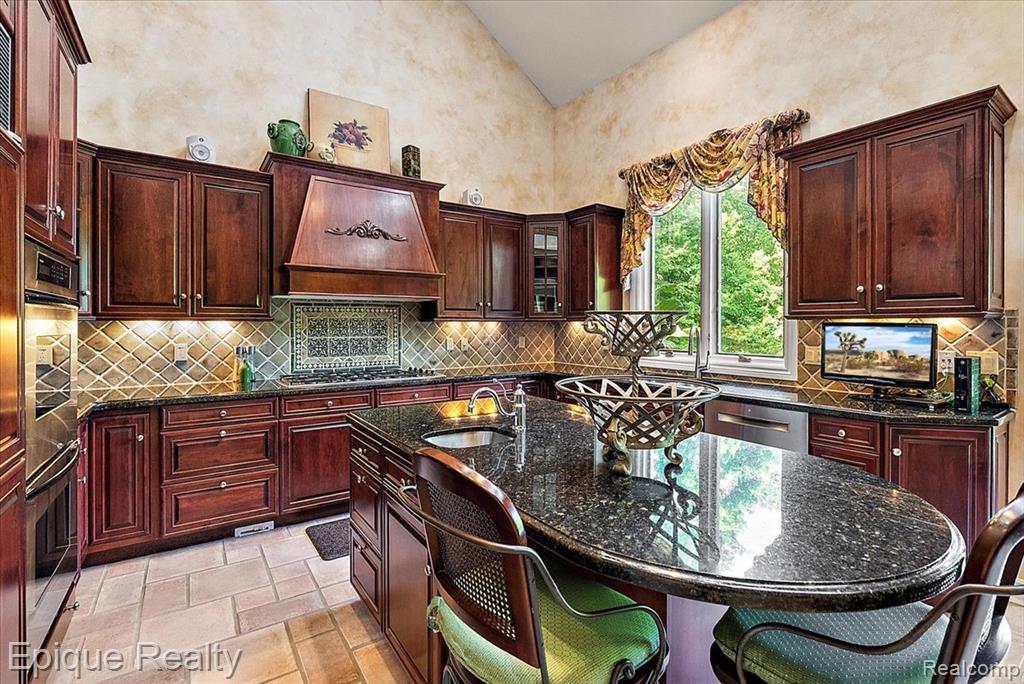
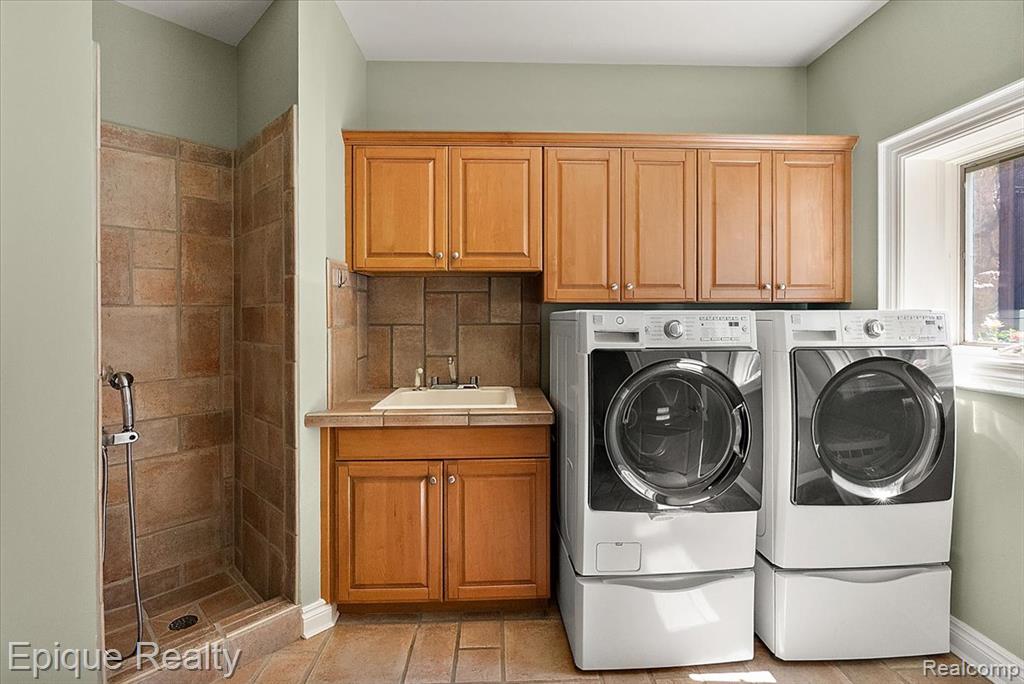
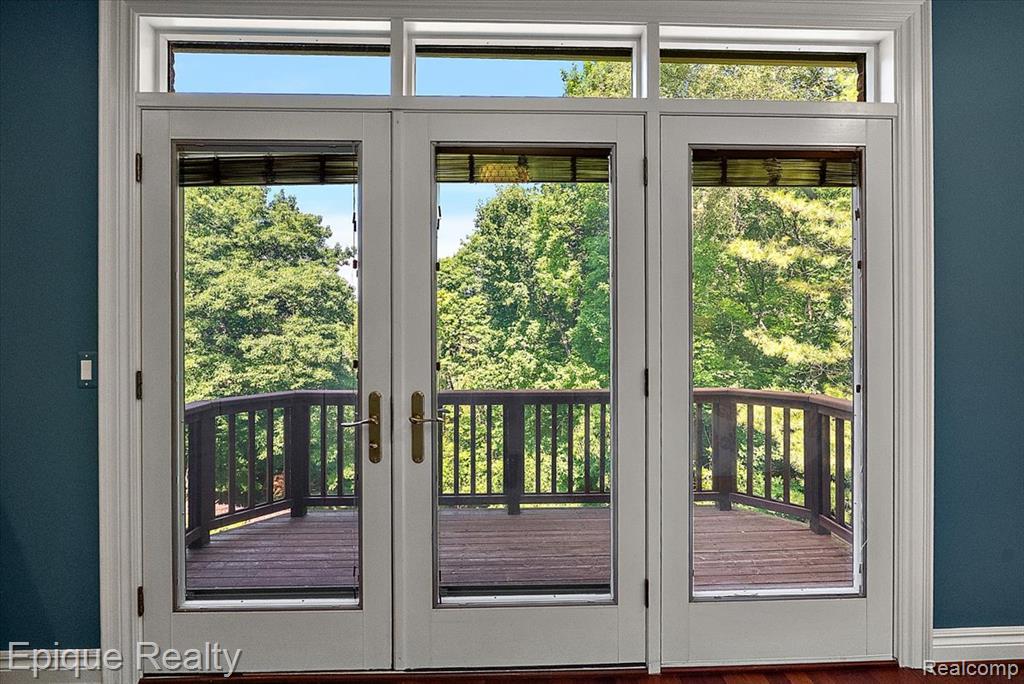
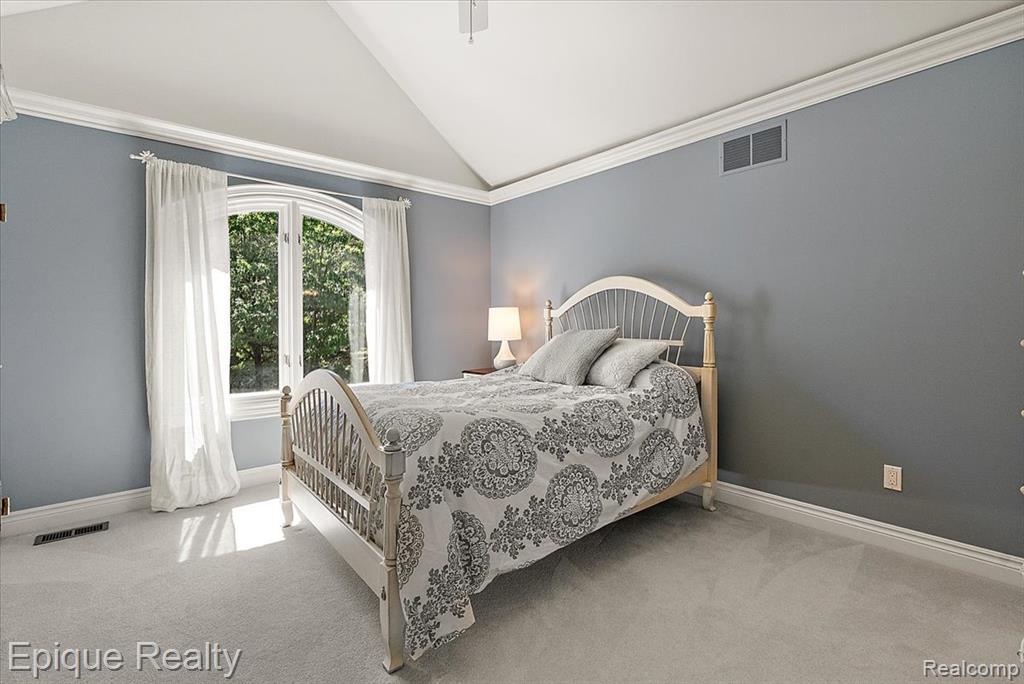
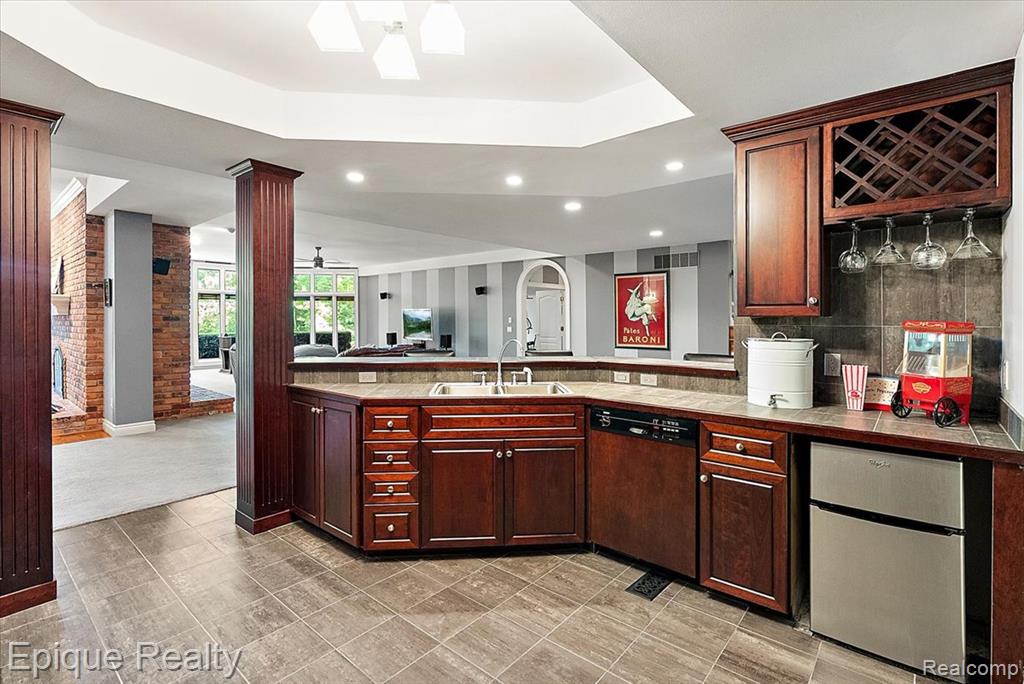
Welcome to 7662 Devins Ridge, a rare opportunity to own in the original phase of Bridge Valley, widely regarded as Clarkston's most prestigious luxury subdivision. Homes in this highly sought-after section rarely become available. Nestled on a beautifully landscaped lot backing to natural surroundings, this custom-built estate offers over 6,500 sqft of finished living space with 4 bedrooms, 4.5 bathrooms and a heated 4-car garage featuring new garage doors, epoxy floors, built-in storage, and direct access to the finished walkout lower level through a private staircase. Designed for everyday living and entertaining, the home showcases extensive custom finishes, insulated interior walls and whole-house surround sound wiring. The gourmet kitchen flows seamlessly into the main living areas, creating the perfect gathering space. The luxurious primary suite features a spa-inspired bath with a steam shower and a stunning double-sided fireplace shared between the bedroom and bath. The finished walkout lower level includes a full wet bar with sink, dishwasher, refrigerator, and cooktop, spacious recreation areas, fitness space, full bath and a 6-person traditional cedar sauna. Recent improvements include a new roof (2025), new garage doors, exterior painting (2024), new gutters (2023), upgraded drainage systems, and a new furnace and sump pump (2022). Multiple HVAC systems with humidifiers provide year-round comfort. Outdoor living spaces blend seamlessly with the professionally landscaped grounds, creating a private setting for relaxing and entertaining. Conveniently located minutes from downtown Clarkston, premier dining, shopping, parks, and top-rated schools, this exceptional residence offers luxury living in one of Oakland County's most exclusive communities.
/u.realgeeks.media/hrghi/HamadyRobinson_StackedLogo_(1).jpg)
Additional Information
- Hoa Fee
- $1,400
- Hoa Freq
- Annually
- Lot Dimensions
- 251 x 318 x 119 x 390
- Heating
- Natural Gas, Forced Air
- Basement
- Yes
- Basement Description
- Finished
- Appliances
- Electric Water Heater, Gas Water Heater
- Sewer
- Septic Tank
- Foundation
- Basement
- Water
- Private Well
- Garage Spaces
- 4
- School District
- Clarkston Comm School District
Mortgage Calculator
Listing Courtesy of Epique Realty, Office Phone: 248-218-2604

Provided through IDX via MiRealSource. Courtesy of MiRealSource Shareholder. Copyright MiRealSource. The information published and disseminated by MiRealSource is communicated verbatim, without change by MiRealSource, as filed with MiRealSource by its members. The accuracy of all information, regardless of source, is not guaranteed or warranted. All information should be independently verified.Copyright 2014 MiRealSource. All rights reserved. The information provided hereby constitutes proprietary information of MiRealSource, Inc. and its shareholders, affiliates and licensees and may not be reproduced or transmitted in any form or by any means, electronic or mechanical, including photocopy, recording, scanning or any information storage and retrieval system, without written permission from MiRealSource, Inc.
Provided through IDX via MiRealSource, as the "Source MLS", courtesy of the Originating MLS shown on the property listing, as the Originating MLS. The information published and disseminated by the Originating MLS is communicated verbatim, without change by the Originating MLS, as filed with it by its members. The accuracy of all information, regardless of source, is not guaranteed or warranted. All information should be independently verified. Copyright 2014 MiRealSource. All rights reserved. The information provided hereby constitutes proprietary information of MiRealSource, Inc. and its shareholders, affiliates and licensees and may not be reproduced or transmitted in any form or by any means, electronic or mechanical, including photocopy, recording, scanning or any information storage and retrieval system, without written permission from MiRealSource, Inc.