493 Wood Road, Snover, MI 48472 9706
- $1,150,000
- 4
- BD
- 4
- BA
- 4,838
- SqFt
















- List Price
- $1,150,000
- Status
- ACTIVE
- MLS#
- 61004167
- Days on Market
- 92
- Short Sale
- Yes
- Style
- Ranch, Traditional
- Year Built
- 2025
- Price Change
- ▼ $50,000 1786843899
- Bedrooms
- 4
- Bathrooms
- 3
- Half baths
- 1
- Acres
- 14.62
- Living Area
- 4,838
- Municipality
- Lamotte Twp
- Region
- Lamotte Twp
- Township
- Lamotte Twp
Property Description
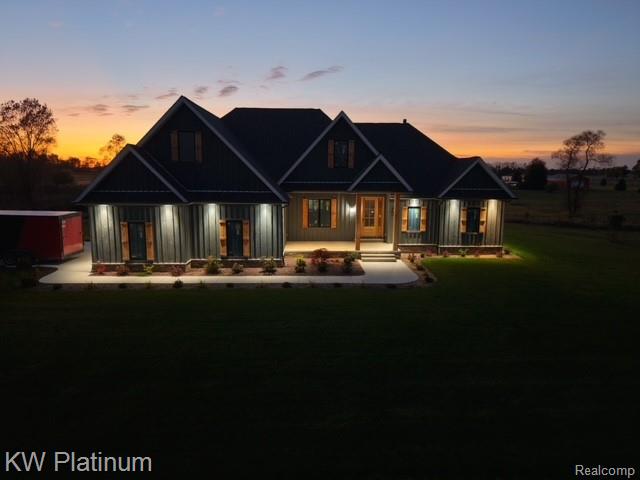
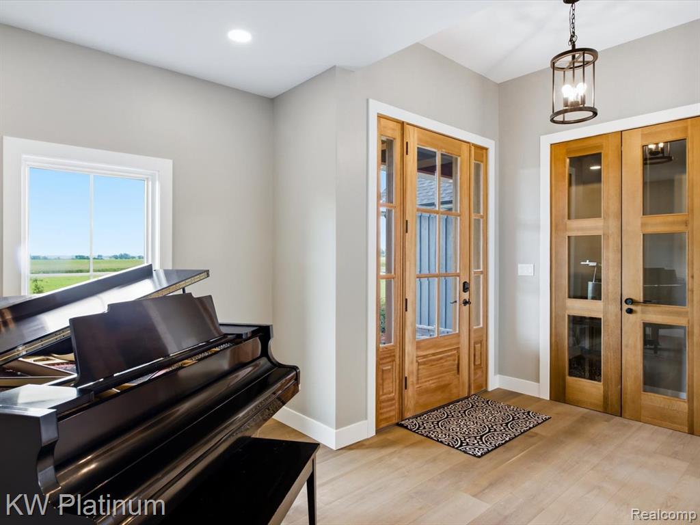
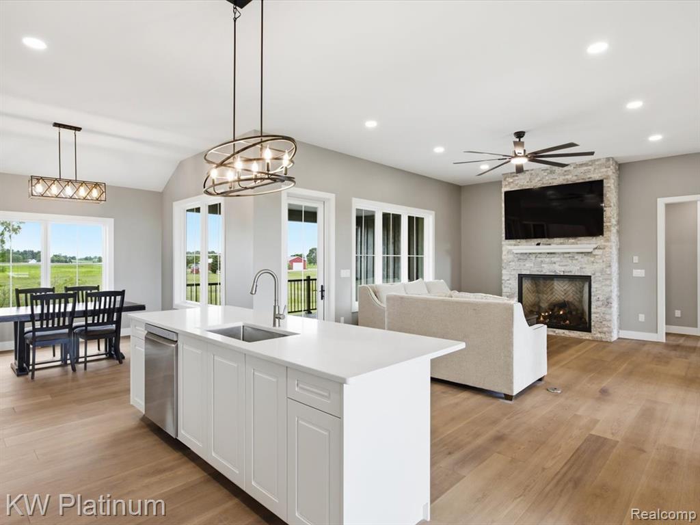
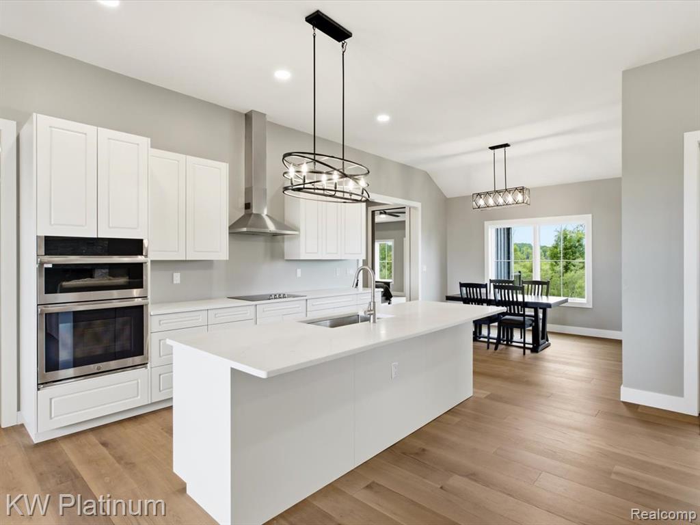
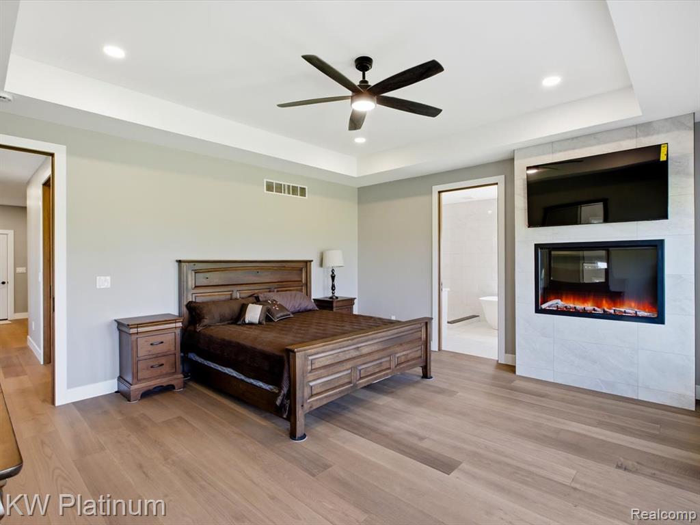
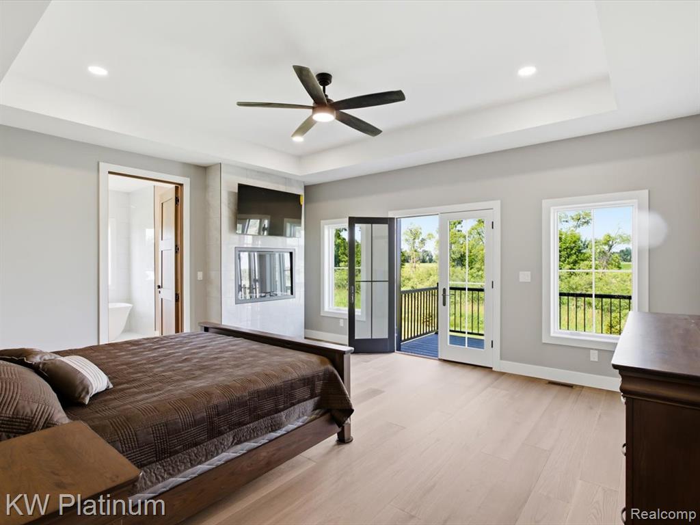
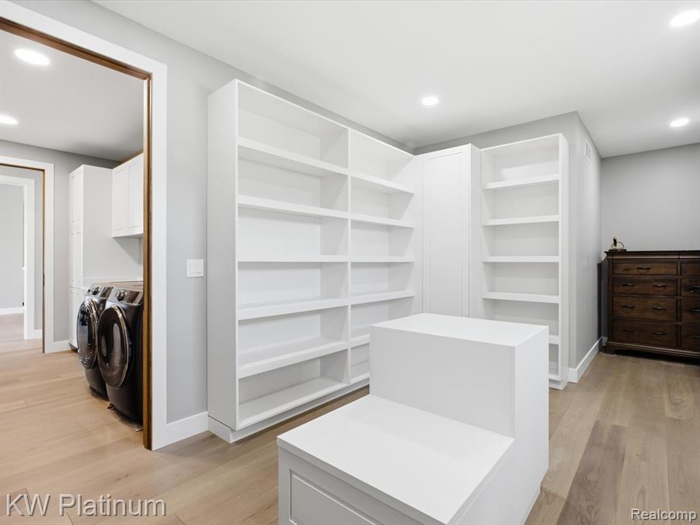
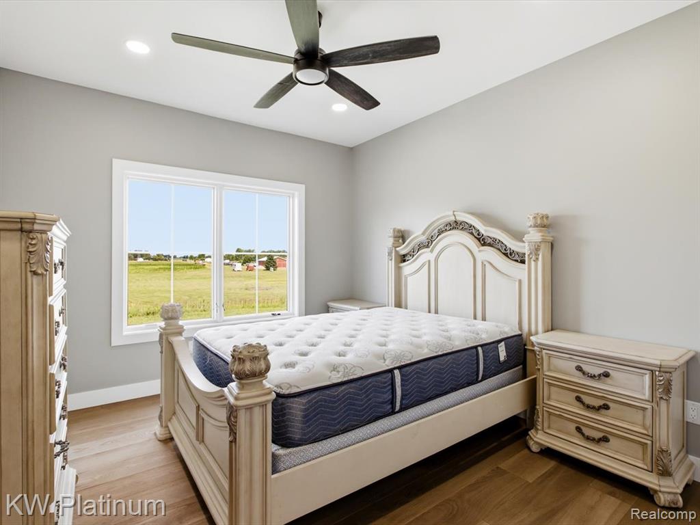
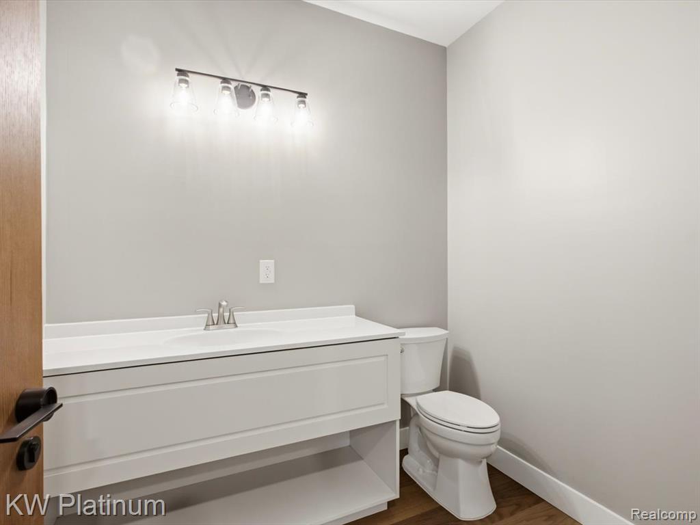
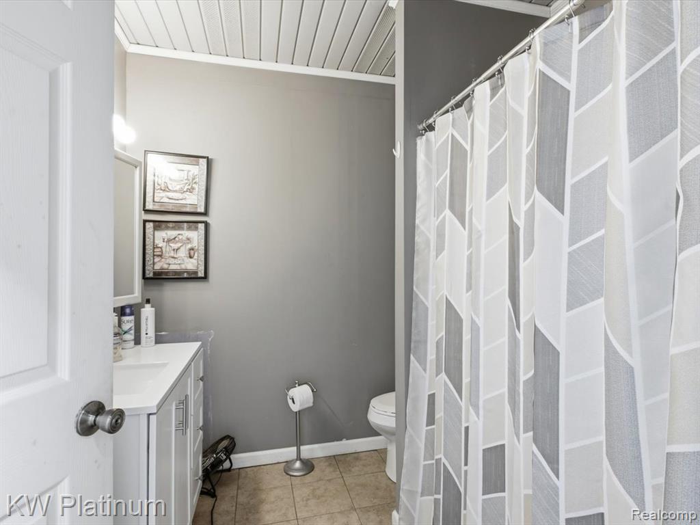
**$50,000 PRICE REDUCTION!** A rare opportunity for **multi-generational living, country living, and incredible space**--all on 15 beautiful acres! This custom-built ranch offers 3 bedrooms and 2.5 baths on the main level, featuring wood floors, Pella windows, a custom kitchen, spacious great room with fireplace, and a luxurious primary suite with its own gas fireplace and impressive walk-in closet. The **finished lower level is ideal for multi-generational living or extended family**, featuring heated floors, a **full second kitchen, large bedroom suite, and extra-wide staircase**. It provides the flexibility for family members or guests to have their own comfortable living space while still being under one roof. Outside, enjoy a spacious deck overlooking the peaceful acreage, plus an exceptional pole barn with **living quarters and its own well**. A newer **48' x 96' addition** connects to the original 30' x 40' structure, providing tremendous space for vehicles, equipment, hobbies, storage, or a home-based business. Formerly a honey farm, this unique property offers **15 acres, multiple living spaces, substantial outbuildings, privacy, and endless possibilities**. **Now offered with a $50,000 price reduction--this is one you'll want to see in person!**
/u.realgeeks.media/hrghi/HamadyRobinson_StackedLogo_(1).jpg)
Additional Information
- Lot Dimensions
- 495 x 1420
- Heating
- Forced Air
- Cooling
- Central Air
- Fireplace Features
- Gas, Living Room, Master Bedroom
- Basement
- Yes
- Basement Description
- Finished
- Appliances
- Dishwasher, Dryer, Range/Oven, Refrigerator, Washer, Tankless Water Heater, Propane Hot Water
- Sewer
- Septic Tank
- Foundation
- Basement
- Water
- Private Well
- Garage Spaces
- 2
- School District
- Marlette Community Schools
Mortgage Calculator
Listing Courtesy of KW Platinum, Office Phone: 586-949-0200

Provided through IDX via MiRealSource. Courtesy of MiRealSource Shareholder. Copyright MiRealSource. The information published and disseminated by MiRealSource is communicated verbatim, without change by MiRealSource, as filed with MiRealSource by its members. The accuracy of all information, regardless of source, is not guaranteed or warranted. All information should be independently verified.Copyright 2014 MiRealSource. All rights reserved. The information provided hereby constitutes proprietary information of MiRealSource, Inc. and its shareholders, affiliates and licensees and may not be reproduced or transmitted in any form or by any means, electronic or mechanical, including photocopy, recording, scanning or any information storage and retrieval system, without written permission from MiRealSource, Inc.
Provided through IDX via MiRealSource, as the "Source MLS", courtesy of the Originating MLS shown on the property listing, as the Originating MLS. The information published and disseminated by the Originating MLS is communicated verbatim, without change by the Originating MLS, as filed with it by its members. The accuracy of all information, regardless of source, is not guaranteed or warranted. All information should be independently verified. Copyright 2014 MiRealSource. All rights reserved. The information provided hereby constitutes proprietary information of MiRealSource, Inc. and its shareholders, affiliates and licensees and may not be reproduced or transmitted in any form or by any means, electronic or mechanical, including photocopy, recording, scanning or any information storage and retrieval system, without written permission from MiRealSource, Inc.