2325 7 Mile Road, South Lyon, MI 48178 7043
- $1,390,000
- 5
- BD
- 4
- BA
- 6,221
- SqFt
















- List Price
- $1,390,000
- Status
- ACTIVE
- MLS#
- 61004569
- Days on Market
- 41
- Style
- Contemporary
- Year Built
- 1992
- Price Change
- ▼ $85,000 1784949667
- Bedrooms
- 5
- Bathrooms
- 3
- Half baths
- 1
- Acres
- 9.08
- Living Area
- 6,221
- Municipality
- Northfield Twp
- Region
- Northfield Twp
- Township
- Northfield Twp
Property Description
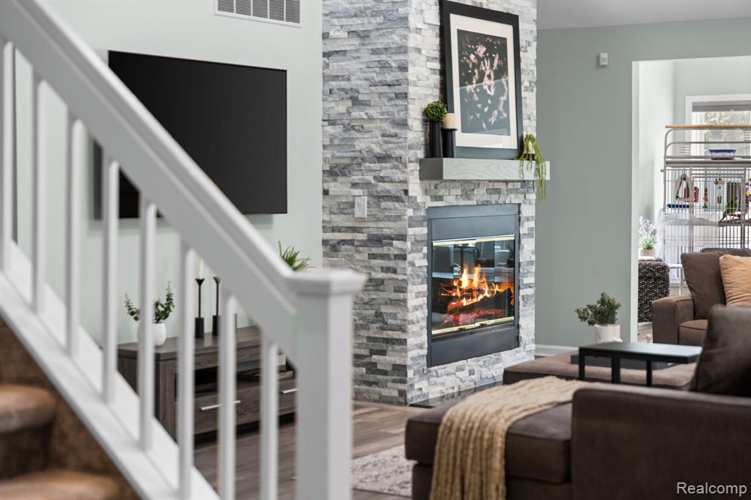
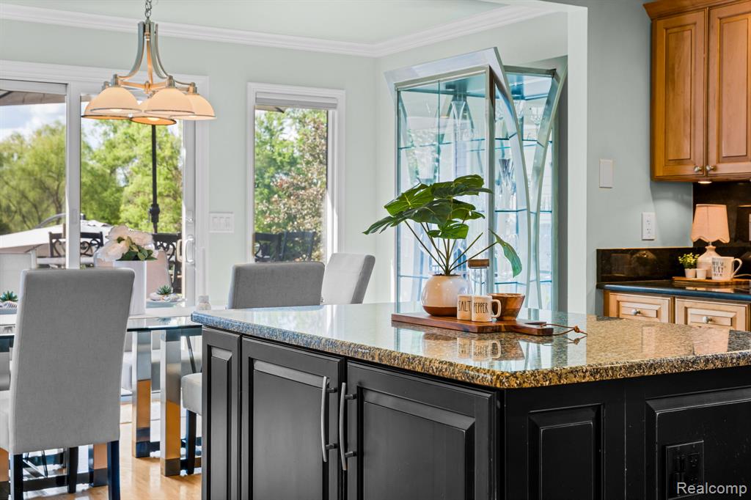
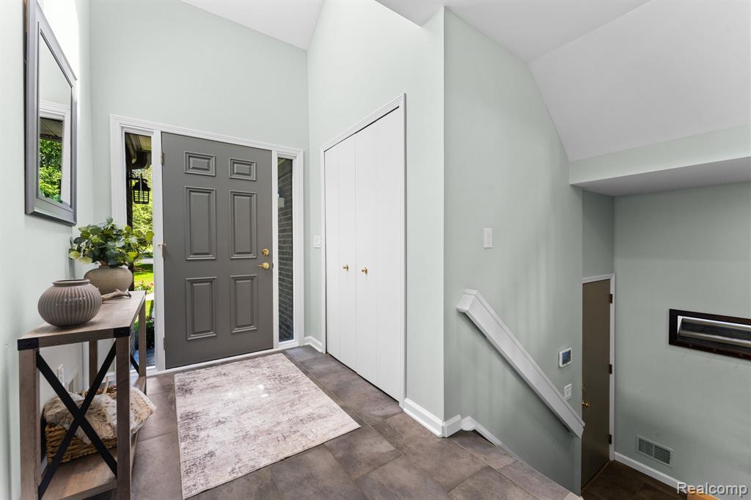
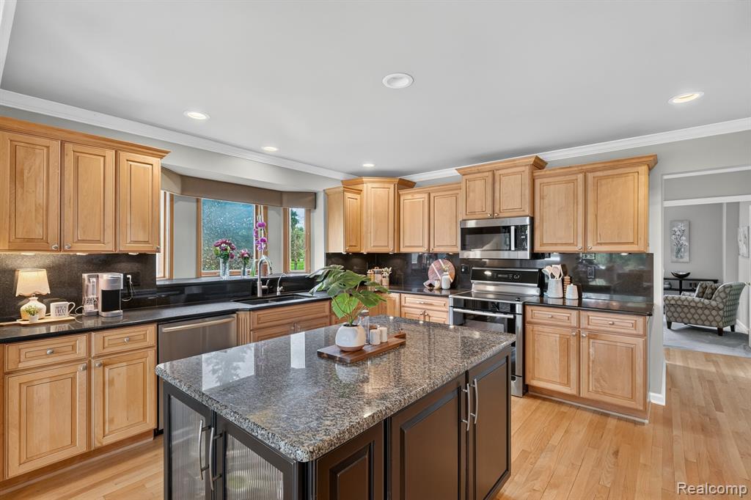
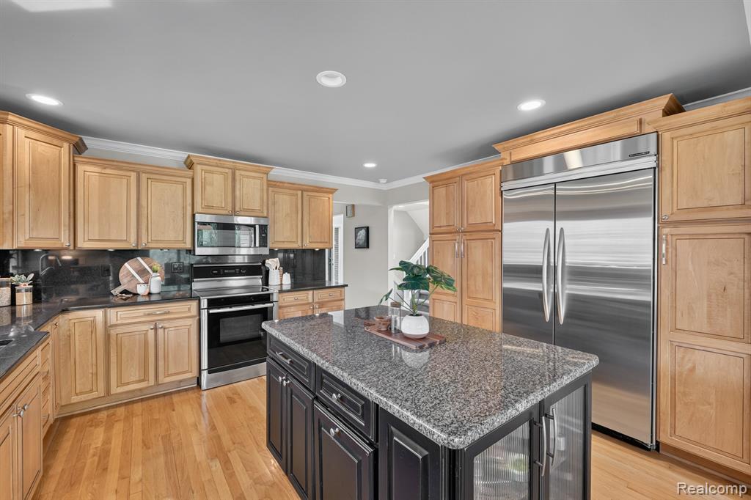
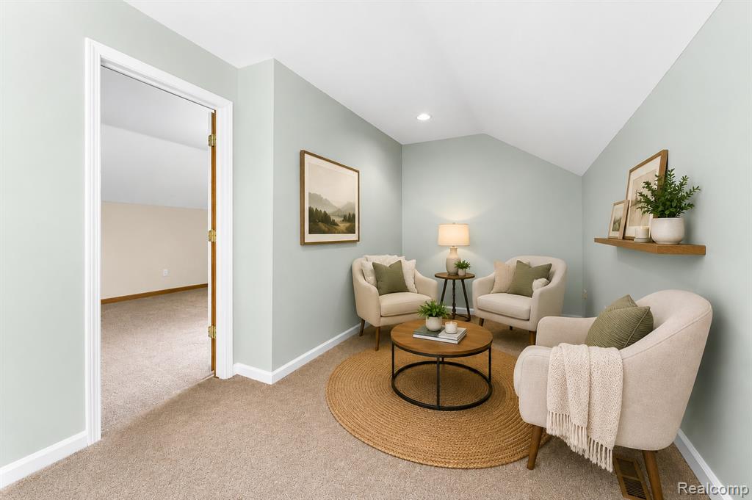
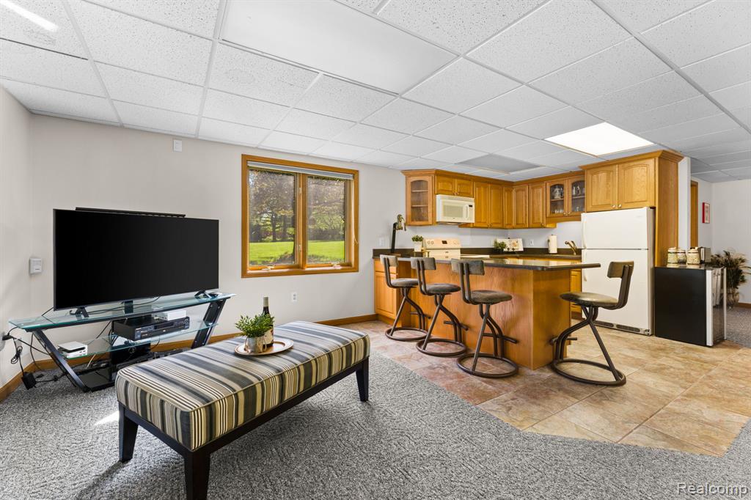
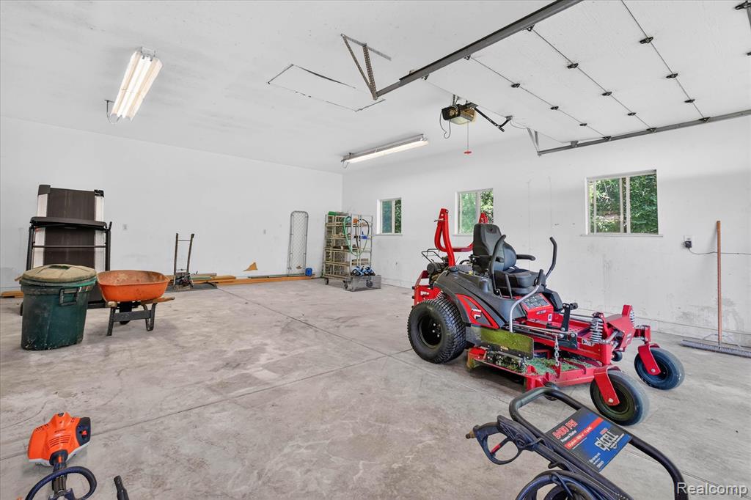
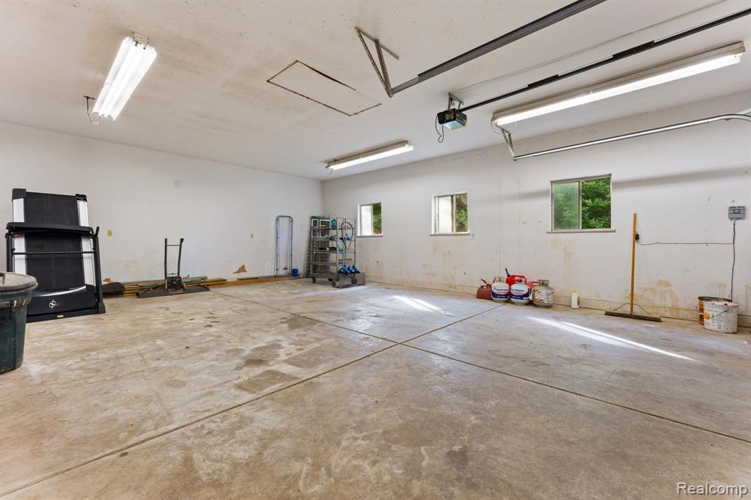
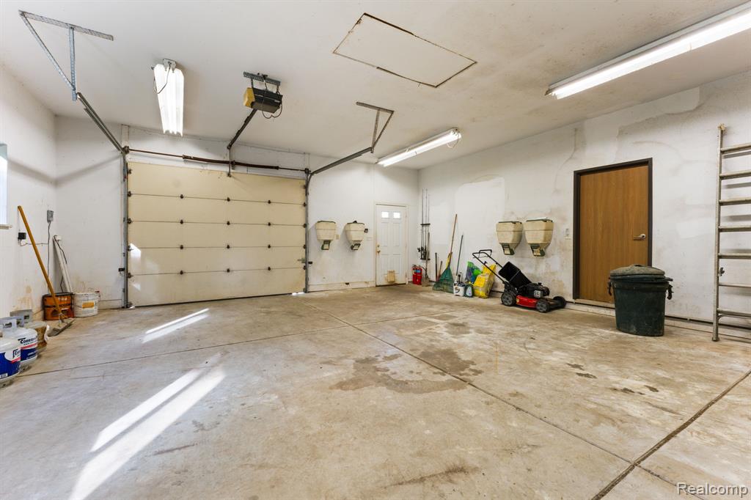
Escape to your private retreat on over 9 picturesque acres with a private pond with fountain. This 5 Bed, 3.5-Bath estate blends luxury, recreation & everyday comfort in the perfect setting for entertaining, relaxing & enjoying the outdoors. The backyard is designed for unforgettable gatherings with an in-ground pool with stamped concrete surround, abundant seating areas, covered patio with hot tub-ideal for shaded relaxation, & two new ('25) Trex decks with glass railings that maximize views of the property. This outdoor oasis is perfect for pool parties or quiet evenings under the stars. Inside, the inviting Foyer opens to soaring ceilings & dramatic floor-to-ceiling stacked stone fireplace that anchors the main living space. The adjoining sunroom is filled with natural light & backyard views. The spacious kitchen is the heart of the home with stainless steel appliances, a center island, abundant cabinetry & counter space & a dining area with direct access to the pool & decks. The first-floor primary suite serves as a private retreat with its own fireplace, balcony overlooking the backyard, large walk-in closet, & spa-like bath with jetted tub & separate shower. Upstairs are 4 bedrooms & a large family room with wood ceilings, wet bar & plenty of natural light--ideal for a media room, office, playroom, or gathering space. The finished walkout lower level expands the living & entertaining areas with a large recreation room, second kitchen, full bath & finished sunroom with direct pool access. Car enthusiasts, hobbyists & those needing exceptional workspace will appreciate the 6-car attached garage plus a 30x64 insulated & heated pole barn with workshop area, carport & finished loft above. Additional highlights include 2 furnaces & 2 A/C units (2018), new pool liner (2019), fenced chicken coop area with shed. A rare opportunity to enjoy resort-style living, privacy & endless possibilities in 1 remarkable property. ADDITIONAL POLE BARN PICTURES COMING SOON
/u.realgeeks.media/hrghi/HamadyRobinson_StackedLogo_(1).jpg)
Additional Information
- Lot Dimensions
- 657 x 929 x 392 x 662
- Interior Features
- Wet Bar/Bar
- Heating
- Natural Gas, Forced Air
- Cooling
- Ceiling Fan(s), Central Air
- Fireplace Features
- Gas, Living Room, Master Bedroom
- Basement
- Yes
- Basement Description
- Finished
- Appliances
- Dishwasher, Dryer, Microwave, Range/Oven, Refrigerator, Washer, Gas Water Heater
- Exterior Features
- Balcony, Lawn Sprinkler
- Sewer
- Septic Tank
- Foundation
- Basement
- Water
- Private Well
- Garage Spaces
- 6
- School District
- South Lyon Community Schools
Mortgage Calculator
Listing Courtesy of KW Professionals Brighton, Office Phone: 810-224-7900

Provided through IDX via MiRealSource. Courtesy of MiRealSource Shareholder. Copyright MiRealSource. The information published and disseminated by MiRealSource is communicated verbatim, without change by MiRealSource, as filed with MiRealSource by its members. The accuracy of all information, regardless of source, is not guaranteed or warranted. All information should be independently verified.Copyright 2014 MiRealSource. All rights reserved. The information provided hereby constitutes proprietary information of MiRealSource, Inc. and its shareholders, affiliates and licensees and may not be reproduced or transmitted in any form or by any means, electronic or mechanical, including photocopy, recording, scanning or any information storage and retrieval system, without written permission from MiRealSource, Inc.
Provided through IDX via MiRealSource, as the "Source MLS", courtesy of the Originating MLS shown on the property listing, as the Originating MLS. The information published and disseminated by the Originating MLS is communicated verbatim, without change by the Originating MLS, as filed with it by its members. The accuracy of all information, regardless of source, is not guaranteed or warranted. All information should be independently verified. Copyright 2014 MiRealSource. All rights reserved. The information provided hereby constitutes proprietary information of MiRealSource, Inc. and its shareholders, affiliates and licensees and may not be reproduced or transmitted in any form or by any means, electronic or mechanical, including photocopy, recording, scanning or any information storage and retrieval system, without written permission from MiRealSource, Inc.