1503 Superior Drive, Milford, MI 48381
- $469,990
- 3
- BD
- 3
- BA
- 2,097
- SqFt


- List Price
- $469,990
- Status
- ACTIVE
- MLS#
- 61005013
- Days on Market
- 38
- Year Built
- 2026
- Price Change
- ▼ $20,000 1782340846
- Bedrooms
- 3
- Bathrooms
- 2
- Half baths
- 1
- Living Area
- 2,097
- Municipality
- Milford Twp
- Region
- Milford Twp
- Township
- Milford Twp
Property Description
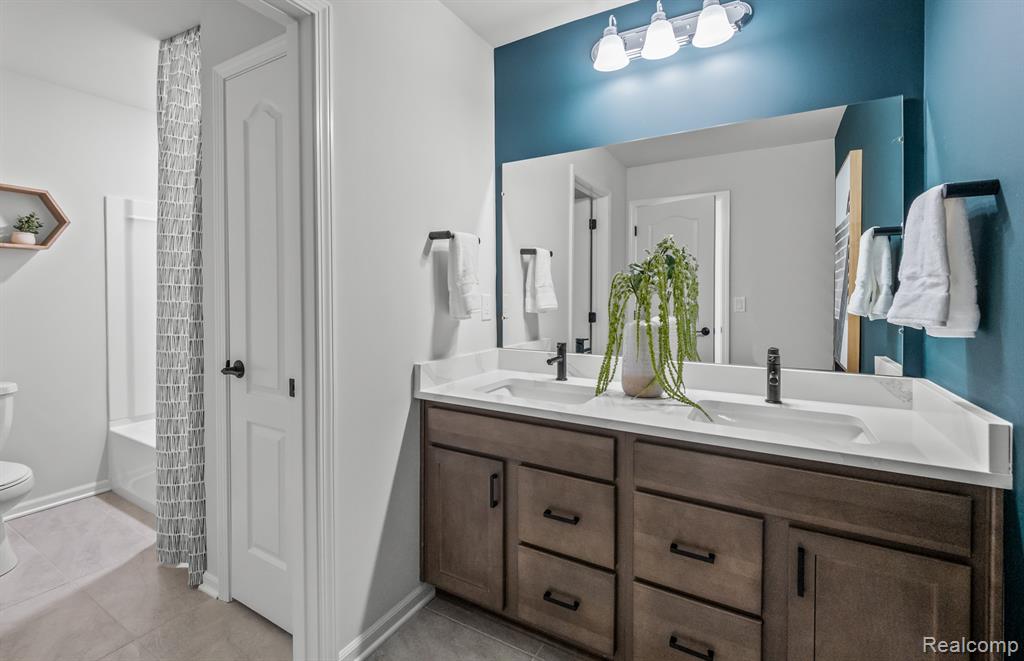
Immediate move-in. The Ashton floor plan offers 3 bedrooms / 2 1/2 baths. This home is designed with you in mind, perfect for your busy lifestyle. Every inch of this home has usable space. Your spacious gathering room has a wall of windows inviting the sunshine in. Your new beautiful kitchen features deluxe stainless gas appliances, light granite counter tops, 42†maple, Shaker design, straight-line frame, full overlay cabinets in a beautiful rich natural almond color that invites design interpretations from farmhouse to modern. Hardwood floors, pantry and an over-sized island with seating and food prep zones that are expertly arranged in your kitchen, for the chef in all of us. As you navigate your way upstairs, owner's suite offers a sitting area, the perfect place to relax at the end of a long day where you can enjoy your favorite book or use as your office space. Thoughtfully designed with large closets and plenty of storage all throughout. Sod and sprinkler package included with an impressive landscape design in the front of the home. Enjoy low-maintenance living in a premier location. Visit today to secure this brand new home!
/u.realgeeks.media/hrghi/HamadyRobinson_StackedLogo_(1).jpg)
Additional Information
- Hoa Fee
- $2,880
- Hoa Freq
- Annually
- Interior Features
- Cable/Internet Avail.
- Heating
- Natural Gas, Forced Air
- Cooling
- Central Air
- Fireplace Features
- Gas, Living Room
- Appliances
- Disposal, Range/Oven, Electric Water Heater
- Foundation
- Slab
- Water
- Public
- Garage Spaces
- 2
- School District
- Huron Valley Schools
Mortgage Calculator
Listing Courtesy of PH Relocation Services LLC, Office Phone: 248-254-7900

Provided through IDX via MiRealSource. Courtesy of MiRealSource Shareholder. Copyright MiRealSource. The information published and disseminated by MiRealSource is communicated verbatim, without change by MiRealSource, as filed with MiRealSource by its members. The accuracy of all information, regardless of source, is not guaranteed or warranted. All information should be independently verified.Copyright 2014 MiRealSource. All rights reserved. The information provided hereby constitutes proprietary information of MiRealSource, Inc. and its shareholders, affiliates and licensees and may not be reproduced or transmitted in any form or by any means, electronic or mechanical, including photocopy, recording, scanning or any information storage and retrieval system, without written permission from MiRealSource, Inc.
Provided through IDX via MiRealSource, as the "Source MLS", courtesy of the Originating MLS shown on the property listing, as the Originating MLS. The information published and disseminated by the Originating MLS is communicated verbatim, without change by the Originating MLS, as filed with it by its members. The accuracy of all information, regardless of source, is not guaranteed or warranted. All information should be independently verified. Copyright 2014 MiRealSource. All rights reserved. The information provided hereby constitutes proprietary information of MiRealSource, Inc. and its shareholders, affiliates and licensees and may not be reproduced or transmitted in any form or by any means, electronic or mechanical, including photocopy, recording, scanning or any information storage and retrieval system, without written permission from MiRealSource, Inc.