3813 Linwood Avenue, Royal Oak, MI 48073 1824
- $1,025,000
- 4
- BD
- 4
- BA
- 3,736
- SqFt













- List Price
- $1,025,000
- Status
- ACTIVE
- MLS#
- 61005267
- Days on Market
- 39
- Style
- Colonial, Contemporary
- Year Built
- 1954
- Bedrooms
- 4
- Bathrooms
- 3
- Half baths
- 1
- Acres
- 0.18
- Living Area
- 3,736
- Municipality
- Royal Oak
- Region
- Royal Oak
- Township
- Royal Oak
- Subdivision
- Starr Acres
Property Description
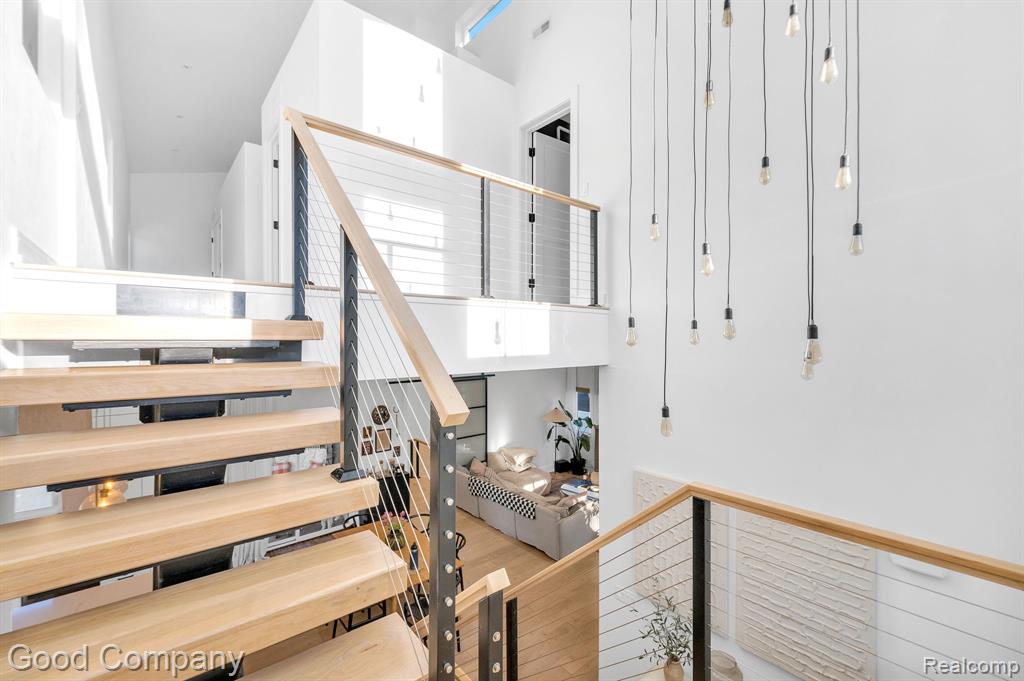
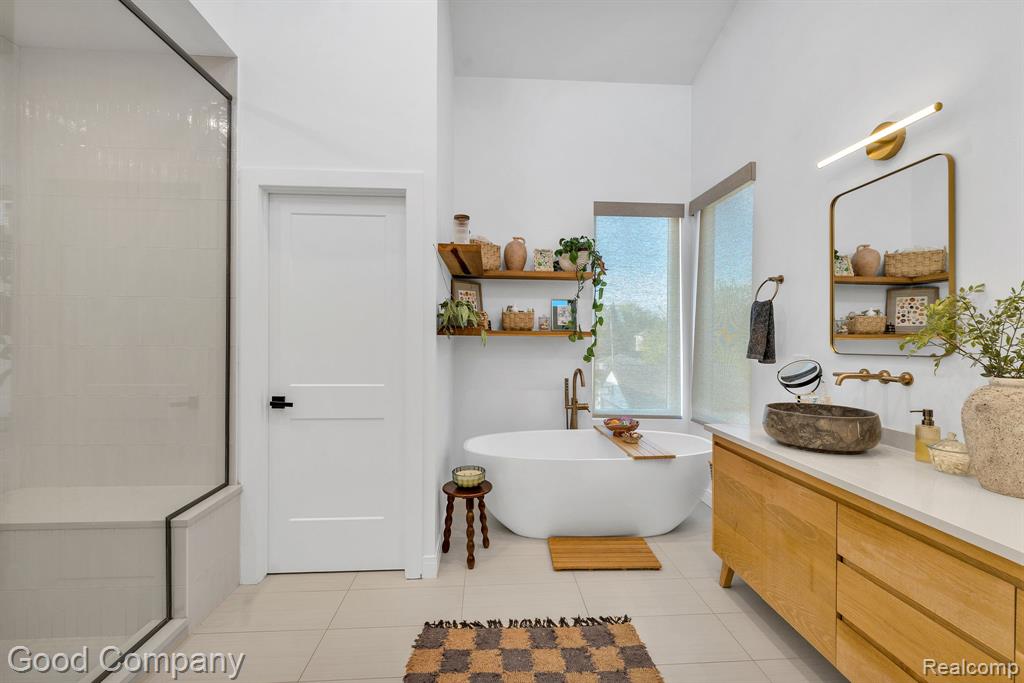
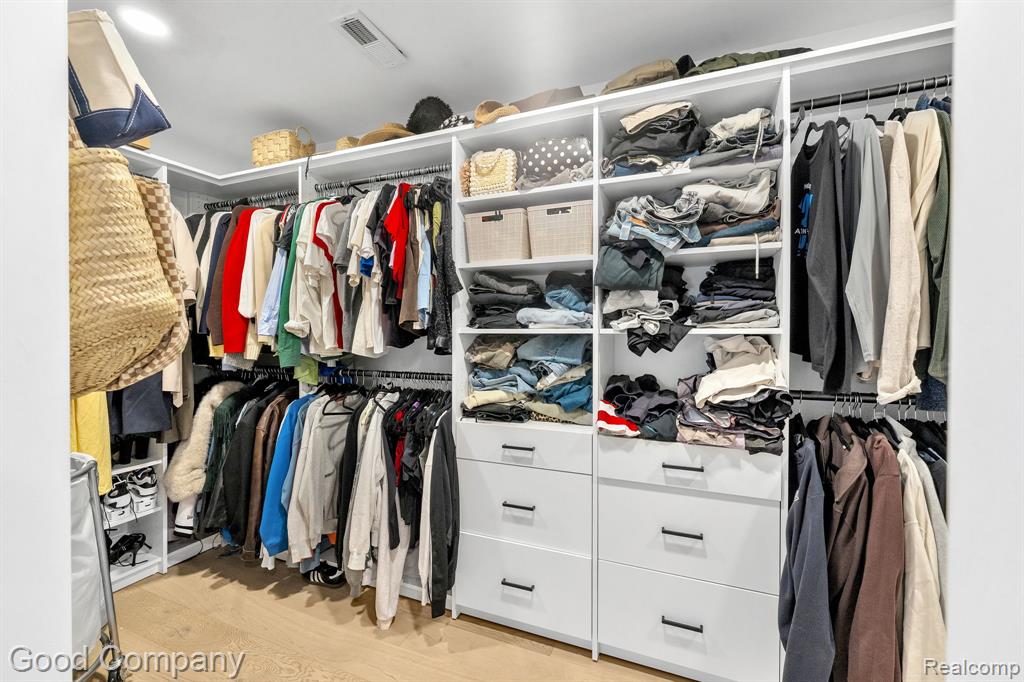
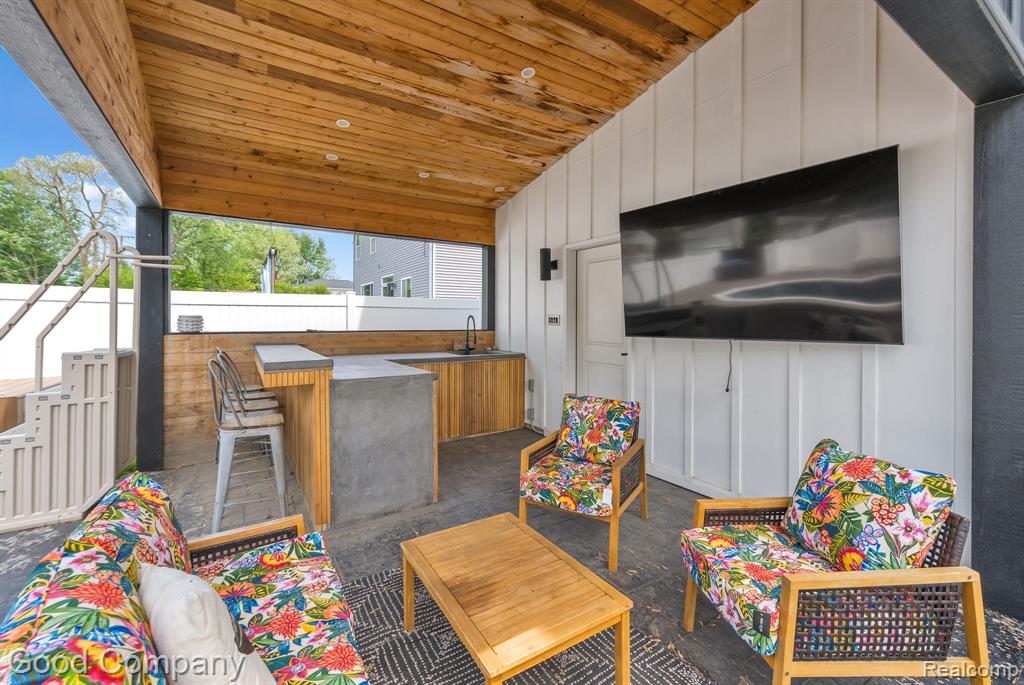
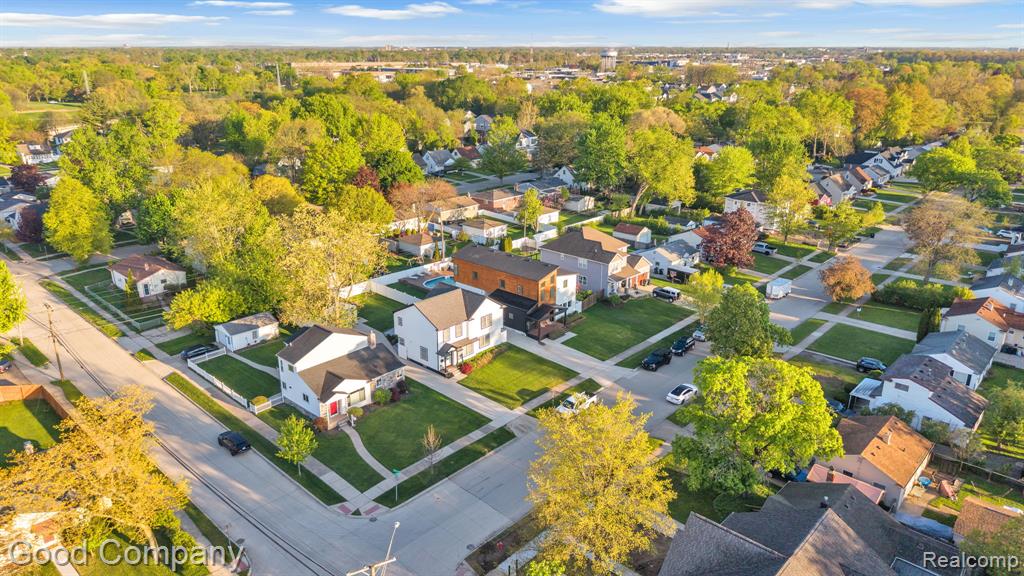
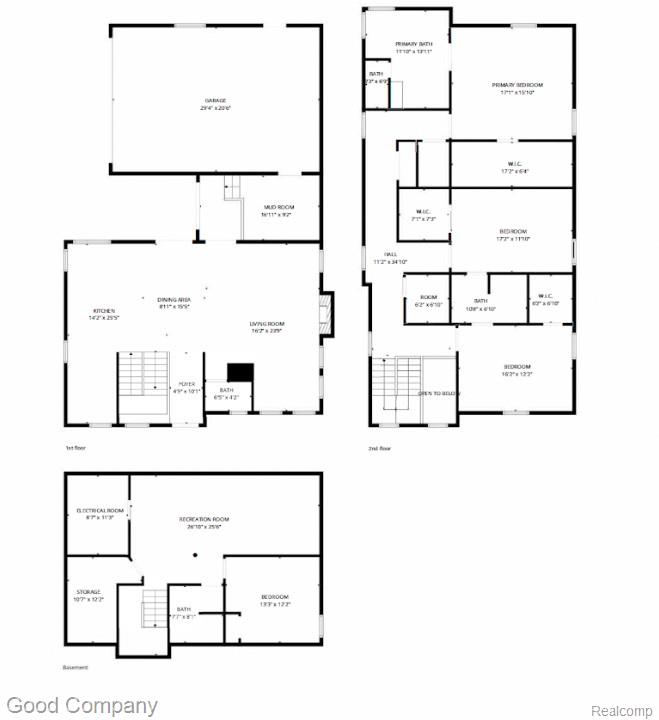
Royal Oak's leading home seller presents this one-of-a-kind contemporary masterpiece completely reconstructed in 2022. Featuring striking architecture, luxury finishes, and exceptional entertaining spaces in one of Royal Oak's most desirable locations near Normandy and Crooks. Offering 4 bedrooms, 3.1 baths, and approximately 2,800 square feet, this stunning home welcomes you with soaring ceilings, engineered hardwood flooring, modern lighting, and an open-concept design filled with natural light. The chef-inspired kitchen features an impressive 11-foot ceiling, premium cabinetry, luxury countertops, and a large center island that flows seamlessly into the living and dining areas - perfect for everyday living and hosting guests. A dramatic floating staircase leads to three upper-level bedrooms, including an incredible primary suite featuring a spacious walk-in closet and a spa-like bath with dual vanities, soaking tub, and oversized shower. The finished basement expands your living space with a fourth bedroom, full bath, and egress window, ideal for guests, a home office, or additional recreation space. Designed for those who love to entertain, the backyard is a true retreat featuring a 16' x 32' pool, wraparound deck, covered patio, and custom outdoor kitchen for effortless indoor-outdoor gatherings. Additional highlights include a heated attached garage with EV charger and upper-level storage area. Ideally located just minutes from Downtown Royal Oak, Birmingham, Somerset Collection, and walkable to Normandy Oaks and Elks Parks, this exceptional home offers a rare combination of style, comfort, and convenience. Schedule your private tour today and experience everything this remarkable property has to offer. Welcome Home!
/u.realgeeks.media/hrghi/HamadyRobinson_StackedLogo_(1).jpg)
Additional Information
- Lot Dimensions
- 55 x 145
- Heating
- Natural Gas, Forced Air
- Cooling
- Central Air
- Fireplace Features
- Gas, Living Room
- Basement
- Yes
- Basement Description
- Finished
- Appliances
- Dishwasher, Range/Oven, Refrigerator
- Foundation
- Basement
- Water
- Public
- Garage Spaces
- 2
- School District
- Royal Oak Neighborhood Schools
Mortgage Calculator
Listing Courtesy of Good Company, Office Phone: 248-733-5811

Provided through IDX via MiRealSource. Courtesy of MiRealSource Shareholder. Copyright MiRealSource. The information published and disseminated by MiRealSource is communicated verbatim, without change by MiRealSource, as filed with MiRealSource by its members. The accuracy of all information, regardless of source, is not guaranteed or warranted. All information should be independently verified.Copyright 2014 MiRealSource. All rights reserved. The information provided hereby constitutes proprietary information of MiRealSource, Inc. and its shareholders, affiliates and licensees and may not be reproduced or transmitted in any form or by any means, electronic or mechanical, including photocopy, recording, scanning or any information storage and retrieval system, without written permission from MiRealSource, Inc.
Provided through IDX via MiRealSource, as the "Source MLS", courtesy of the Originating MLS shown on the property listing, as the Originating MLS. The information published and disseminated by the Originating MLS is communicated verbatim, without change by the Originating MLS, as filed with it by its members. The accuracy of all information, regardless of source, is not guaranteed or warranted. All information should be independently verified. Copyright 2014 MiRealSource. All rights reserved. The information provided hereby constitutes proprietary information of MiRealSource, Inc. and its shareholders, affiliates and licensees and may not be reproduced or transmitted in any form or by any means, electronic or mechanical, including photocopy, recording, scanning or any information storage and retrieval system, without written permission from MiRealSource, Inc.