28264 Bayberry Road, Farmington, MI 48331 3316
- $514,900
- 4
- BD
- 4
- BA
- 2,837
- SqFt








- List Price
- $514,900
- Status
- ACTIVE
- MLS#
- 61005705
- Style
- Ranch
- Year Built
- 1956
- Bedrooms
- 4
- Bathrooms
- 4
- Half baths
- 2
- Acres
- 0.36
- Living Area
- 2,837
- Municipality
- Farmington Hills
- Region
- Farmington Hills
- Township
- Farmington Hills
- Subdivision
- Kendallwood
Property Description
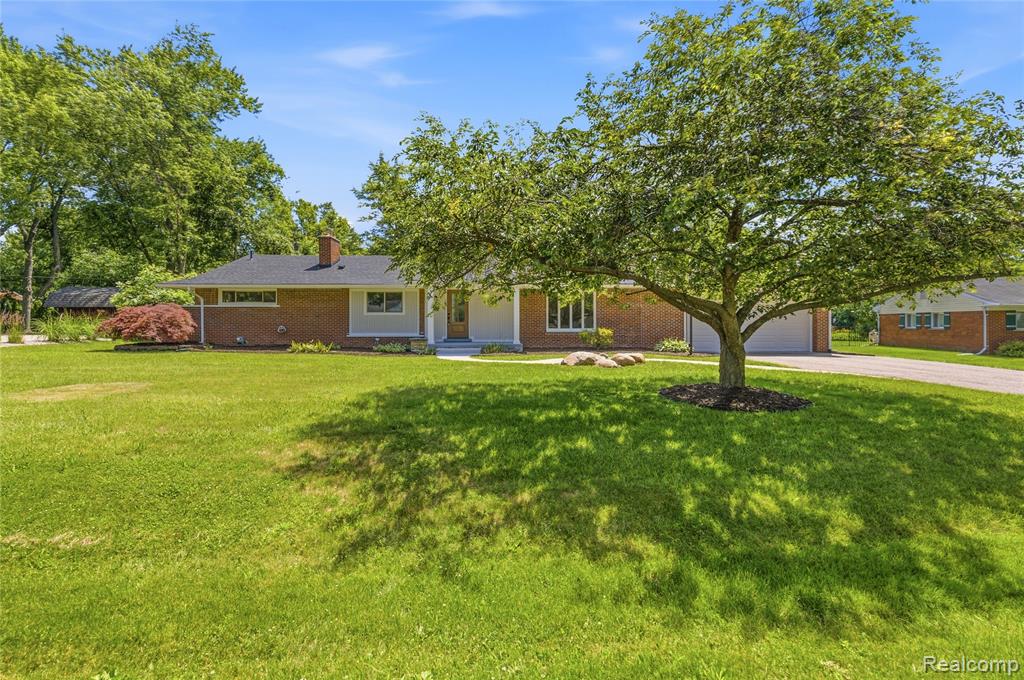
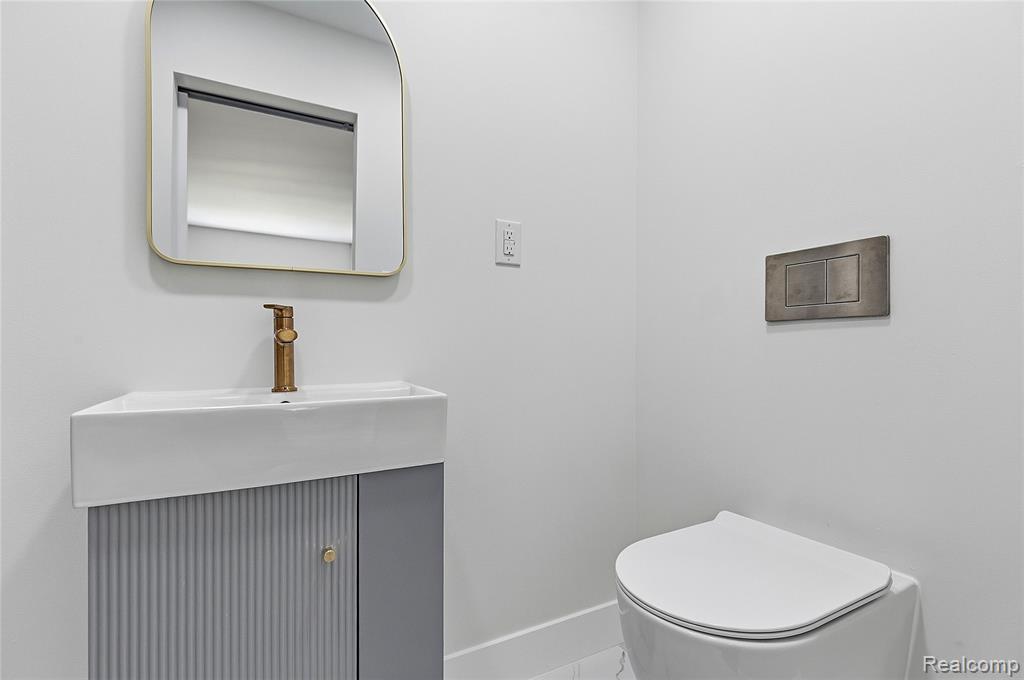
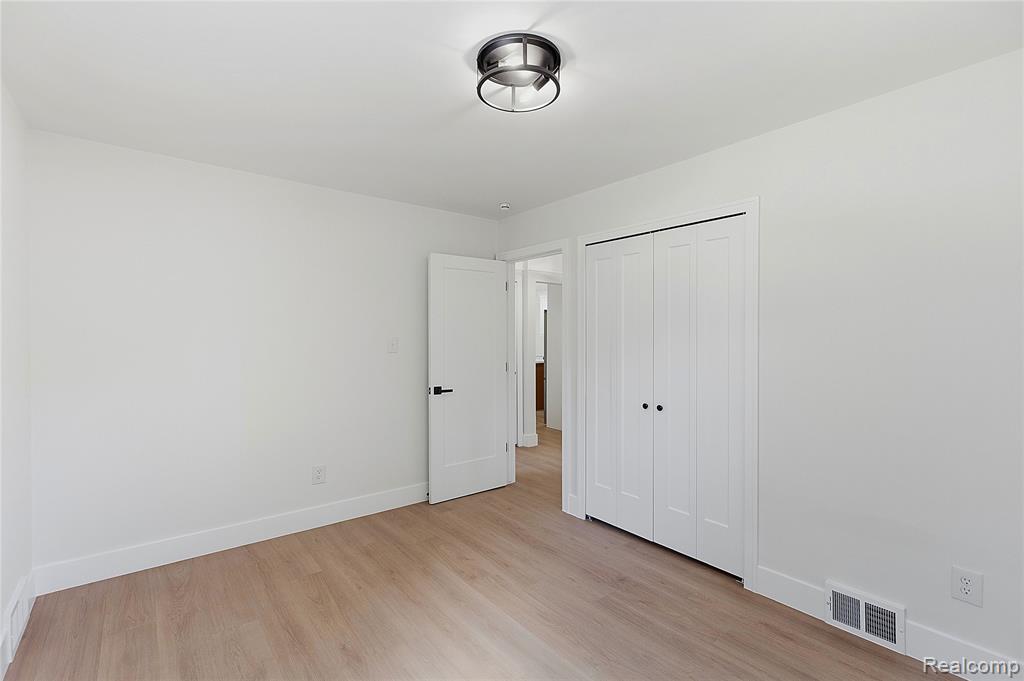
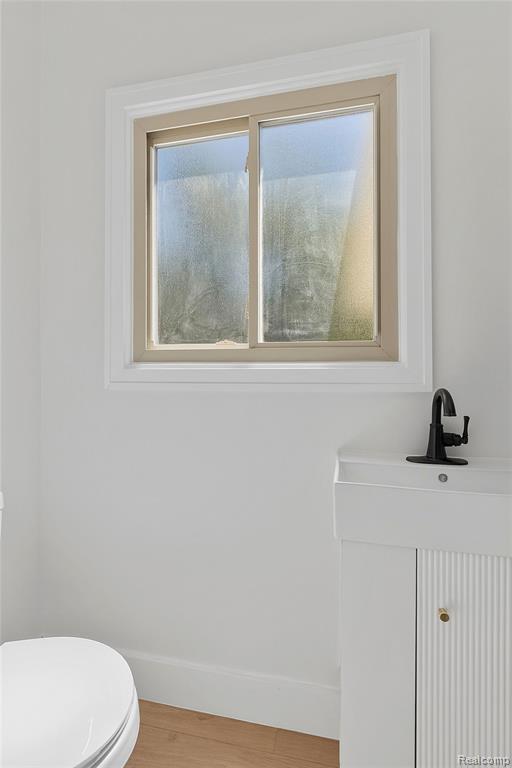
This fully renovated 4-bedroom, 2full-2half-bath ranch is bright and inviting with its open floor plan. The chef-ready kitchen features new cabinetry, quartz countertops, a large center island, subway tile backsplash, and stainless-steel appliances. Beautiful wide-plank floors flow throughout the entire home. The primary suite includes a newly renovated bathroom with a glass-enclosed walk-in shower and contemporary fixtures. Three additional bedrooms provide flexibility for family, guests, or a home office and share a second fully updated bathroom, with a half bath also located on the main floor. Updates include a new roof, new forced heat/ac, newer windows, new water heater and updated electrical and plumbing for worry-free ownership. Outside, a newly poured patio and large yard creates an ideal setting for outdoor dining and play. An attached oversized two-car garage and ample driveway parking add convenience. Located minutes from schools, parks, shopping, and commuter routes, this move-in-ready ranch blends low-maintenance living with thoughtful, high-quality upgrades. This turnkey home is ready to welcome its next chapter. BATVAI- agent is related to seller
Additional Information
- Lot Dimensions
- 109 x 143
- Heating
- Natural Gas, Forced Air
- Cooling
- Central Air
- Fireplace Features
- Living Room, Electric
- Basement
- Yes
- Basement Description
- Finished
- Appliances
- Dishwasher, Disposal, Dryer, Range/Oven, Refrigerator, Washer, Gas Water Heater
- Foundation
- Basement
- Water
- Public
- Garage Spaces
- 2
- School District
- Farmington Public School District
Mortgage Calculator
Listing Courtesy of Michigan United Realty, Office Phone: 248-798-8144

Provided through IDX via MiRealSource. Courtesy of MiRealSource Shareholder. Copyright MiRealSource. The information published and disseminated by MiRealSource is communicated verbatim, without change by MiRealSource, as filed with MiRealSource by its members. The accuracy of all information, regardless of source, is not guaranteed or warranted. All information should be independently verified.Copyright 2014 MiRealSource. All rights reserved. The information provided hereby constitutes proprietary information of MiRealSource, Inc. and its shareholders, affiliates and licensees and may not be reproduced or transmitted in any form or by any means, electronic or mechanical, including photocopy, recording, scanning or any information storage and retrieval system, without written permission from MiRealSource, Inc.
Provided through IDX via MiRealSource, as the "Source MLS", courtesy of the Originating MLS shown on the property listing, as the Originating MLS. The information published and disseminated by the Originating MLS is communicated verbatim, without change by the Originating MLS, as filed with it by its members. The accuracy of all information, regardless of source, is not guaranteed or warranted. All information should be independently verified. Copyright 2014 MiRealSource. All rights reserved. The information provided hereby constitutes proprietary information of MiRealSource, Inc. and its shareholders, affiliates and licensees and may not be reproduced or transmitted in any form or by any means, electronic or mechanical, including photocopy, recording, scanning or any information storage and retrieval system, without written permission from MiRealSource, Inc.