9510 Orchard Lake Drive, Davison, MI 48423 8458
- $272,000
- 2
- BD
- 2
- BA
- 1,177
- SqFt






- List Price
- $272,000
- Status
- ACTIVE
- MLS#
- 61005912
- Style
- Ranch
- Year Built
- 2024
- Bedrooms
- 2
- Bathrooms
- 2
- Living Area
- 1,177
- Municipality
- Richfield Twp
- Region
- Richfield Twp
- Township
- Richfield Twp
- Subdivision
- Orchard Lake Condo
Property Description
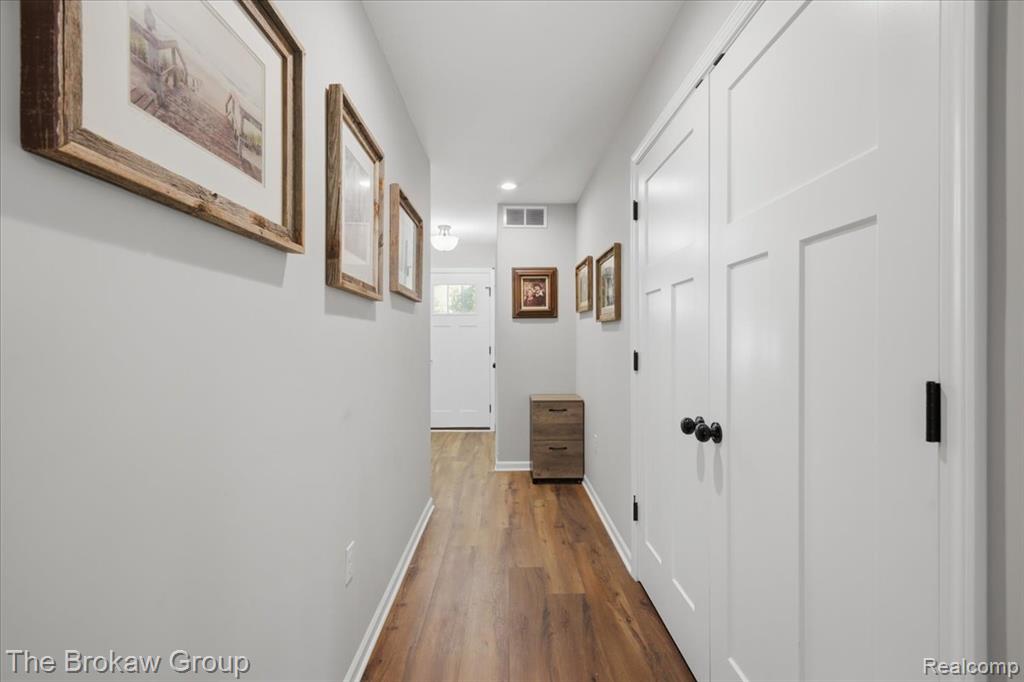
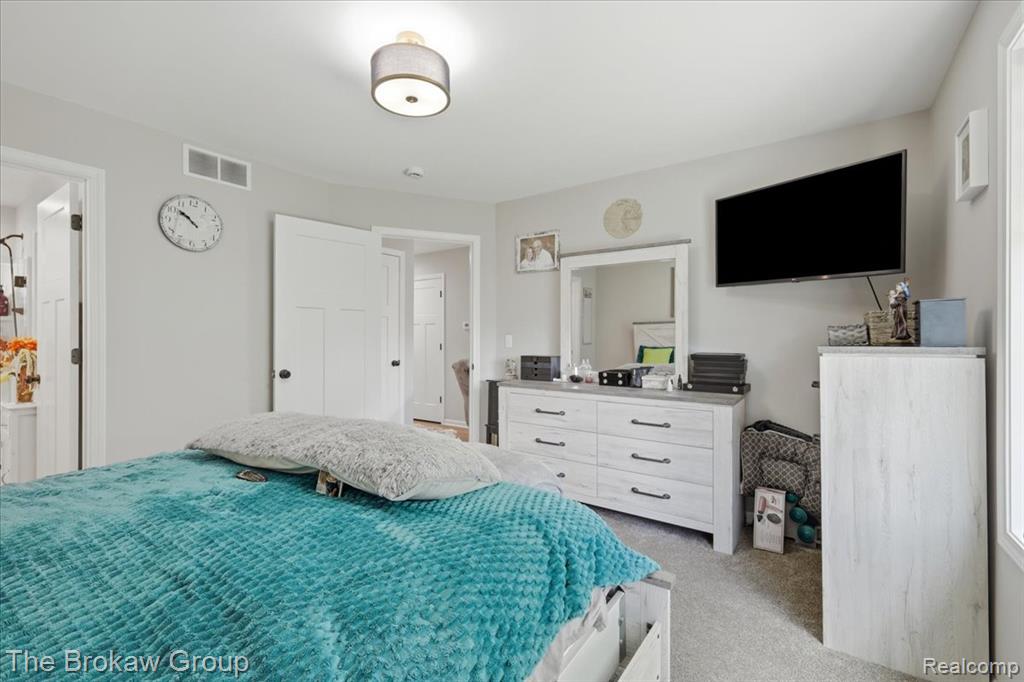
Join us for an Open House on Saturday, June 27th from 1:00 to 3:00 pm! Welcome to 9510 Orchard Lake Drive in the highly desirable Orchard Lake Condominiums! Built in 2024, this beautifully designed ranch-style condo offers 1,177 square feet of comfortable, low-maintenance living with 2 bedrooms and 2 full bathrooms. Step inside to discover a light-filled, open-concept floor plan that creates a warm and inviting atmosphere. The spacious living area flows seamlessly into the kitchen and dining space, making it ideal for both everyday living and entertaining. The primary suite features a private bath, while the second bedroom and full bath provide flexibility for guests, a home office, or family. Enjoy the convenience of a quality-built, newer home in a welcoming community known for its friendly neighbors and peaceful setting. With a low monthly HOA fee of just $275, you'll appreciate maintenance-free living that gives you more time to enjoy life. Whether you're looking to downsize, purchase your first home, or simply enjoy the ease of condo living, this move-in-ready ranch offers the perfect combination of comfort, style, and convenience. Located just minutes from shopping, dining, and everyday amenities in the award-winning Davison School District, this is a property you won't want to miss! Sale subject to seller finding suitable housing.
Additional Information
- Hoa Fee
- $275
- Hoa Freq
- Monthly
- Heating
- Natural Gas, Forced Air
- Cooling
- Central Air
- Basement
- Yes
- Basement Description
- Unfinished
- Appliances
- Dishwasher, Dryer, Microwave, Refrigerator, Washer
- Foundation
- Basement
- Water
- Public
- Garage Spaces
- 2
- School District
- Davison Community Schools
Mortgage Calculator
Listing Courtesy of The Brokaw Group, Office Phone: 810-600-2060

Provided through IDX via MiRealSource. Courtesy of MiRealSource Shareholder. Copyright MiRealSource. The information published and disseminated by MiRealSource is communicated verbatim, without change by MiRealSource, as filed with MiRealSource by its members. The accuracy of all information, regardless of source, is not guaranteed or warranted. All information should be independently verified.Copyright 2014 MiRealSource. All rights reserved. The information provided hereby constitutes proprietary information of MiRealSource, Inc. and its shareholders, affiliates and licensees and may not be reproduced or transmitted in any form or by any means, electronic or mechanical, including photocopy, recording, scanning or any information storage and retrieval system, without written permission from MiRealSource, Inc.
Provided through IDX via MiRealSource, as the "Source MLS", courtesy of the Originating MLS shown on the property listing, as the Originating MLS. The information published and disseminated by the Originating MLS is communicated verbatim, without change by the Originating MLS, as filed with it by its members. The accuracy of all information, regardless of source, is not guaranteed or warranted. All information should be independently verified. Copyright 2014 MiRealSource. All rights reserved. The information provided hereby constitutes proprietary information of MiRealSource, Inc. and its shareholders, affiliates and licensees and may not be reproduced or transmitted in any form or by any means, electronic or mechanical, including photocopy, recording, scanning or any information storage and retrieval system, without written permission from MiRealSource, Inc.