6301 Bridle Path, Grand Blanc, MI 48439 7115
- $1,350,000
- 5
- BD
- 5
- BA
- 5,700
- SqFt



















- List Price
- $1,350,000
- Status
- ACTIVE
- MLS#
- 61006144
- Days on Market
- 35
- Style
- Colonial
- Year Built
- 2024
- Price Change
- ▼ $49,000 1785371532
- Bedrooms
- 5
- Bathrooms
- 4
- Half baths
- 1
- Acres
- 1.57
- Living Area
- 5,700
- Municipality
- Grand Blanc Twp
- Region
- Grand Blanc Twp
- Township
- Grand Blanc Twp
- Subdivision
- Woods Of Pine Hollow Condo
Property Description
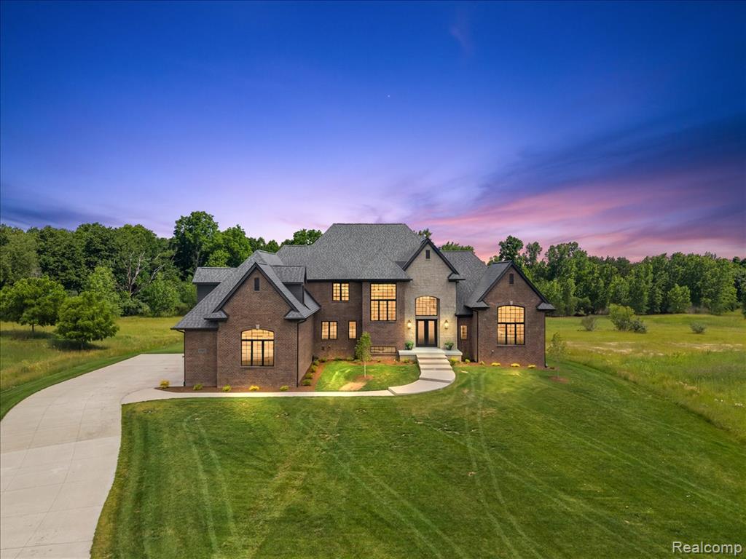
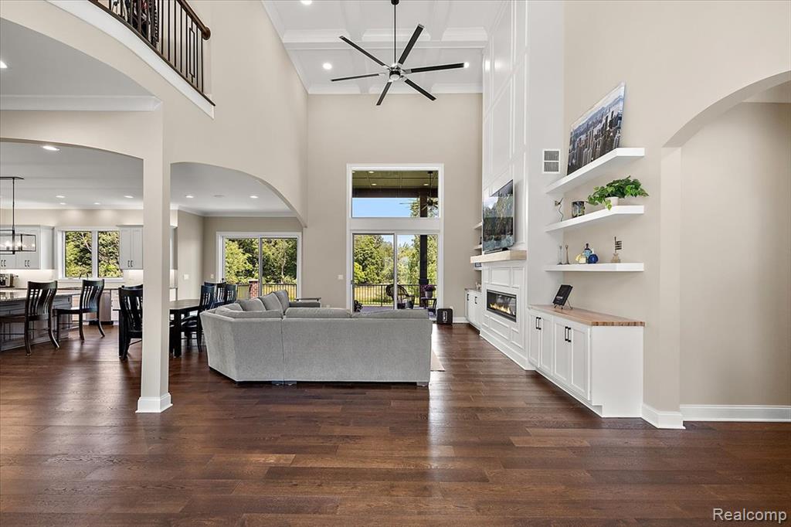
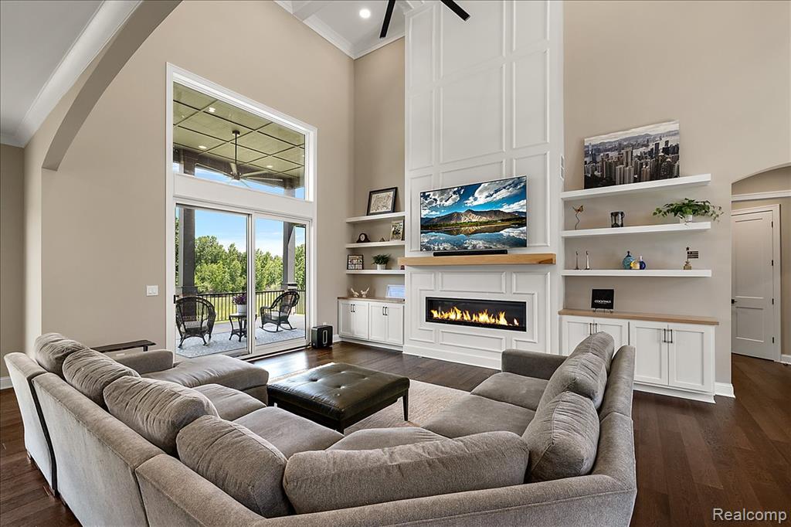
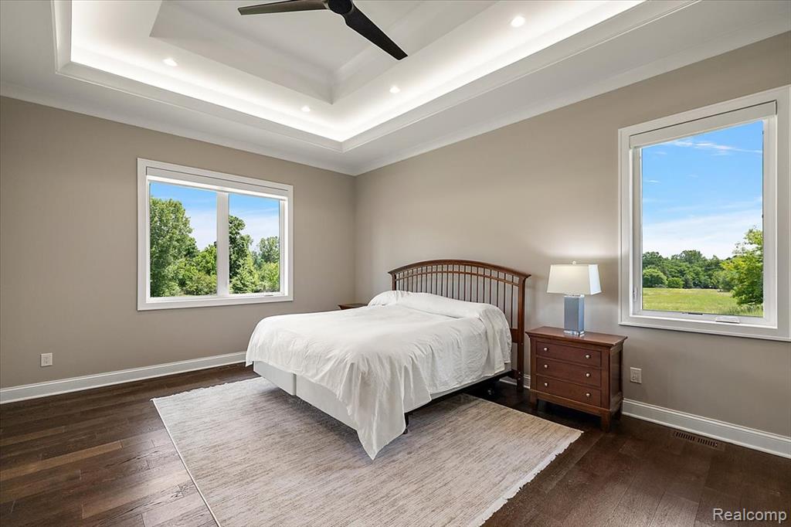
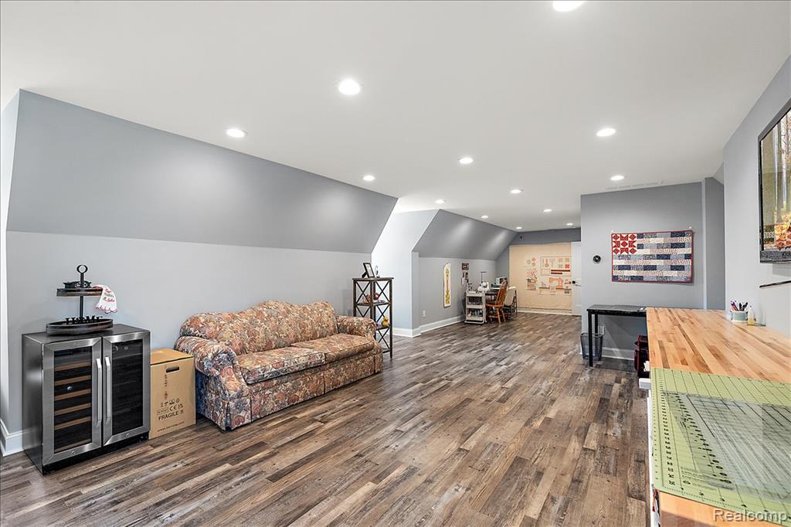
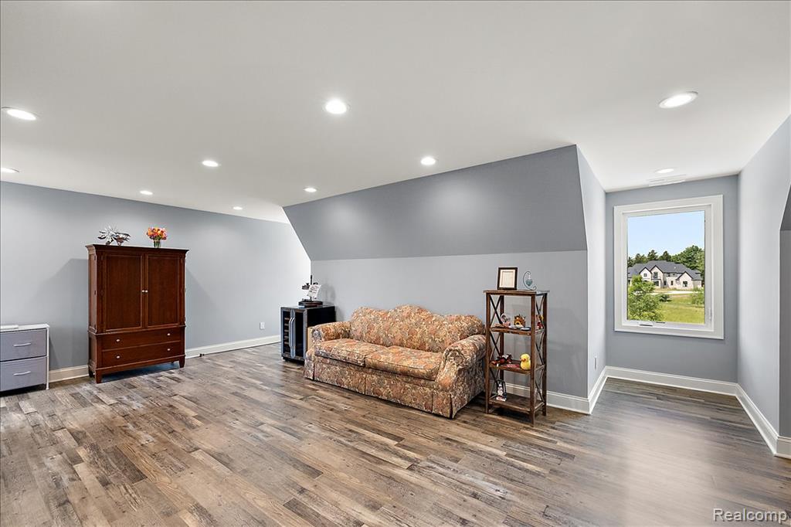
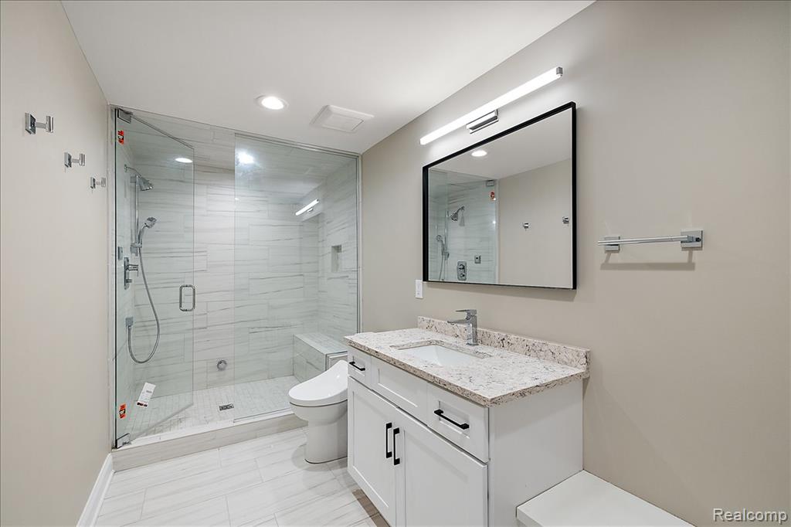
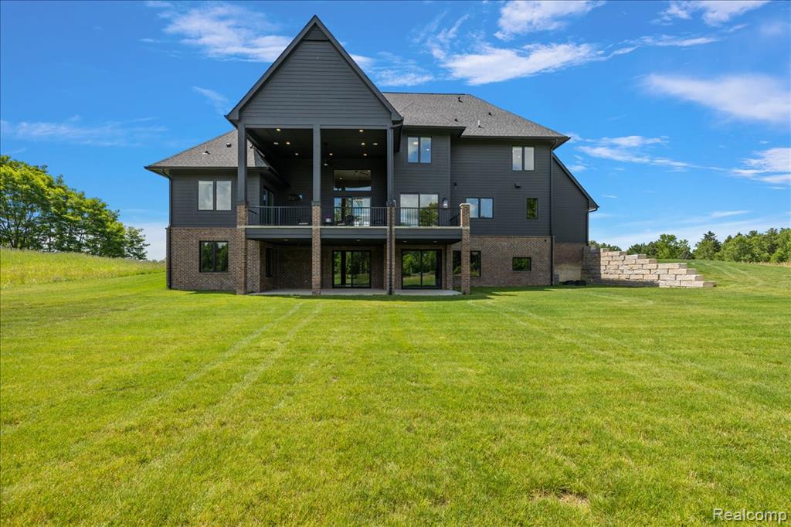
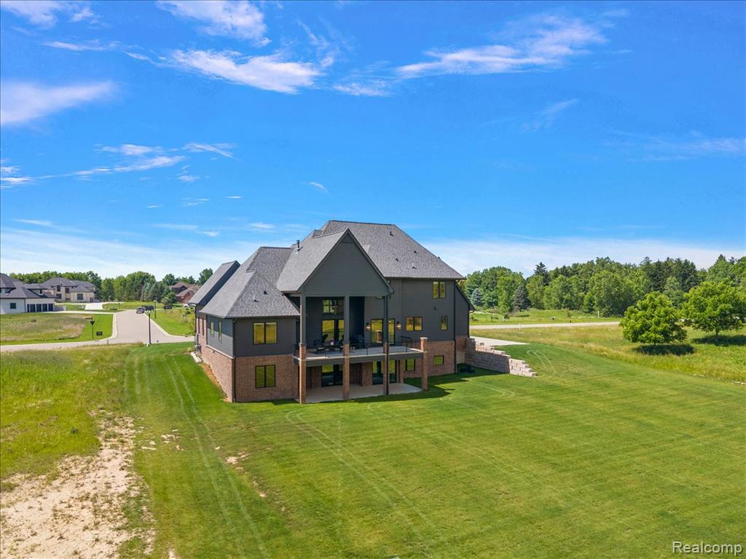
Exceptional new construction estate situated on a private 1.57-acre lot in the beautiful Pine Hollow Estates. Thoughtfully designed with luxury finishes, modern technology, and impressive architectural details throughout, this remarkable residence offers an elevated living experience in a serene setting. Arrive to beautifully manicured landscaping and striking curb appeal before entering through the dramatic two-story foyer. Inside, engineered hardwood flooring flows throughout, complemented by 10-foot ceilings on the main level, 9-foot ceilings upstairs, and elegant 8-foot doors. The stunning two-story great room features a coffered ceiling, floor-to-ceiling fireplace with custom trim surround, built-in shelving, expansive windows, and sliding glass doors leading to the covered 17' x 35' terrace. A sophisticated library offers soaring ceilings, oversized windows, and a dramatic wall of built-in bookshelves complete with a sliding ladder. The gourmet kitchen showcases Thermador smart appliances, a massive 6' x 7' granite island, 48-inch cabinetry, wine refrigerator, and a large walk-in pantry. The mudroom includes built-in storage and a dedicated pet shower. The luxurious primary suite offers tray ceilings, terrace access, a spacious walk-in closet, and a spa-inspired ensuite bathroom with dual vanities, Euro-glass shower with bench and waterfall showerhead, and private water closet. Upstairs, three additional bedrooms, two full bathrooms, and a bonus room provide flexible living space. The partially finished walk-out lower level includes a gym, full bathroom with steam shower, covered patio access, and endless potential for additional living space. Additional highlights include a whole-home technology hub, Ring security system with exterior camera coverage, Wi-Fi-enabled 18-zone sprinkler system, PEX plumbing, sump pump water backup system, and EV charging capability in the garage.
/u.realgeeks.media/hrghi/HamadyRobinson_StackedLogo_(1).jpg)
Additional Information
- Hoa Fee
- $140
- Hoa Freq
- Monthly
- Lot Dimensions
- 145 x 403 x 188 x 472
- Heating
- Natural Gas, Forced Air
- Cooling
- Central Air
- Fireplace Features
- Electric, Living Room
- Basement
- Yes
- Basement Description
- Partially Finished
- Appliances
- Dishwasher, Dryer, Microwave, Range/Oven, Refrigerator, Washer
- Exterior Features
- Balcony
- Foundation
- Basement
- Water
- Public
- Garage Spaces
- 4
- School District
- Grand Blanc Comm Schools
Mortgage Calculator
Listing Courtesy of KW Domain, Office Phone: 248-590-0800

Provided through IDX via MiRealSource. Courtesy of MiRealSource Shareholder. Copyright MiRealSource. The information published and disseminated by MiRealSource is communicated verbatim, without change by MiRealSource, as filed with MiRealSource by its members. The accuracy of all information, regardless of source, is not guaranteed or warranted. All information should be independently verified.Copyright 2014 MiRealSource. All rights reserved. The information provided hereby constitutes proprietary information of MiRealSource, Inc. and its shareholders, affiliates and licensees and may not be reproduced or transmitted in any form or by any means, electronic or mechanical, including photocopy, recording, scanning or any information storage and retrieval system, without written permission from MiRealSource, Inc.
Provided through IDX via MiRealSource, as the "Source MLS", courtesy of the Originating MLS shown on the property listing, as the Originating MLS. The information published and disseminated by the Originating MLS is communicated verbatim, without change by the Originating MLS, as filed with it by its members. The accuracy of all information, regardless of source, is not guaranteed or warranted. All information should be independently verified. Copyright 2014 MiRealSource. All rights reserved. The information provided hereby constitutes proprietary information of MiRealSource, Inc. and its shareholders, affiliates and licensees and may not be reproduced or transmitted in any form or by any means, electronic or mechanical, including photocopy, recording, scanning or any information storage and retrieval system, without written permission from MiRealSource, Inc.