2366 Elkridge Circle, Highland, MI 48356 2477
- $465,000
- 3
- BD
- 3
- BA
- 2,285
- SqFt








- List Price
- $465,000
- Status
- ACTIVE UNDER CONTRACT
- MLS#
- 61006518
- Style
- Colonial, Traditional
- Year Built
- 1998
- Bedrooms
- 3
- Bathrooms
- 3
- Half baths
- 1
- Acres
- 0.46
- Living Area
- 2,285
- Municipality
- Highland Twp
- Region
- Highland Twp
- Township
- Highland Twp
- Subdivision
- Huntwood Place Condo
Property Description
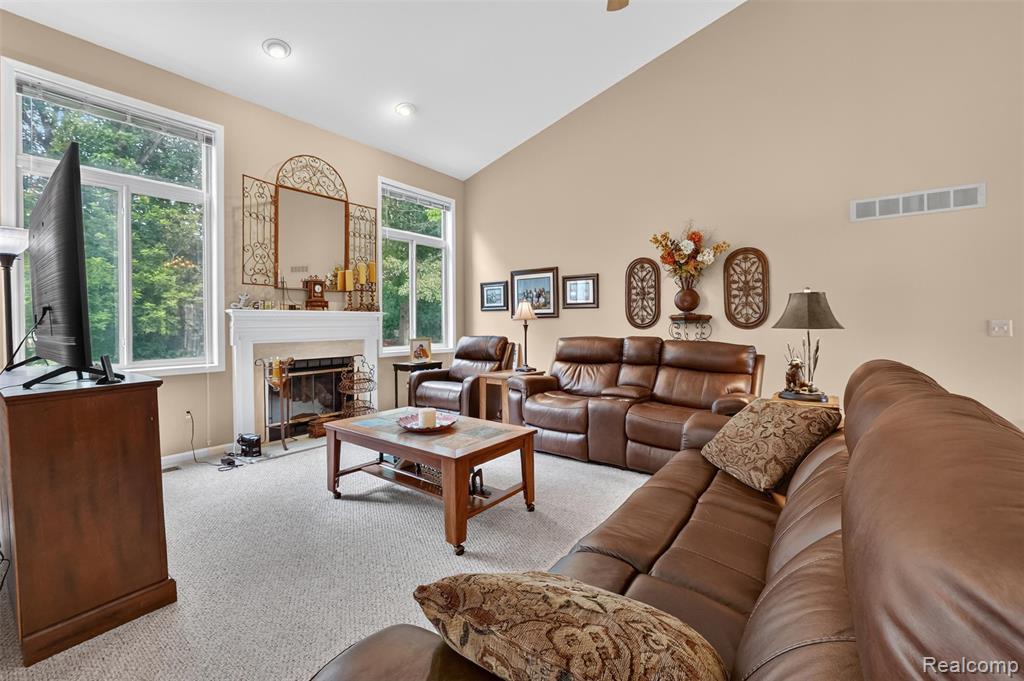
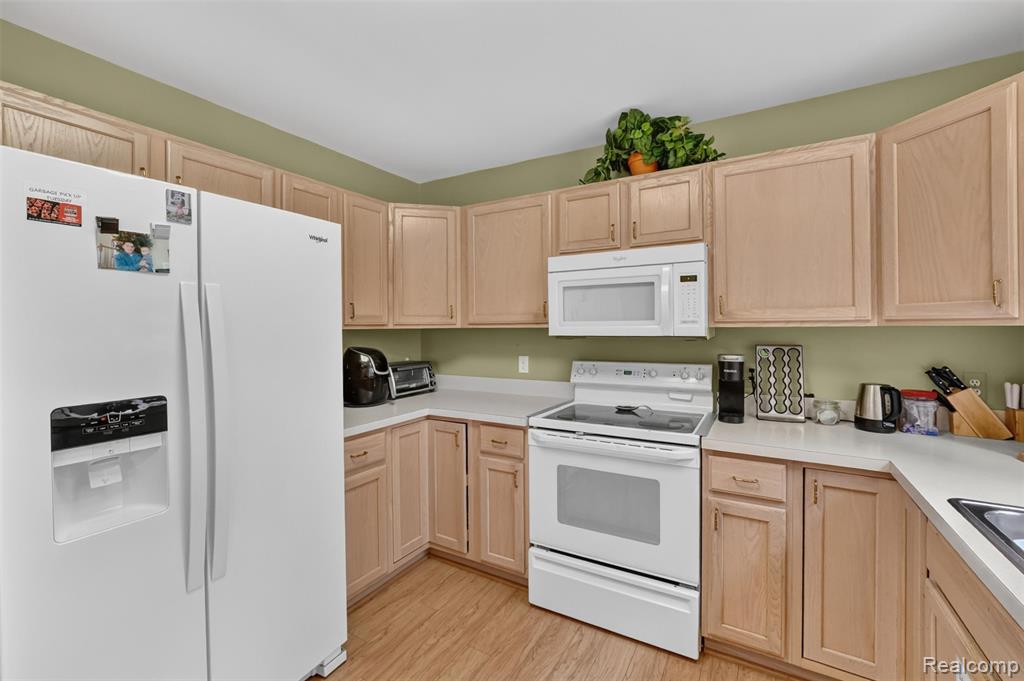
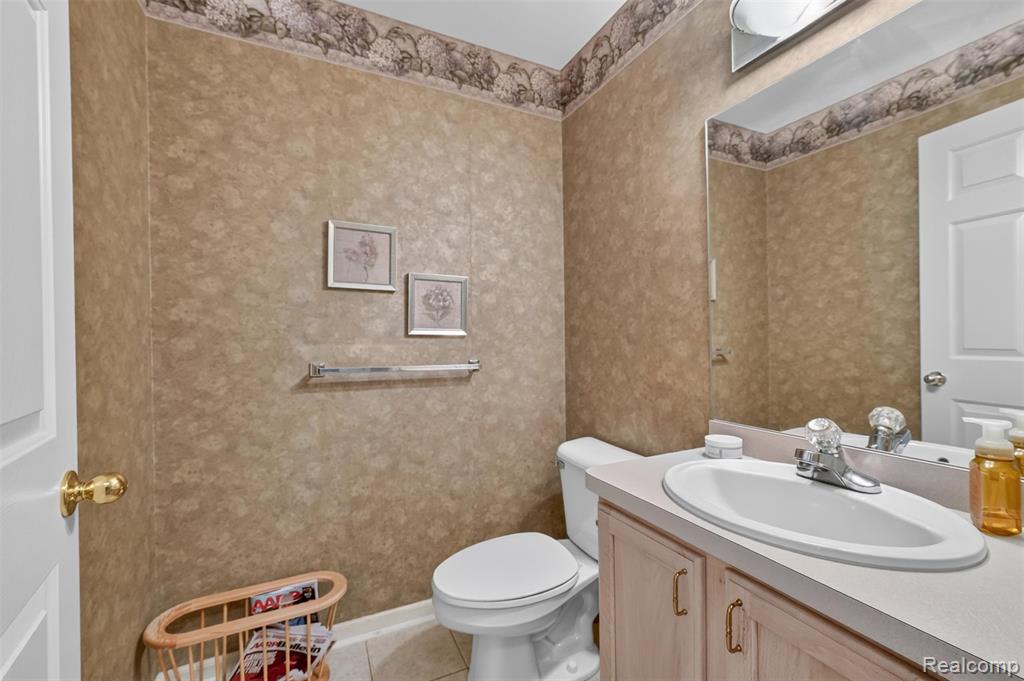
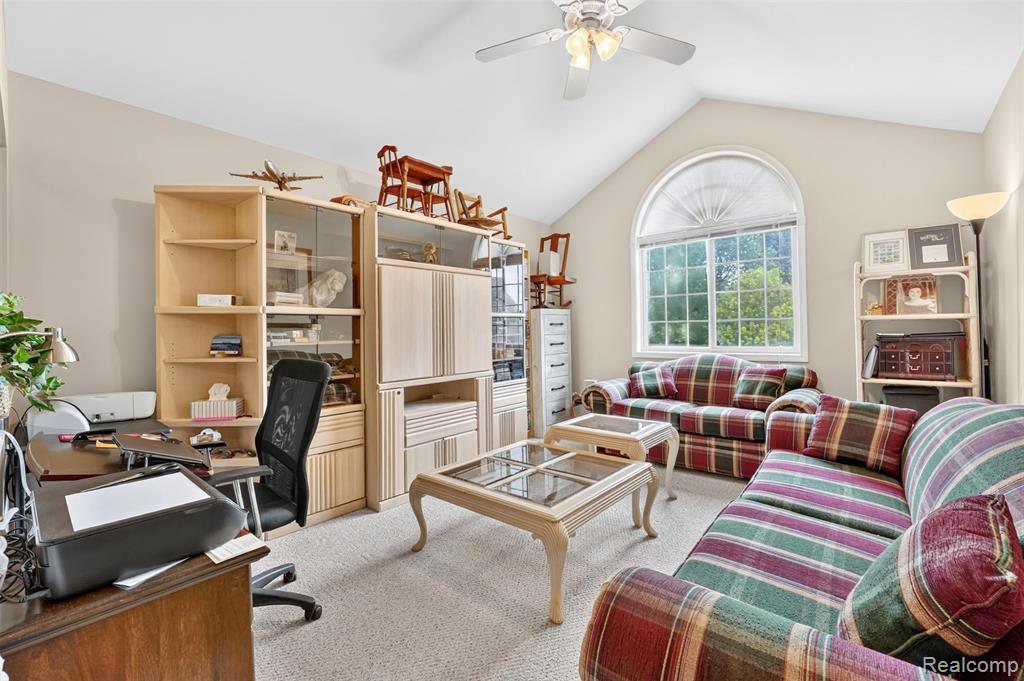
Welcome to this beautifully maintained, one-owner custom property, lovingly cared for since the day it was built. This 3-bedroom, 2.5-bath home features a desirable first-floor primary suite, an attached 3-car garage, and a convenient main-floor laundry room. The open-concept kitchen flows into the spacious living room with soaring vaulted ceilings, creating the perfect space for everyday living and entertaining. An upstairs loft offers a cozy sitting area or home office and could easily be converted into a fourth bedroom. The generously sized bathrooms, whole-house Generac generator, and expansive unfinished basement provide comfort, peace of mind, and endless potential. Step outside and enjoy exceptional privacy as mature trees surround the backyard, creating the feeling of being tucked away in the woods. Located in one of Highland Township's most desirable neighborhoods, this home is just minutes from lakes, parks, shopping, dining, and award-winning Huron Valley Schools. This is a rare opportunity to own a move-in-ready home that has been exceptionally cared for and truly loved. Call to schedule your private showing. Buyer and Buyer's Agent to verify all information.
Additional Information
- Hoa Fee
- $225
- Hoa Freq
- Annually
- Lot Dimensions
- 200.1 x 100.1
- Interior Features
- DSL Available
- Heating
- Natural Gas, Forced Air
- Cooling
- Ceiling Fan(s), Central Air
- Fireplace Features
- Gas, Living Room
- Basement
- Yes
- Basement Description
- Unfinished
- Appliances
- Dishwasher, Disposal, Dryer, Microwave, Range/Oven, Refrigerator, Washer, Electric Water Heater
- Exterior Features
- Lawn Sprinkler
- Sewer
- Septic Tank
- Foundation
- Basement
- Water
- Public Water at Street
- Garage Spaces
- 3
- School District
- Huron Valley Schools
Mortgage Calculator
Listing Courtesy of The Brand Real Estate, Office Phone: 810-429-9691

Provided through IDX via MiRealSource. Courtesy of MiRealSource Shareholder. Copyright MiRealSource. The information published and disseminated by MiRealSource is communicated verbatim, without change by MiRealSource, as filed with MiRealSource by its members. The accuracy of all information, regardless of source, is not guaranteed or warranted. All information should be independently verified.Copyright 2014 MiRealSource. All rights reserved. The information provided hereby constitutes proprietary information of MiRealSource, Inc. and its shareholders, affiliates and licensees and may not be reproduced or transmitted in any form or by any means, electronic or mechanical, including photocopy, recording, scanning or any information storage and retrieval system, without written permission from MiRealSource, Inc.
Provided through IDX via MiRealSource, as the "Source MLS", courtesy of the Originating MLS shown on the property listing, as the Originating MLS. The information published and disseminated by the Originating MLS is communicated verbatim, without change by the Originating MLS, as filed with it by its members. The accuracy of all information, regardless of source, is not guaranteed or warranted. All information should be independently verified. Copyright 2014 MiRealSource. All rights reserved. The information provided hereby constitutes proprietary information of MiRealSource, Inc. and its shareholders, affiliates and licensees and may not be reproduced or transmitted in any form or by any means, electronic or mechanical, including photocopy, recording, scanning or any information storage and retrieval system, without written permission from MiRealSource, Inc.