1518 Wildwood Court, Flint, MI 48532 2079
- $258,000
- 3
- BD
- 2
- BA
- 1,909
- SqFt






- List Price
- $258,000
- Status
- ACTIVE
- MLS#
- 61006698
- Style
- Contemporary
- Year Built
- 1999
- Bedrooms
- 3
- Bathrooms
- 2
- Living Area
- 1,909
- Municipality
- Flint Twp
- Region
- Flint Twp
- Township
- Flint Twp
- Subdivision
- Heritage Place Condo
Property Description
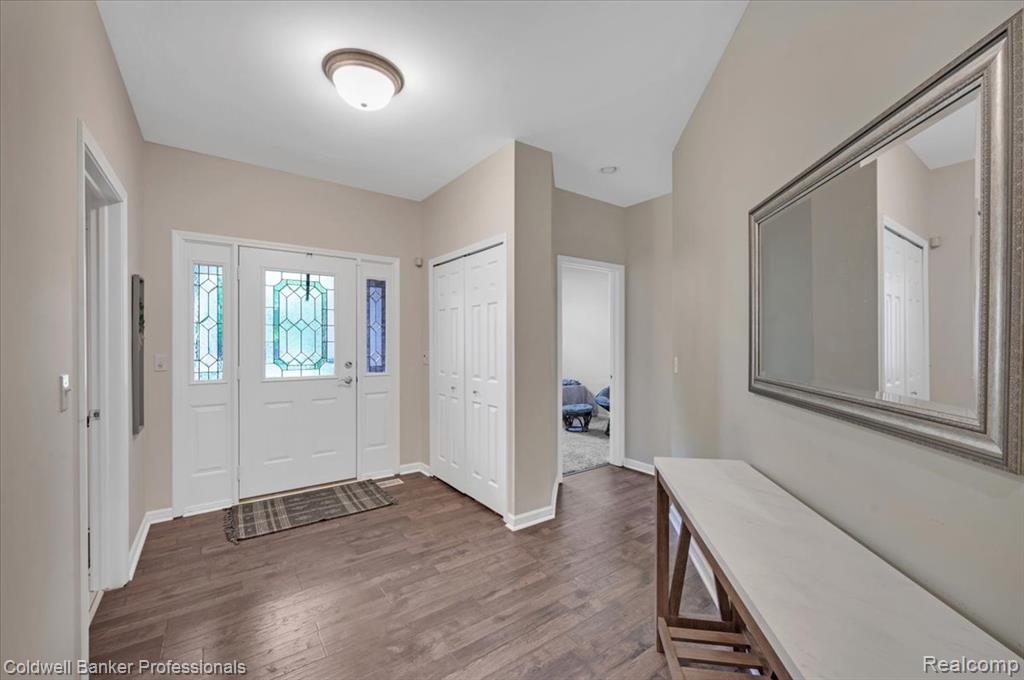
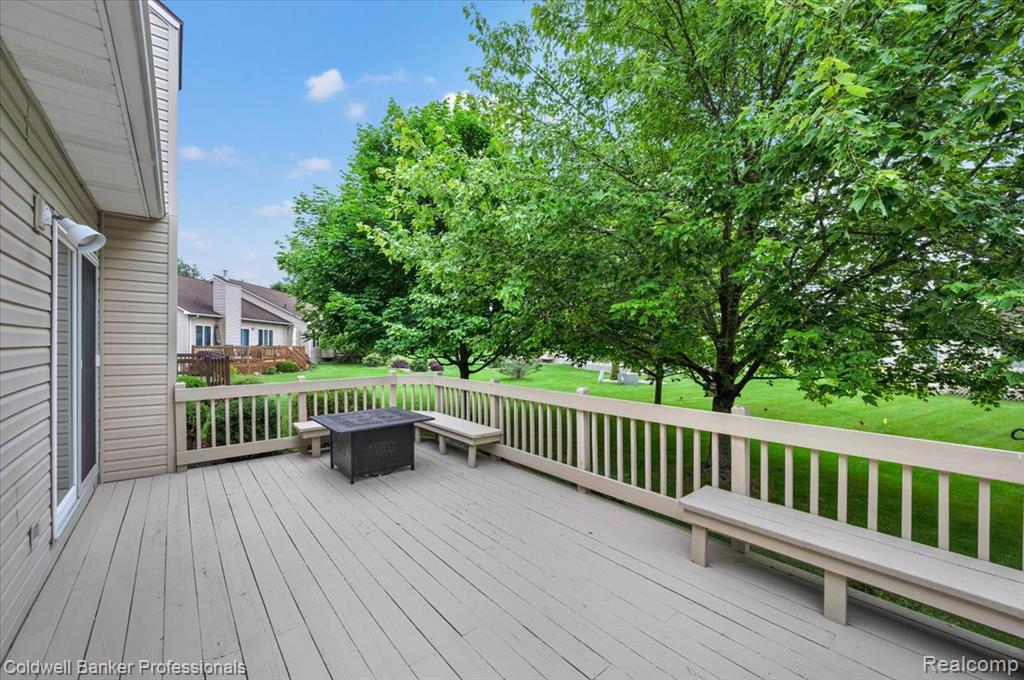
Welcome home to this pristine, spacious 1,900-square-foot condominium perfectly situated on a premium corner lot. Offering the ideal blend of low-maintenance living and the generous space of a single-family home, this property has been thoughtfully updated from top to bottom. Step inside to find brand-new laminate flooring flowing through the main living areas, complemented by plush new carpet in all three bedrooms. The expansive layout features oversized bedrooms, including a private primary suite complete with a dedicated walk-in closet and a private en-suite bathroom. The main level boasts incredible functional upgrades designed for effortless living, including a built-in central vacuum system and a reverse osmosis system for crisp, purified drinking water. Out back, the view from your deck overlooks your beautifully maintained yard which stays green all summer long thanks to an integrated lawn sprinkler system. Need extra space? The massive full basement offers a blank canvas for future finishings, an incredible home gym, or extensive storage. Equipped with natural gas and connected to city water and sewer, this home delivers ultimate peace of mind. A clean, attached 2-car garage completes this standout property. Schedule your private tour today--this gem won't last long!
Additional Information
- Hoa Fee
- $90
- Hoa Freq
- Monthly
- Interior Features
- Cable/Internet Avail.
- Heating
- Natural Gas, Forced Air
- Cooling
- Ceiling Fan(s), Central Air
- Basement
- Yes
- Basement Description
- Common, Unfinished
- Appliances
- Dishwasher, Disposal, Dryer, Microwave, Range/Oven, Refrigerator, Washer, Gas Water Heater
- Foundation
- Basement
- Water
- Public
- Garage Spaces
- 2
- School District
- Carman-Ainsworth Schools
Mortgage Calculator
Listing Courtesy of Coldwell Banker Professionals, Office Phone: 810-664-8524

Provided through IDX via MiRealSource. Courtesy of MiRealSource Shareholder. Copyright MiRealSource. The information published and disseminated by MiRealSource is communicated verbatim, without change by MiRealSource, as filed with MiRealSource by its members. The accuracy of all information, regardless of source, is not guaranteed or warranted. All information should be independently verified.Copyright 2014 MiRealSource. All rights reserved. The information provided hereby constitutes proprietary information of MiRealSource, Inc. and its shareholders, affiliates and licensees and may not be reproduced or transmitted in any form or by any means, electronic or mechanical, including photocopy, recording, scanning or any information storage and retrieval system, without written permission from MiRealSource, Inc.
Provided through IDX via MiRealSource, as the "Source MLS", courtesy of the Originating MLS shown on the property listing, as the Originating MLS. The information published and disseminated by the Originating MLS is communicated verbatim, without change by the Originating MLS, as filed with it by its members. The accuracy of all information, regardless of source, is not guaranteed or warranted. All information should be independently verified. Copyright 2014 MiRealSource. All rights reserved. The information provided hereby constitutes proprietary information of MiRealSource, Inc. and its shareholders, affiliates and licensees and may not be reproduced or transmitted in any form or by any means, electronic or mechanical, including photocopy, recording, scanning or any information storage and retrieval system, without written permission from MiRealSource, Inc.