3176 Chambord Drive, West Bloomfield, MI 48323 3522
- $1,299,999
- 4
- BD
- 5
- BA
- 4,550
- SqFt
















- List Price
- $1,299,999
- Status
- ACTIVE
- MLS#
- 61006846
- Days on Market
- 34
- Style
- Contemporary
- Year Built
- 1984
- Bedrooms
- 4
- Bathrooms
- 3
- Half baths
- 2
- Acres
- 0.36
- Living Area
- 4,550
- Municipality
- West Bloomfield Twp
- Region
- West Bloomfield Twp
- Township
- West Bloomfield Twp
- Subdivision
- Chambord Villas
Property Description
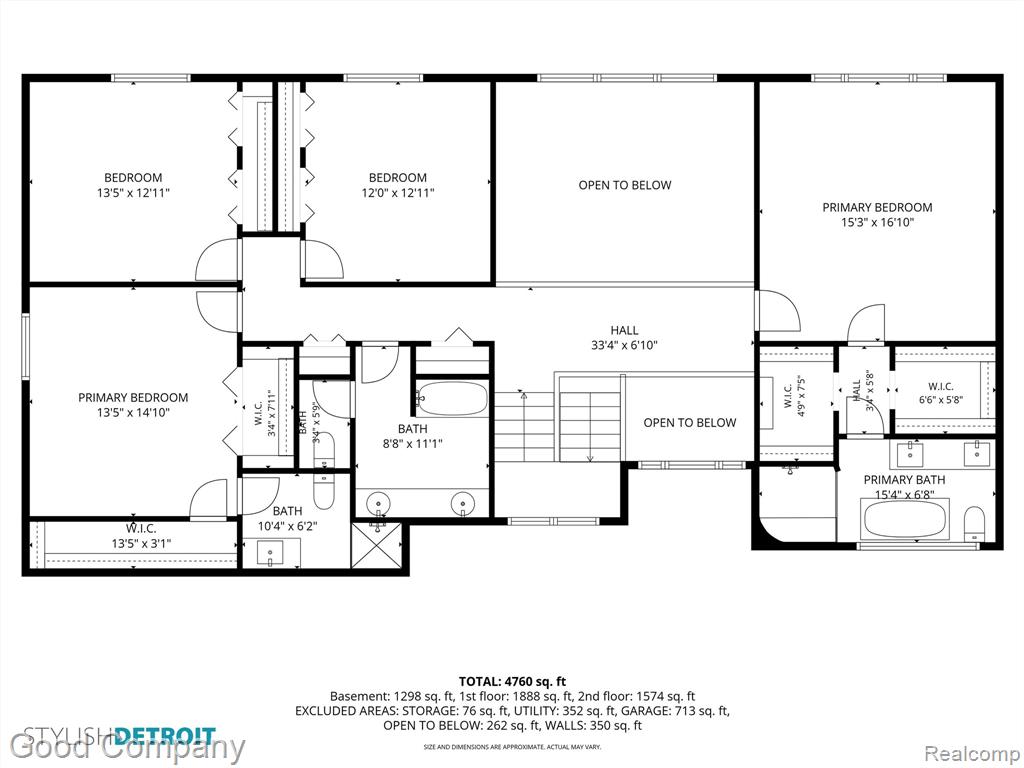
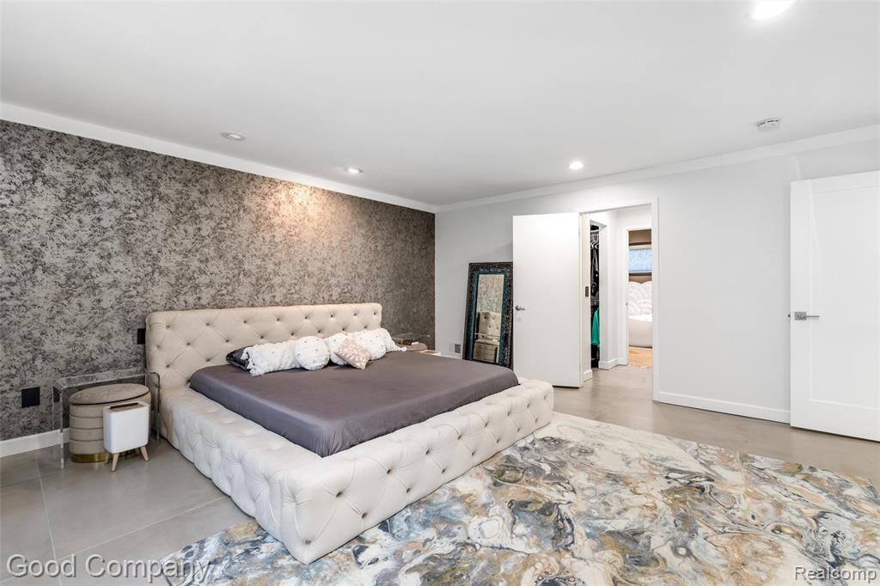
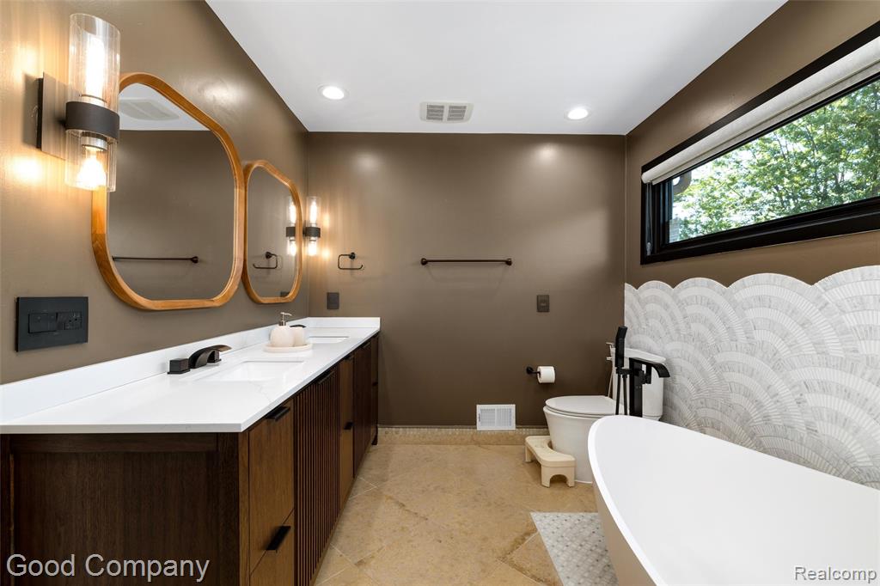
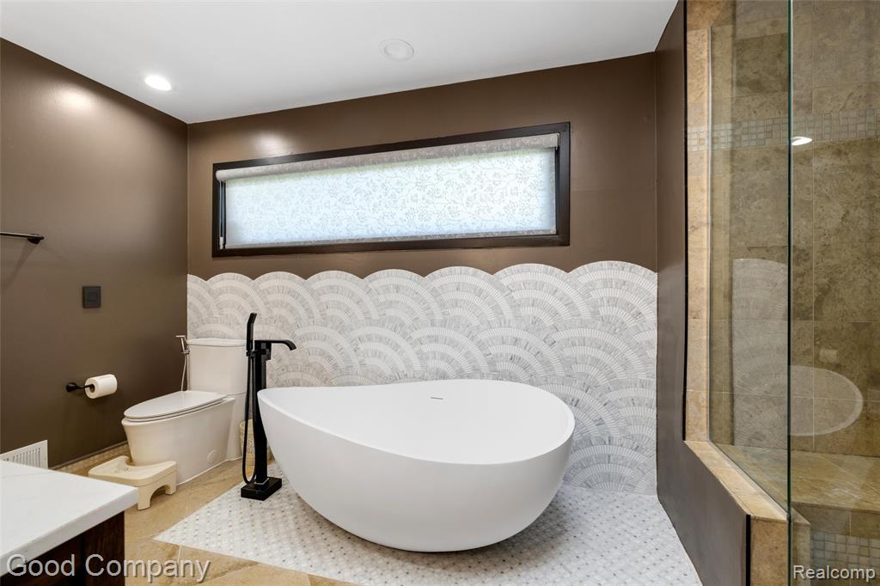
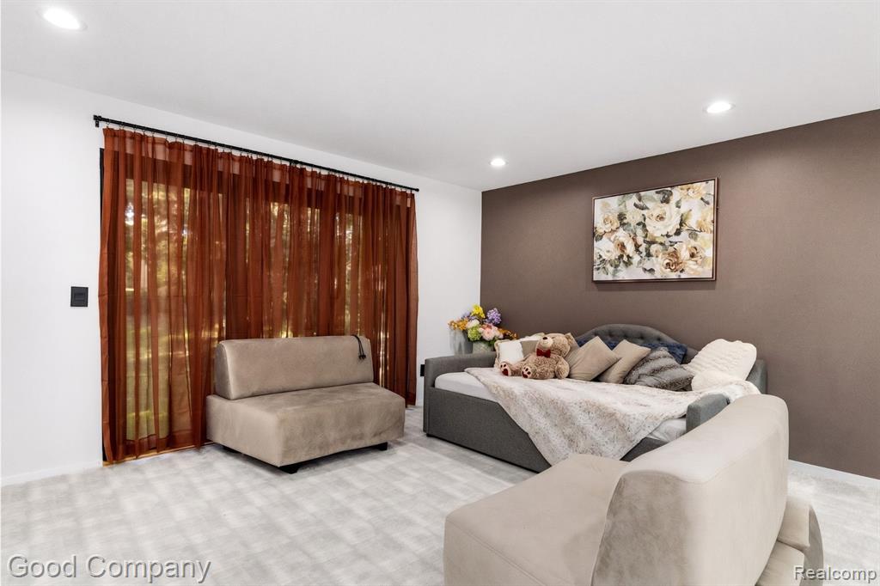
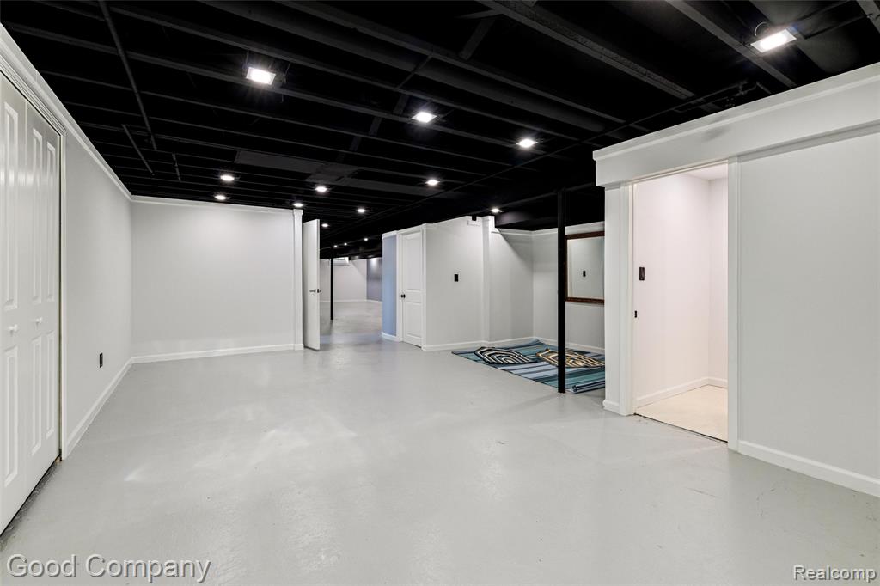
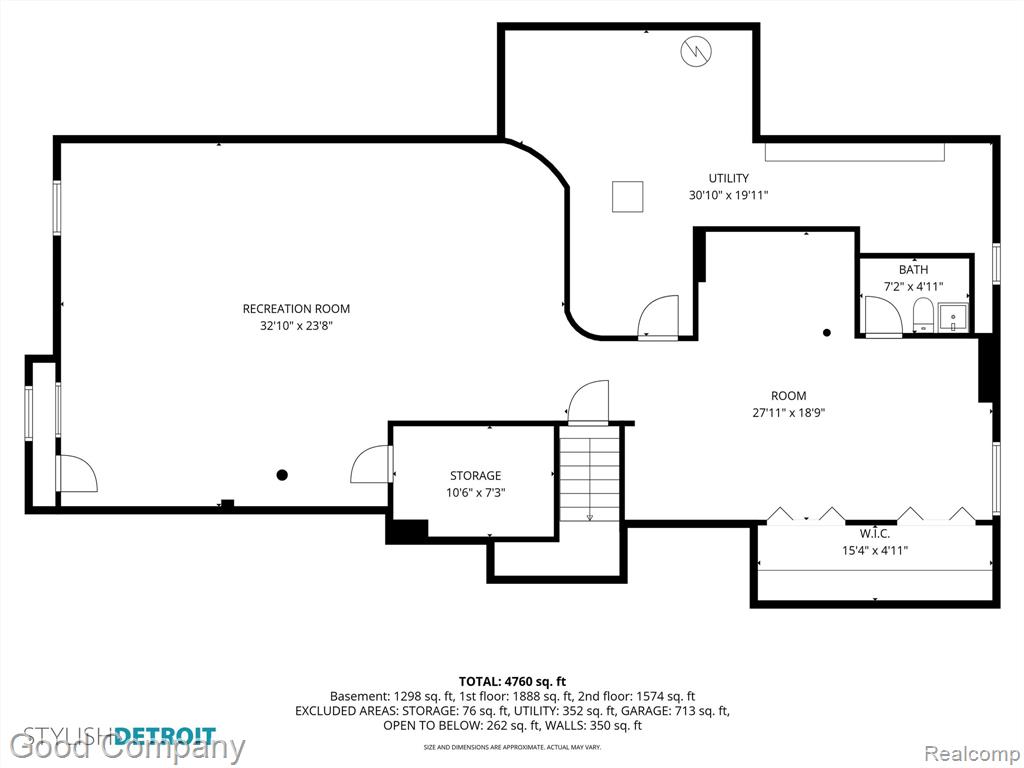
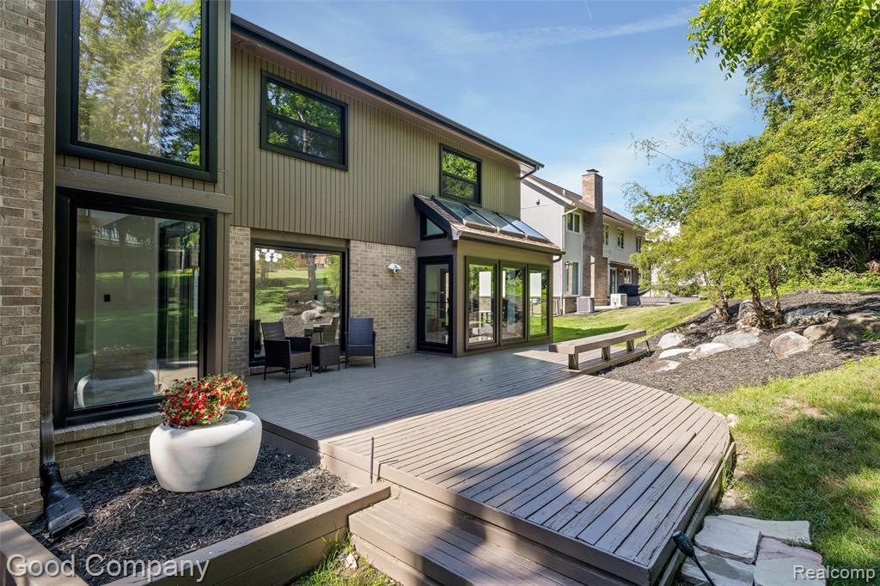
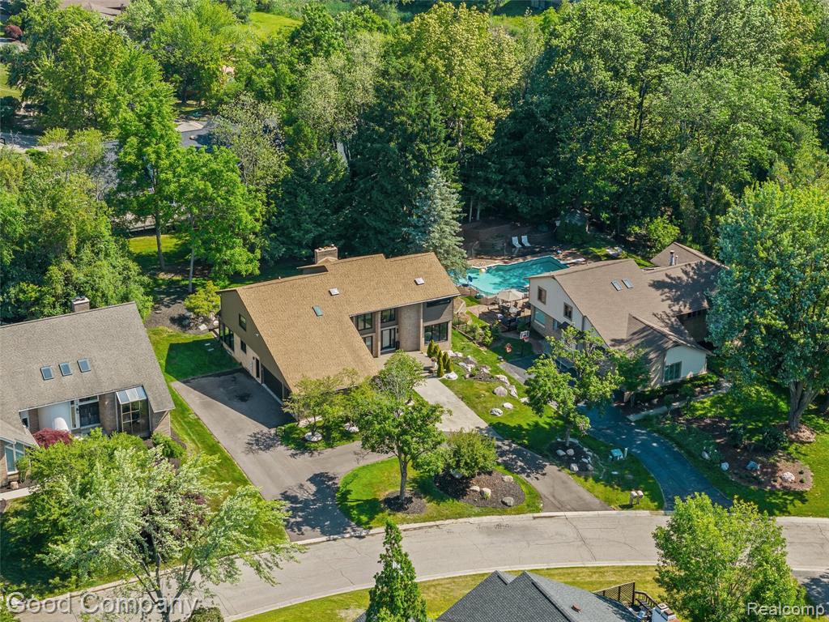
Welcome to this masterfully renovated West Bloomfield residence, where a cohesive, European-inspired design blends sophisticated luxury with a warm, inviting atmosphere. Located in the highly desirable Bloomfield Hills school district, the main level showcases brand-new premium tile flooring that flows seamlessly into a fully remodeled chef's kitchen featuring custom cabinetry, quartz countertops, and brand-new appliances. Fresh paint and hand-selected designer accent walls add incredible depth throughout, leading to a sanctuary-like master suite boasting elegant wallpaper and an upscale feature wall. For effortless organization, every closet in the home has been fully upgraded with custom storage systems and new doors. The beautifully refreshed bathrooms include a completely updated powder room, while the dedicated laundry room offers brand-new appliances and premium tile flooring. Below, the fully finished basement provides the ultimate flexible bonus space, highlighting a modern black-painted ceiling and crisp new flooring. No structural detail was overlooked, as all 62 windows have been replaced with brand-new energy-efficient models, complemented by designer lighting and completely updated electrical switches throughout. Outside, the professionally painted exterior sits on a meticulously manicured lot featuring a brand-new driveway, a new sprinkler system, and a roof replaced approximately five years ago. Finally, the property is rounded out by an extensive landscaping renovation, a smart-equipped garage, and beautifully restored front and back decks that are perfect for outdoor entertaining. Jump on the highway and make it to all major Metro Detroit cities in 25 minutes or less!
/u.realgeeks.media/hrghi/HamadyRobinson_StackedLogo_(1).jpg)
Additional Information
- Hoa Fee
- $500
- Hoa Freq
- Annually
- Lot Dimensions
- 101 x 156
- Heating
- Natural Gas, Forced Air
- Cooling
- Ceiling Fan(s), Central Air
- Fireplace Features
- Great Room
- Basement
- Yes
- Basement Description
- Partially Finished
- Appliances
- Dishwasher, Disposal, Dryer, Range/Oven, Refrigerator, Gas Water Heater
- Foundation
- Basement
- Water
- Public
- Garage Spaces
- 3
- School District
- Bloomfield Hills School District
Mortgage Calculator
Listing Courtesy of Good Company, Office Phone: 248-733-5811

Provided through IDX via MiRealSource. Courtesy of MiRealSource Shareholder. Copyright MiRealSource. The information published and disseminated by MiRealSource is communicated verbatim, without change by MiRealSource, as filed with MiRealSource by its members. The accuracy of all information, regardless of source, is not guaranteed or warranted. All information should be independently verified.Copyright 2014 MiRealSource. All rights reserved. The information provided hereby constitutes proprietary information of MiRealSource, Inc. and its shareholders, affiliates and licensees and may not be reproduced or transmitted in any form or by any means, electronic or mechanical, including photocopy, recording, scanning or any information storage and retrieval system, without written permission from MiRealSource, Inc.
Provided through IDX via MiRealSource, as the "Source MLS", courtesy of the Originating MLS shown on the property listing, as the Originating MLS. The information published and disseminated by the Originating MLS is communicated verbatim, without change by the Originating MLS, as filed with it by its members. The accuracy of all information, regardless of source, is not guaranteed or warranted. All information should be independently verified. Copyright 2014 MiRealSource. All rights reserved. The information provided hereby constitutes proprietary information of MiRealSource, Inc. and its shareholders, affiliates and licensees and may not be reproduced or transmitted in any form or by any means, electronic or mechanical, including photocopy, recording, scanning or any information storage and retrieval system, without written permission from MiRealSource, Inc.