43095 Whisper Court, Northville, MI 48168 2060
- $530,000
- 4
- BD
- 3
- BA
- 2,386
- SqFt






- List Price
- $530,000
- Status
- ACTIVE
- MLS#
- 61007842
- Year Built
- 1977
- Bedrooms
- 4
- Bathrooms
- 3
- Half baths
- 1
- Acres
- 0.32
- Living Area
- 2,386
- Municipality
- Northville Twp
- Region
- Northville Twp
- Township
- Northville Twp
- Subdivision
- Whisper Wood Sub
Property Description
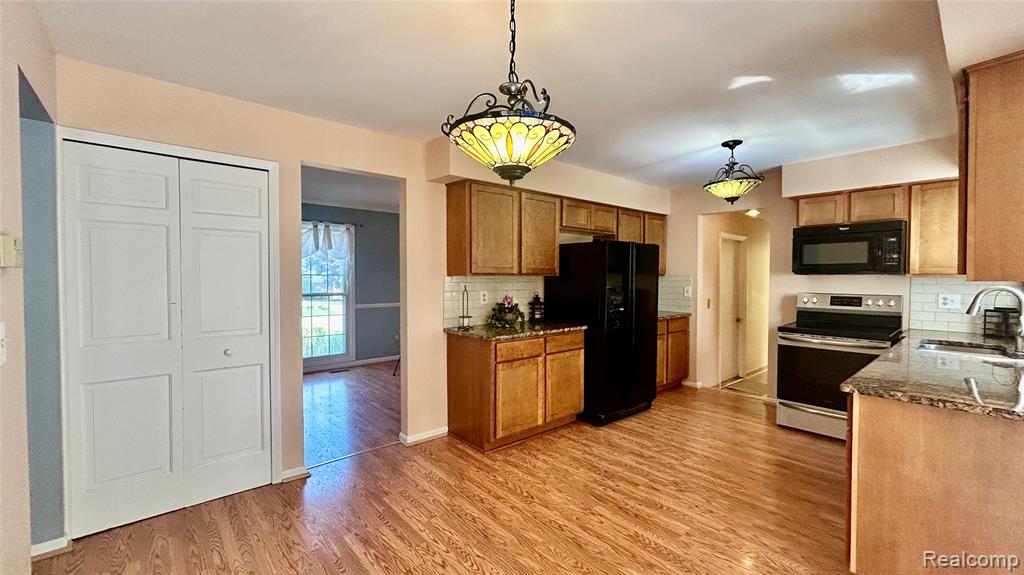
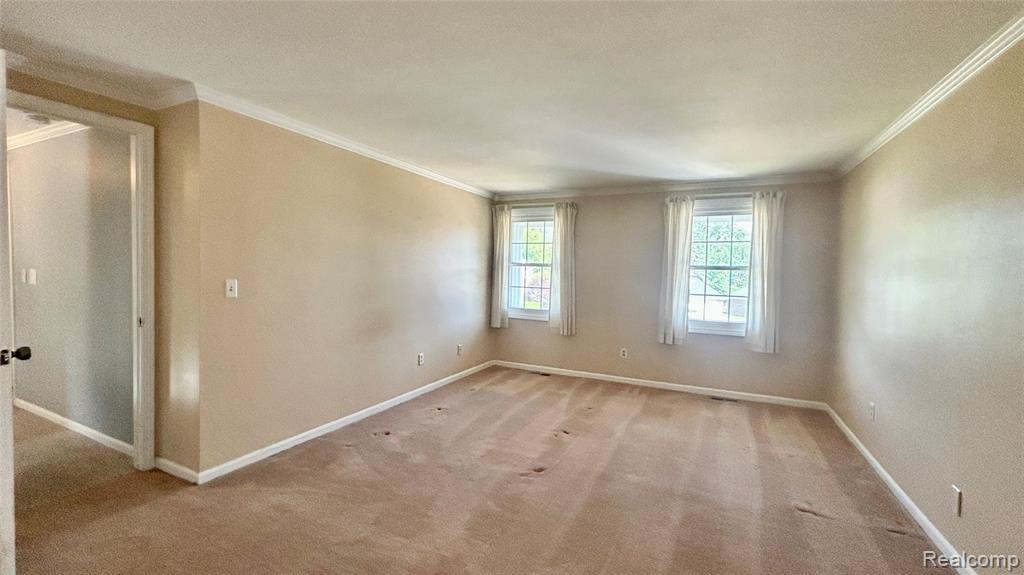
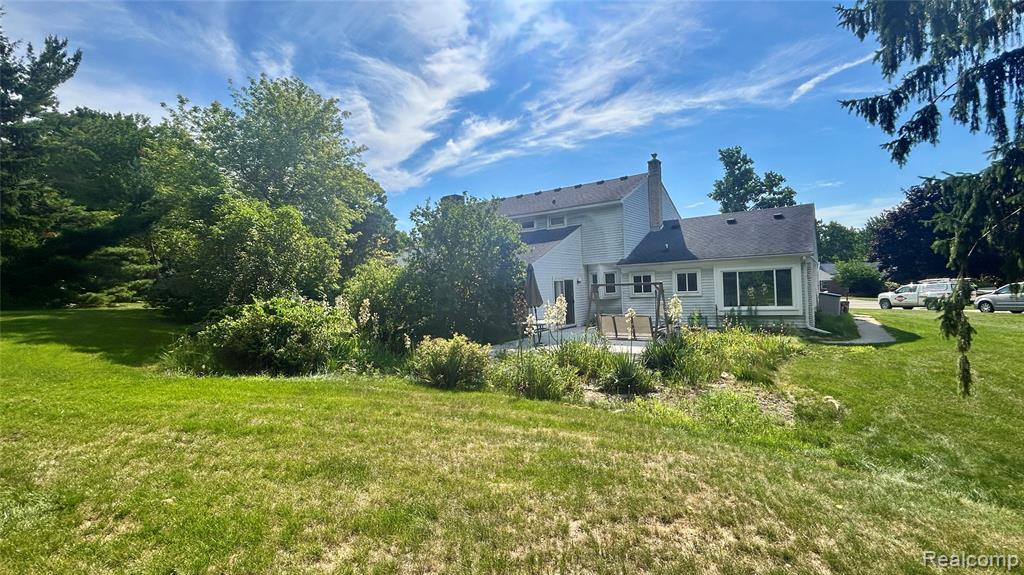
Discover the potential in this spacious 4-bedroom, 2.5-bath Colonial nestled in the highly desirable Whisper Woods Subdivision. Designed with both everyday living and entertaining in mind, this home offers multiple gathering spaces perfect for family life and hosting guests. This is a wonderful opportunity to own a home in Northville and make it your own with a few thoughtful updates that reflect your personal style. Location is everything, and this home truly delivers! Enjoy the convenience of being just minutes from the highly regarded Winchester Elementary and Meads Mill Middle School, along with a beautiful 22-acre neighborhood park featuring meticulously maintained playgrounds, open green spaces, and walking paths. Step outside to your private backyard retreat, complete with a new concrete patio - the perfect place to entertain friends, enjoy summer evenings, or simply unwind in a peaceful setting. Don't miss this opportunity to create your dream home in one of Northville's most sought-after neighborhoods!
Additional Information
- Hoa Fee
- $191
- Hoa Freq
- Annually
- Lot Dimensions
- 49.34 x 111.91
- Interior Features
- Cable/Internet Avail.
- Heating
- Natural Gas, Forced Air
- Cooling
- Ceiling Fan(s), Central Air, Attic Fan
- Fireplace Features
- Family Room
- Basement
- Yes
- Basement Description
- Unfinished
- Appliances
- Dishwasher, Disposal, Dryer, Microwave, Range/Oven, Refrigerator, Washer, Gas Water Heater
- Exterior Features
- Lawn Sprinkler
- Foundation
- Basement
- Water
- Public
- Garage Spaces
- 2
- School District
- Northville Public Schools
Mortgage Calculator
Listing Courtesy of RE/MAX Home Sale Services, Office Phone: 734-459-7646

Provided through IDX via MiRealSource. Courtesy of MiRealSource Shareholder. Copyright MiRealSource. The information published and disseminated by MiRealSource is communicated verbatim, without change by MiRealSource, as filed with MiRealSource by its members. The accuracy of all information, regardless of source, is not guaranteed or warranted. All information should be independently verified.Copyright 2014 MiRealSource. All rights reserved. The information provided hereby constitutes proprietary information of MiRealSource, Inc. and its shareholders, affiliates and licensees and may not be reproduced or transmitted in any form or by any means, electronic or mechanical, including photocopy, recording, scanning or any information storage and retrieval system, without written permission from MiRealSource, Inc.
Provided through IDX via MiRealSource, as the "Source MLS", courtesy of the Originating MLS shown on the property listing, as the Originating MLS. The information published and disseminated by the Originating MLS is communicated verbatim, without change by the Originating MLS, as filed with it by its members. The accuracy of all information, regardless of source, is not guaranteed or warranted. All information should be independently verified. Copyright 2014 MiRealSource. All rights reserved. The information provided hereby constitutes proprietary information of MiRealSource, Inc. and its shareholders, affiliates and licensees and may not be reproduced or transmitted in any form or by any means, electronic or mechanical, including photocopy, recording, scanning or any information storage and retrieval system, without written permission from MiRealSource, Inc.