51577 Merry Lane, Utica, MI 48316 3860
- $1,399,900
- 6
- BD
- 6
- BA
- 6,254
- SqFt









- List Price
- $1,399,900
- Status
- ACTIVE
- MLS#
- 61008066
- Days on Market
- 30
- Style
- Colonial
- Year Built
- 2004
- Bedrooms
- 6
- Bathrooms
- 5
- Half baths
- 1
- Acres
- 0.30
- Living Area
- 6,254
- Municipality
- Shelby Twp
- Region
- Shelby Twp
- Township
- Shelby Twp
Property Description
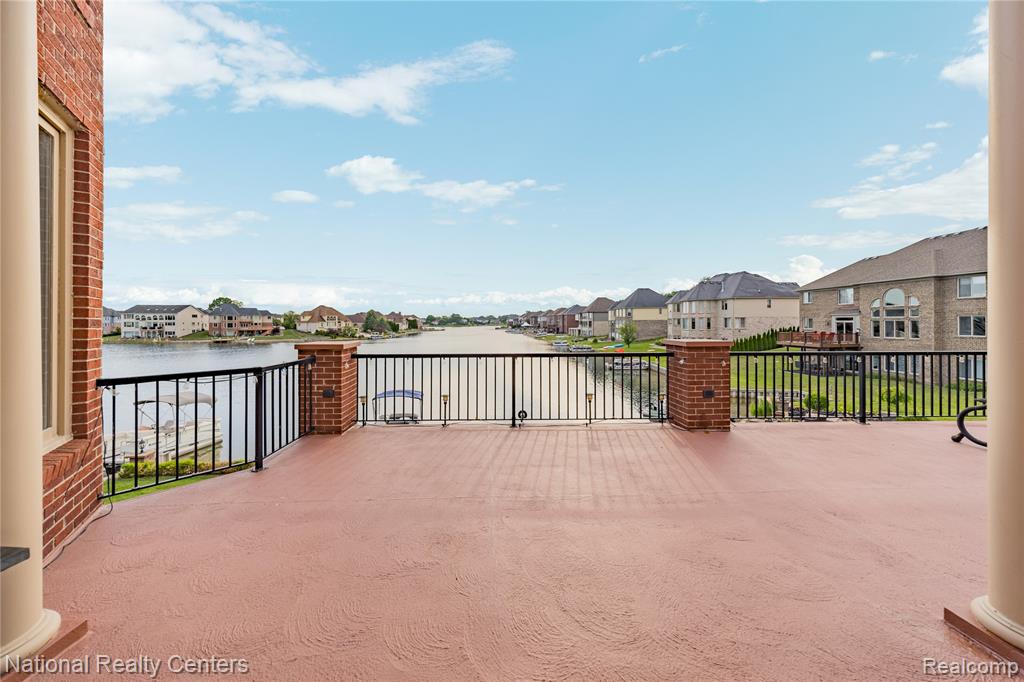
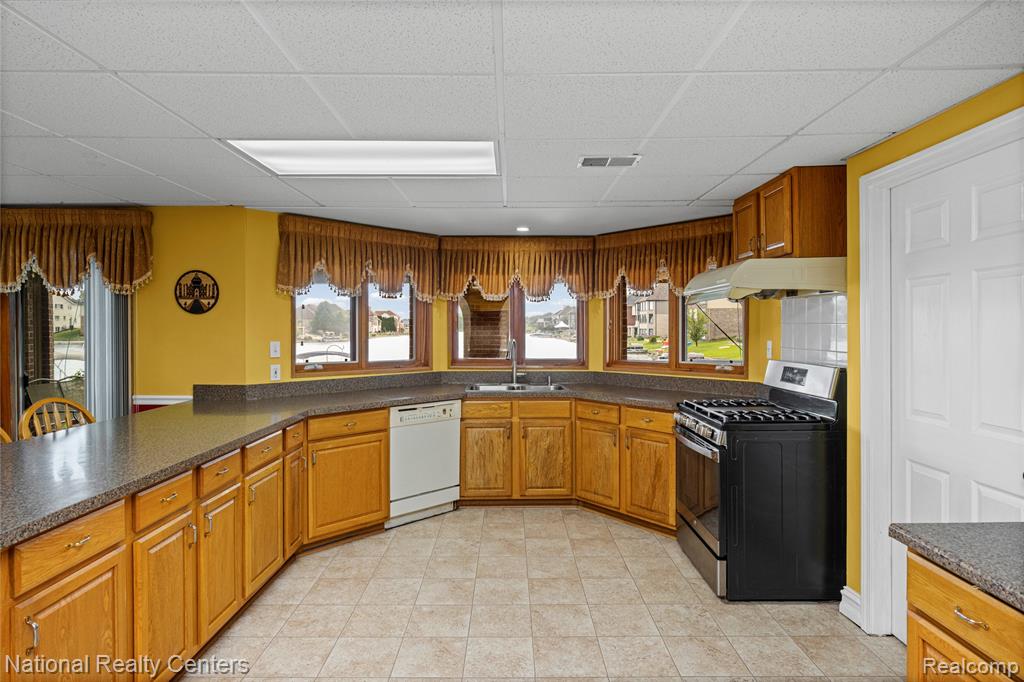
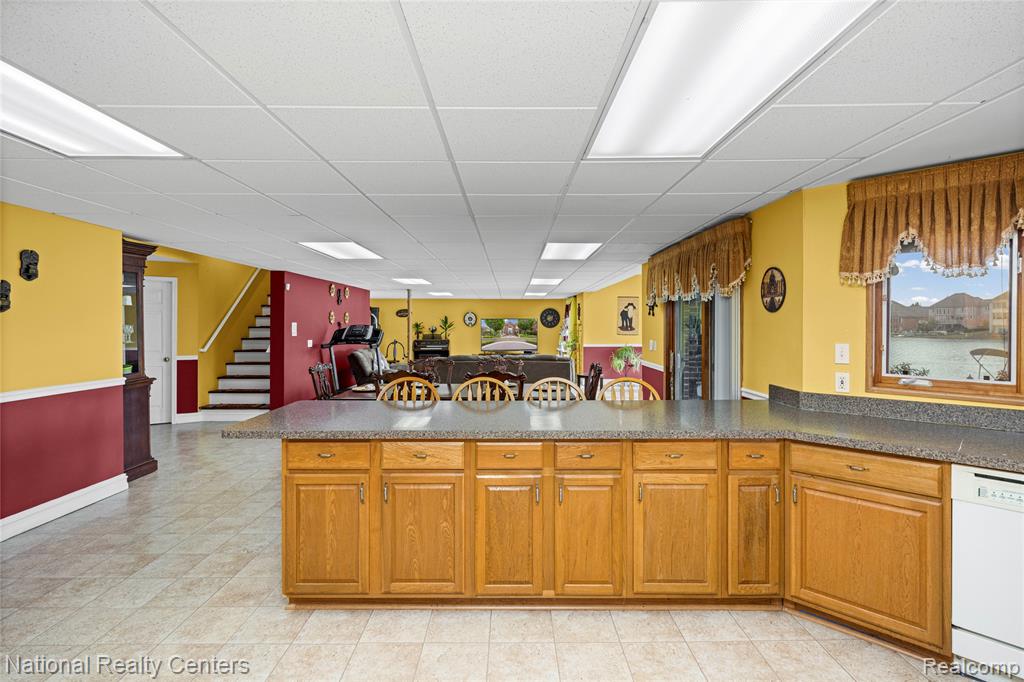
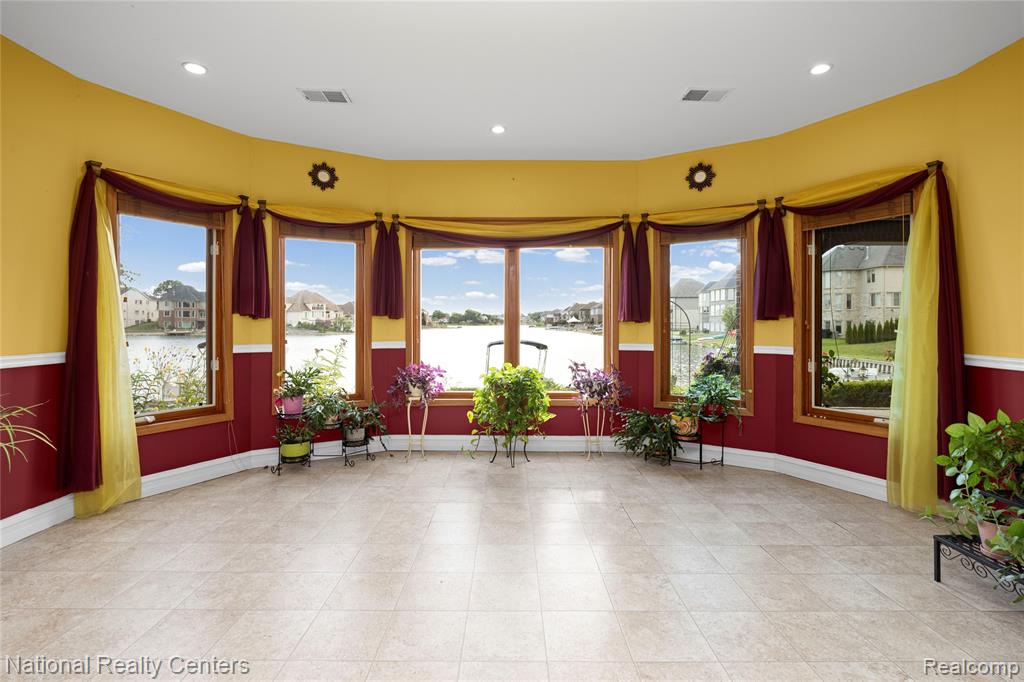
Spectacular custom-built LAKEFRONT on prestigious Clear Spring Lake subdivision in Shelby Township. Nestled within a highly desirable, family-oriented community and overlooking approximately 90 acres of scenic lake frontage, this exceptional home offers near 6,500 sq/ft of finished living space and was thoughtfully designed to deliver breathtaking year-round water views and an unmatched luxury lifestyle that feels better than new construction!! This home showcases exceptional craftsmanship, premium materials, and an impressive level of details and customization rarely found today. Designed with numerous upgraded features and luxury architectural elements, the home reflects quality and thoughtful planning throughout. Approximately 90+ WINDOWS were intentionally incorporated to maximize natural light and frame spectacular lake views from nearly every living space creating a true staycation experience all year long!! A dramatic two-story foyer and great room welcome you inside with HIGH ceilings and expansive walls of windows that place the lake at the center of everyday living!! Spacious primary suite with luxury bath & private balcony overlooking lake, Brick paver walkways, 3.5 car garage, Walkout basement, Private balcony, 4-additional bedrooms upstairs all with bath access. Finished walkout lower-level features a 2nd kitchen, 6th bedroom, 5th full bath & open entertaining area. European cement patio with covered patio below. Extensive landscaping with brick paver walkways. Clear Spring Lake is a no wake lake that allows electric motorboats. Great for pontoon boats to enjoy the water. Measurements are approximate, agent to verify all information.
/u.realgeeks.media/hrghi/HamadyRobinson_StackedLogo_(1).jpg)
Additional Information
- Hoa Fee
- $375
- Hoa Freq
- Annually
- Lot Dimensions
- 99 x 121
- Heating
- Natural Gas, Forced Air
- Fireplace Features
- Gas, Great Room
- Basement
- Yes
- Basement Description
- Finished
- Appliances
- Dishwasher, Disposal, Dryer, Microwave, Other-See Remarks, Range/Oven, Refrigerator, Gas Water Heater
- Exterior Features
- Balcony, Lawn Sprinkler
- Foundation
- Basement
- Water
- Public
- Garage Spaces
- 3
- School District
- Utica Community Schools
Mortgage Calculator
Listing Courtesy of National Realty Centers, Inc, Office Phone: 248-724-1234

Provided through IDX via MiRealSource. Courtesy of MiRealSource Shareholder. Copyright MiRealSource. The information published and disseminated by MiRealSource is communicated verbatim, without change by MiRealSource, as filed with MiRealSource by its members. The accuracy of all information, regardless of source, is not guaranteed or warranted. All information should be independently verified.Copyright 2014 MiRealSource. All rights reserved. The information provided hereby constitutes proprietary information of MiRealSource, Inc. and its shareholders, affiliates and licensees and may not be reproduced or transmitted in any form or by any means, electronic or mechanical, including photocopy, recording, scanning or any information storage and retrieval system, without written permission from MiRealSource, Inc.
Provided through IDX via MiRealSource, as the "Source MLS", courtesy of the Originating MLS shown on the property listing, as the Originating MLS. The information published and disseminated by the Originating MLS is communicated verbatim, without change by the Originating MLS, as filed with it by its members. The accuracy of all information, regardless of source, is not guaranteed or warranted. All information should be independently verified. Copyright 2014 MiRealSource. All rights reserved. The information provided hereby constitutes proprietary information of MiRealSource, Inc. and its shareholders, affiliates and licensees and may not be reproduced or transmitted in any form or by any means, electronic or mechanical, including photocopy, recording, scanning or any information storage and retrieval system, without written permission from MiRealSource, Inc.