525 Aarons Way, Ortonville, MI 48462 8561
- $439,000
- 3
- BD
- 3
- BA
- 2,012
- SqFt









- List Price
- $439,000
- Status
- ACTIVE UNDER CONTRACT
- MLS#
- 61008690
- Style
- Colonial
- Year Built
- 1998
- Bedrooms
- 3
- Bathrooms
- 3
- Half baths
- 1
- Acres
- 0.50
- Living Area
- 2,012
- Municipality
- Brandon Twp
- Region
- Brandon Twp
- Township
- Brandon Twp
- Subdivision
- Foot Hill Place Occpn 947
Property Description
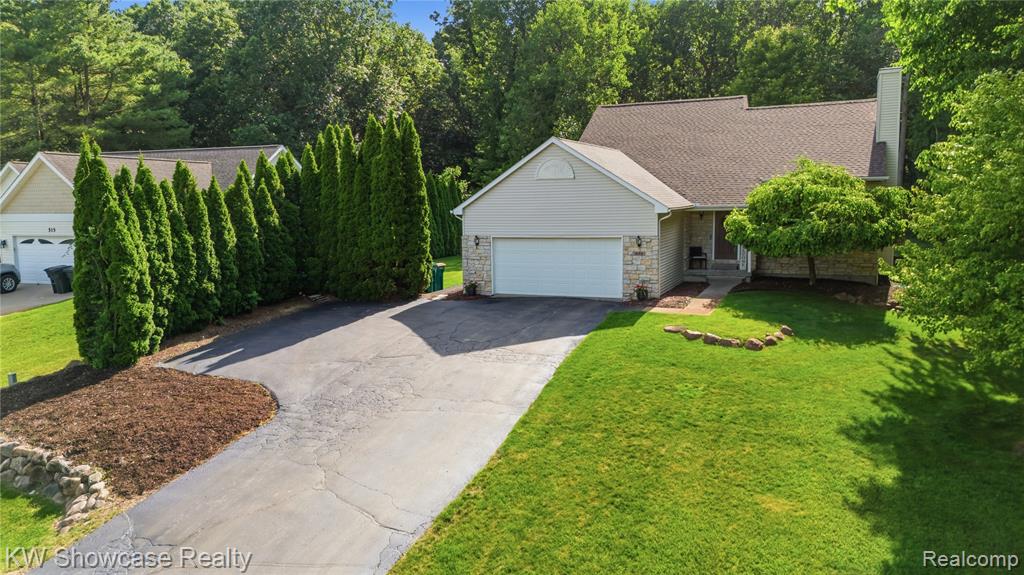
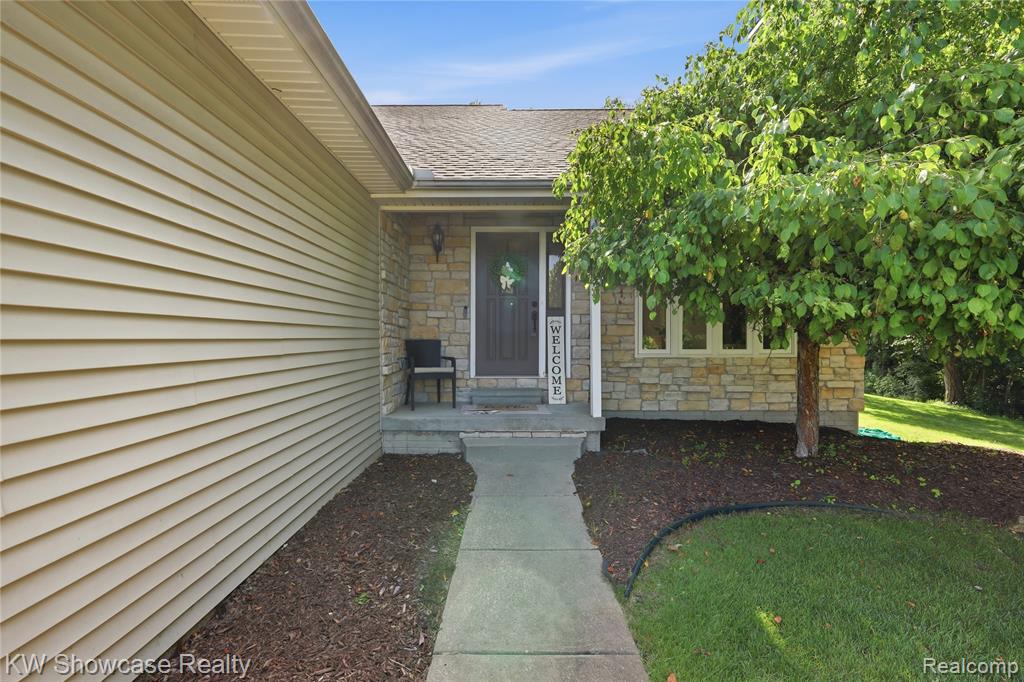
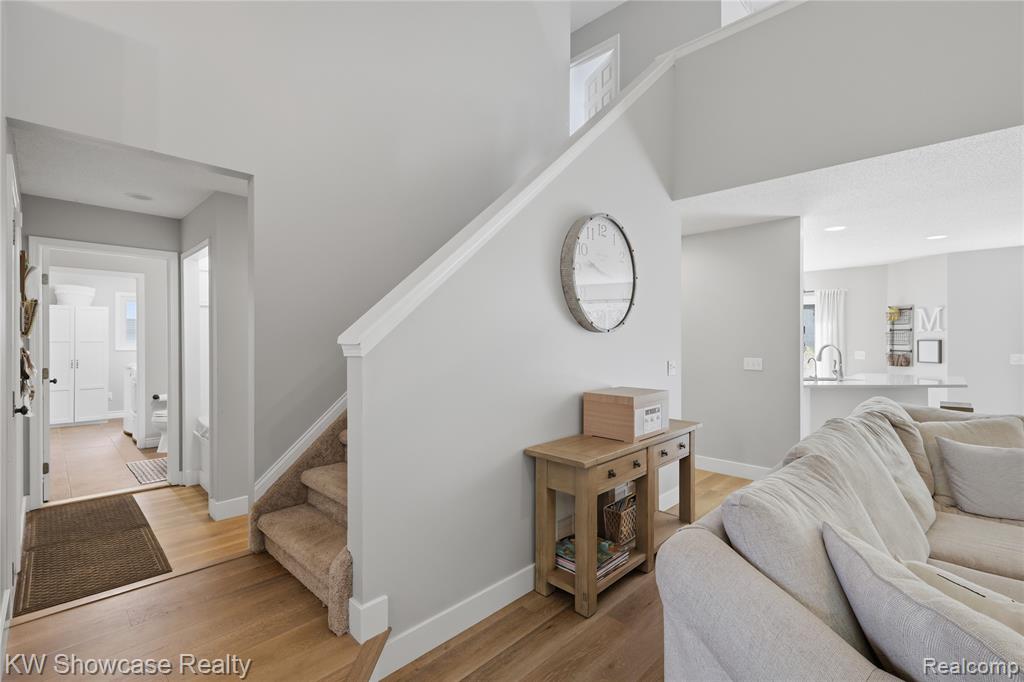
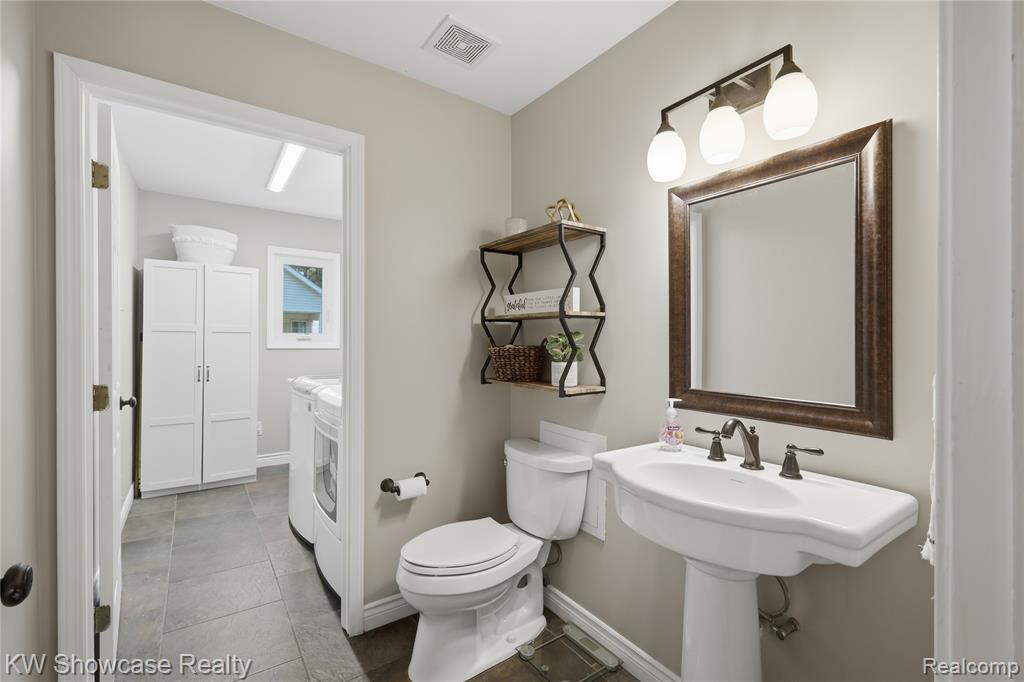
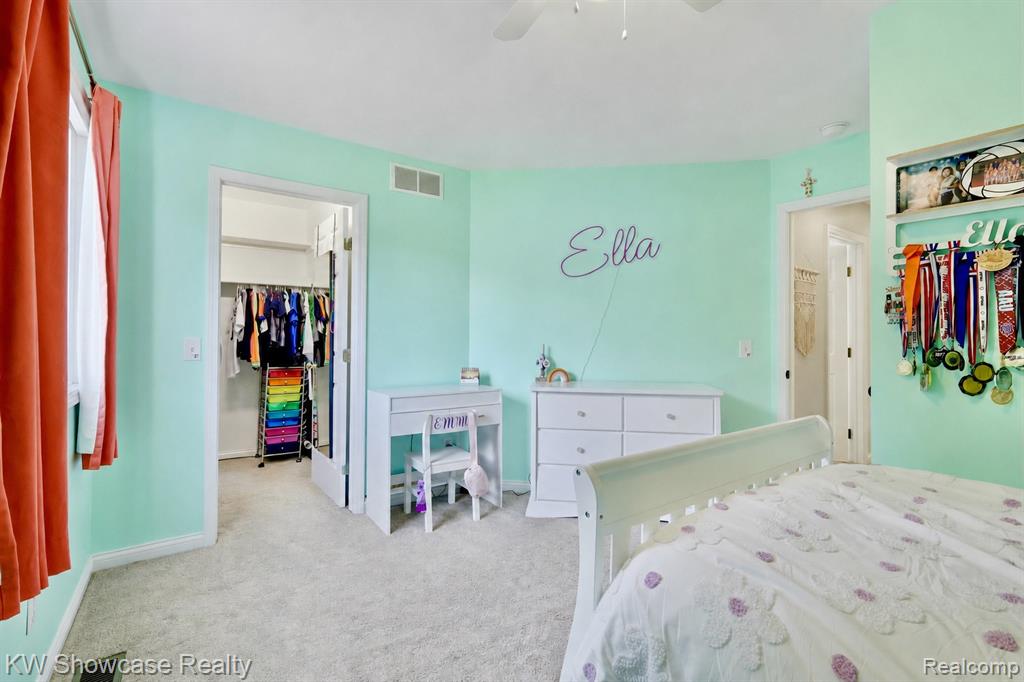
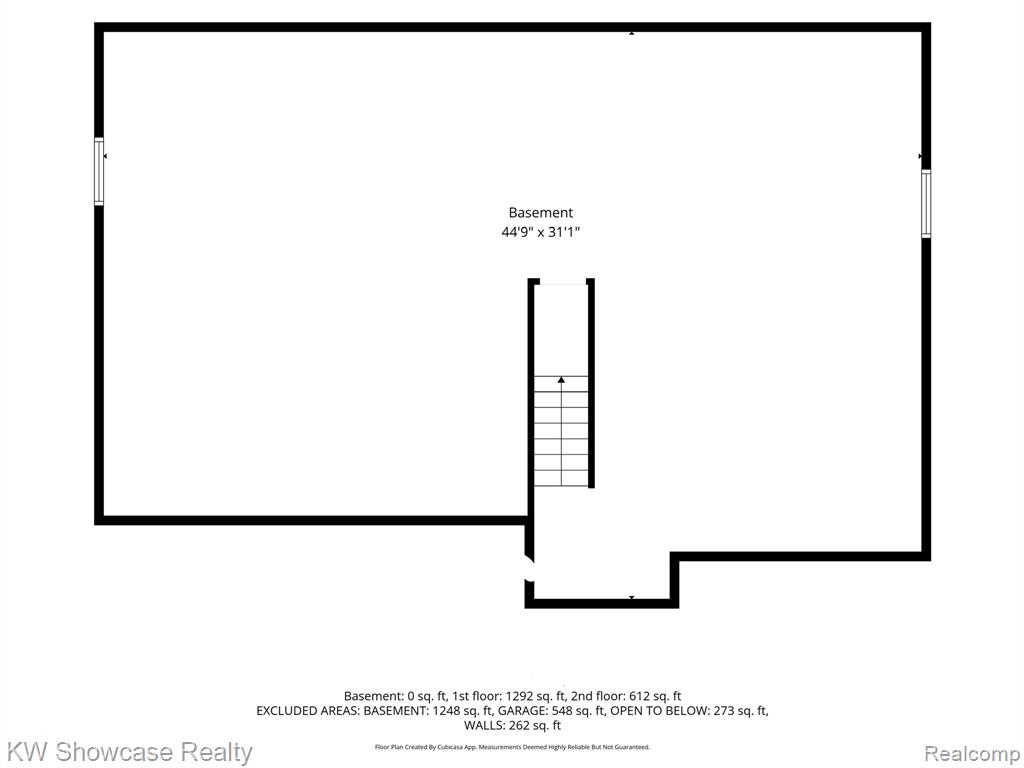
*** Multiple offers received. Please provide your highest and best offer by 5pm, Monday July 13th!! This attractive ranch-style property is in great condition, offering a harmonious blend of comfort and style for modern living. Perched on a hill on an end lot framed by acres upon acres of undeveloped wooded land. The heart of this home is its open-plan kitchen, designed for both culinary exploration and effortless entertaining. Featuring stainless steel appliances, quartz countertops and a convenient peninsula, it flows seamlessly into the living room, creating an inviting space for gatherings. The living room itself is anchored by a cozy fireplace, promising warm evenings and a welcoming ambiance. For those seeking additional utility, a dedicated laundry room simplifies daily routines. This home provides a massive main floor master with a walk in closet and full en suite. With a double vanity. Make your way up the stairs to find natural light flowing into the large loft perfect for an office or play area, two roomy bedrooms and full bath. In the basement you will be overwhelmed with the room provided by the deep pour foundation with stamped concrete walls awaiting your finishing touches! Step outside to find a private patio, an inviting fire pit perfect for starlit evenings, and an outdoor dining area, all designed for enjoying the Michigan seasons. The exterior includes a paved asphalt area and an additional storage shed in the back corner of the property. Well pump and PVC plumbing, along with the water softener replaced-2013. High end water filtration system including RO/iron/sulfur/arsenic towers. Water heater-2018 (flushed annually), roof-2020, Windows-2018, main floor renovation 2022, AC and furnace-2015. Septic cleaned and inspected regularly, most recently in 2024. Full radon mitigation system installed. *Please inquire about property list included with sale! **Buyer to verify all measurements.
Additional Information
- Lot Dimensions
- 99 x 191 x 169 x 150
- Interior Features
- Cable/Internet Avail.
- Heating
- Natural Gas, Forced Air, Radiant
- Cooling
- Central Air
- Fireplace Features
- Living Room, Natural Fireplace
- Basement
- Yes
- Basement Description
- Unfinished
- Appliances
- Dishwasher, Disposal, Dryer, Microwave, Range/Oven, Refrigerator, Washer
- Exterior Features
- Lawn Sprinkler
- Sewer
- Septic Tank
- Foundation
- Basement
- Water
- Private Well
- Garage Spaces
- 2
- School District
- Brandon School District
Mortgage Calculator
Listing Courtesy of KW Showcase Realty, Office Phone: 248-360-2900

Provided through IDX via MiRealSource. Courtesy of MiRealSource Shareholder. Copyright MiRealSource. The information published and disseminated by MiRealSource is communicated verbatim, without change by MiRealSource, as filed with MiRealSource by its members. The accuracy of all information, regardless of source, is not guaranteed or warranted. All information should be independently verified.Copyright 2014 MiRealSource. All rights reserved. The information provided hereby constitutes proprietary information of MiRealSource, Inc. and its shareholders, affiliates and licensees and may not be reproduced or transmitted in any form or by any means, electronic or mechanical, including photocopy, recording, scanning or any information storage and retrieval system, without written permission from MiRealSource, Inc.
Provided through IDX via MiRealSource, as the "Source MLS", courtesy of the Originating MLS shown on the property listing, as the Originating MLS. The information published and disseminated by the Originating MLS is communicated verbatim, without change by the Originating MLS, as filed with it by its members. The accuracy of all information, regardless of source, is not guaranteed or warranted. All information should be independently verified. Copyright 2014 MiRealSource. All rights reserved. The information provided hereby constitutes proprietary information of MiRealSource, Inc. and its shareholders, affiliates and licensees and may not be reproduced or transmitted in any form or by any means, electronic or mechanical, including photocopy, recording, scanning or any information storage and retrieval system, without written permission from MiRealSource, Inc.