10464 Stoney Point Drive, South Lyon, MI 48178 8051
- $1,750,000
- 5
- BD
- 4
- BA
- 4,596
- SqFt



















- List Price
- $1,750,000
- Status
- ACTIVE
- MLS#
- 61009434
- Days on Market
- 74
- Style
- Colonial, Contemporary, Other
- Year Built
- 2022
- Price Change
- ▼ $149,900 1784419052
- Bedrooms
- 5
- Bathrooms
- 4
- Acres
- 0.50
- Living Area
- 4,596
- Municipality
- Green Oak Twp
- Region
- Green Oak Twp
- Township
- Green Oak Twp
- Subdivision
- Hidden Lake Estates
Property Description
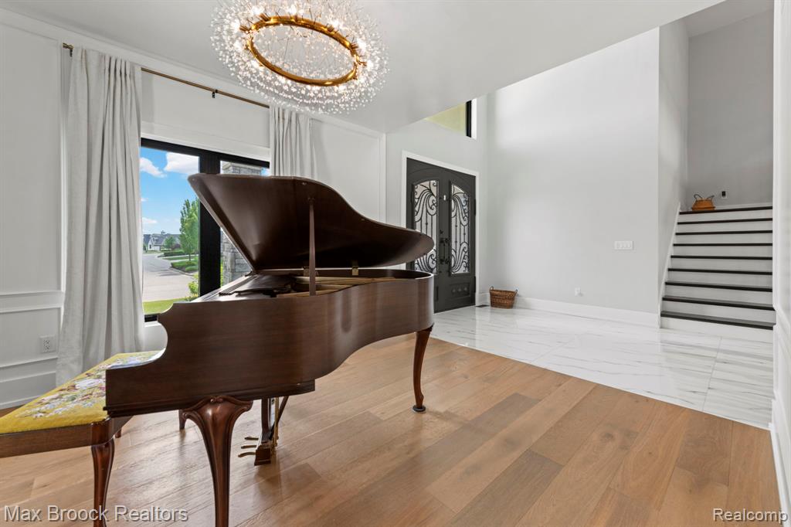
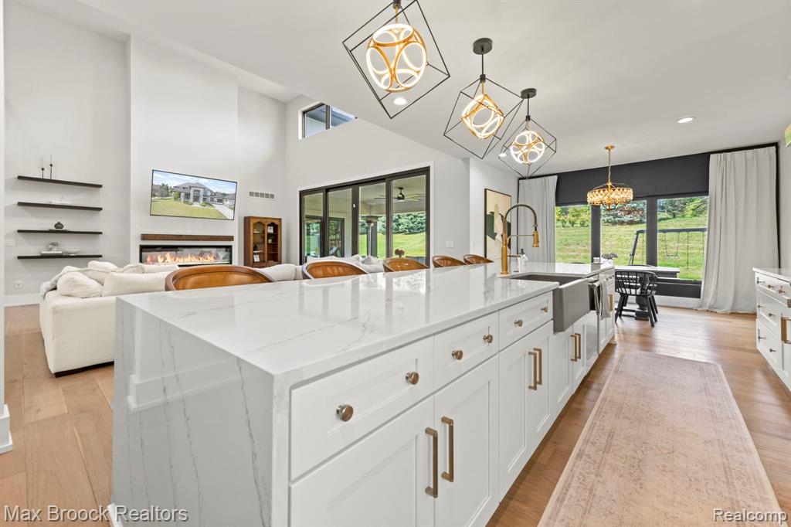
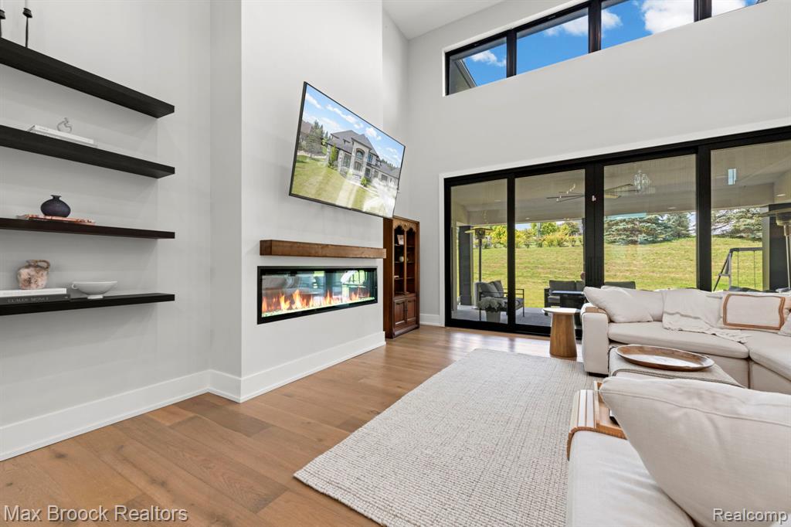
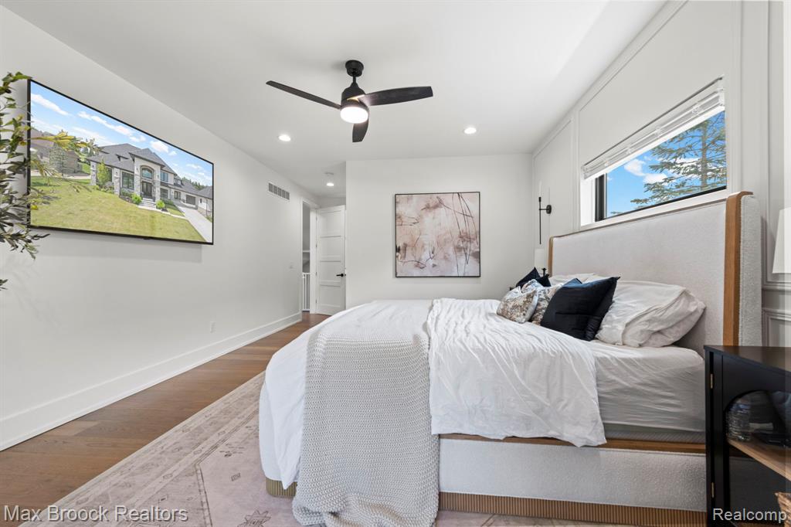
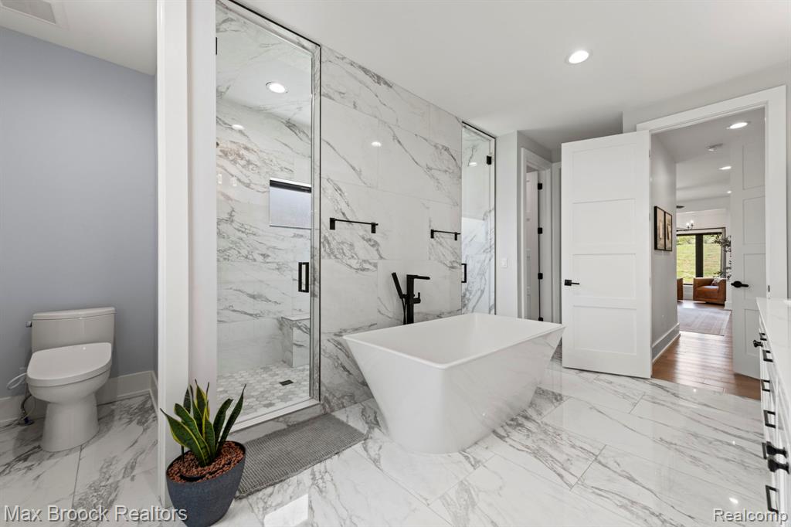
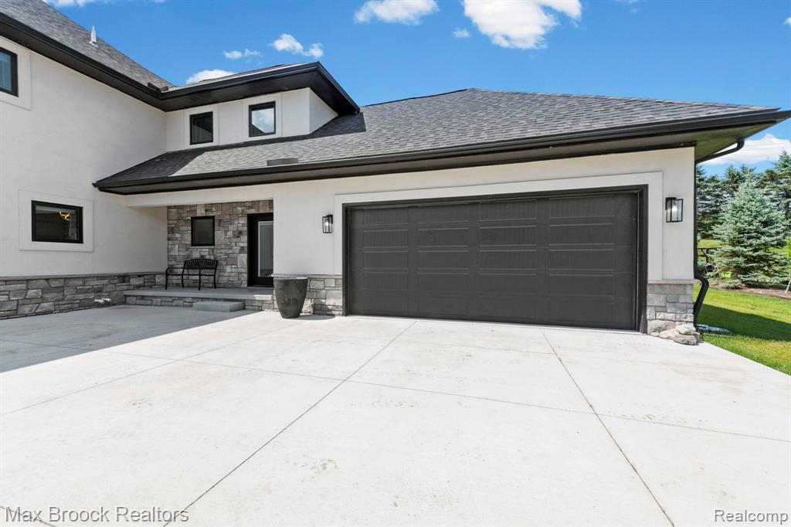
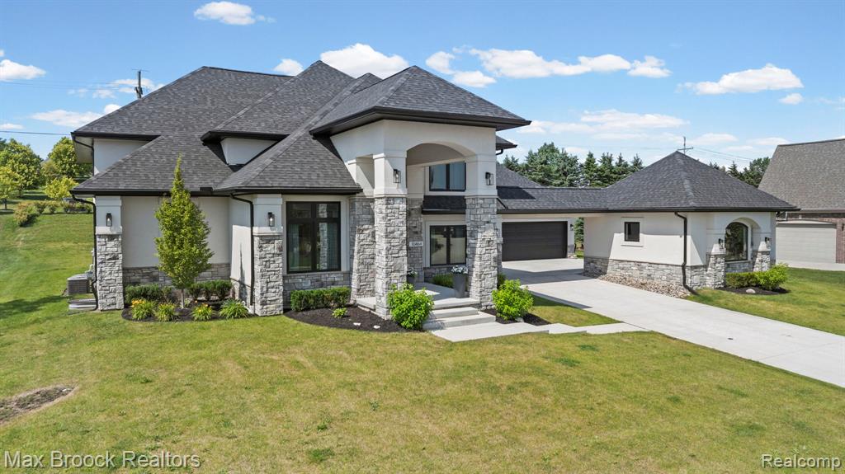
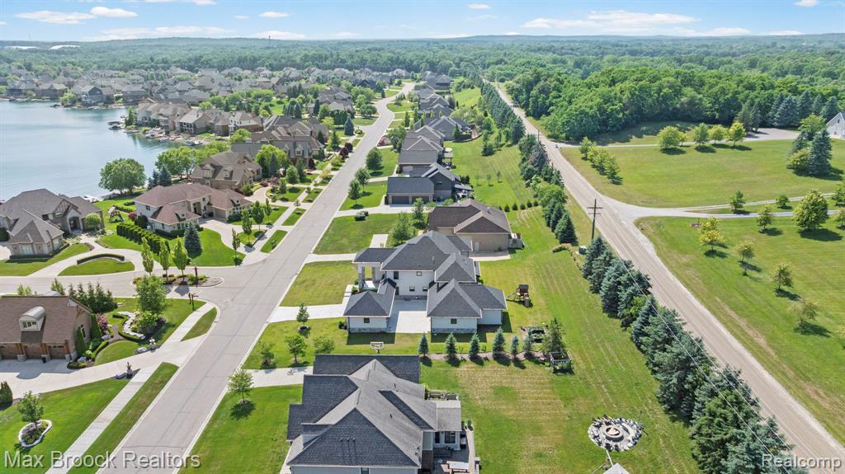
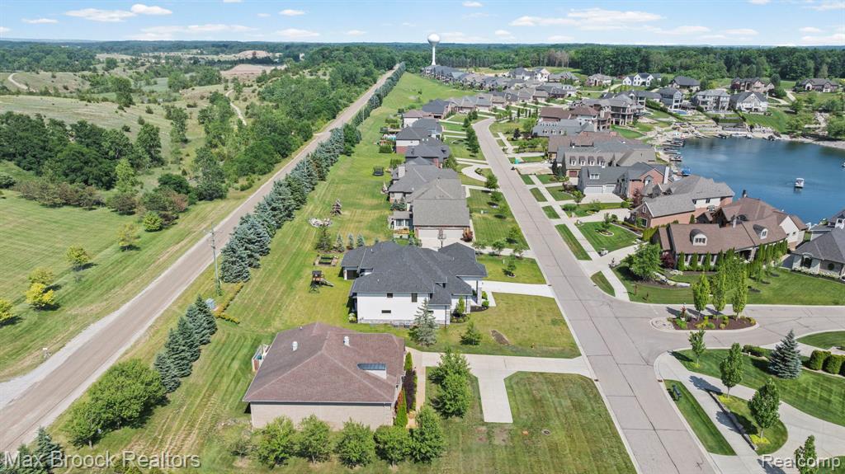
Welcome to 10464 Stoney Point Drive -- a custom-built 2022 masterpiece set within South Lyon's most exclusive gated community, Hidden Lake. This 5-bedroom, 4-bath estate delivers 4,596 square feet of meticulously designed living space, finished with wide-plank engineered hardwood, soaring ceilings, and 8-foot doors throughout. Step through the iron double front doors into a two-story foyer anchored by a grand staircase and dramatic chandelier. The great room flows effortlessly to the chef's kitchen -- a true showpiece appointed with a full Thermador suite: double ovens, a 7-burner cooktop, oversized built-in refrigerator/freezer, dedicated hood vent, and pot filler, all set against a 12-foot waterfall quartz island with brushed gold hardware. The walk-in butler's pantry adds a second dishwasher and second refrigerator -- built for entertaining at scale. The first-floor primary suite is a private retreat of its own, complete with a wet bar, sitting area, and spa-caliber bath featuring a porcelain steam shower, deep soaking tub, dual water closets, and an expansive custom-built walk-in closet. Upstairs, four additional bedrooms -- including a private ensuite -- surround a spacious upper gathering room. The lower level offers a rare opportunity: a full unfinished basement already stubbed for two additional bathrooms and a complete second kitchen, with architectural plans for the finished space included in the listing documents -- ready for a buyer to build out an entertainment level, home gym, or in-law suite exactly to their vision. Outside, an oversized covered patio extends the living space, and a rare 4-car garage configuration offers serious room for car collectors, toys, or a home shop. High-performance Andersen windows and a stone-and-stucco exterior round out the home's engineered, low-maintenance elegance. Residents enjoy a private beach, marina, amphitheater, and walking trails, all within the top-rated Brighton School District.
/u.realgeeks.media/hrghi/HamadyRobinson_StackedLogo_(1).jpg)
Additional Information
- Hoa Fee
- $2,480
- Hoa Freq
- Annually
- Lot Dimensions
- 127 x 168 x 129 x 168
- Interior Features
- Wet Bar/Bar
- Heating
- Natural Gas, Forced Air
- Cooling
- Central Air
- Fireplace Features
- Great Room, Electric
- Basement
- Yes
- Basement Description
- Unfinished
- Appliances
- Dishwasher, Disposal, Dryer, Microwave, Refrigerator, Washer, Gas Water Heater
- Foundation
- Basement
- Water
- Public
- Garage Spaces
- 4
- School District
- Brighton Area Schools
Mortgage Calculator
Listing Courtesy of Max Broock, REALTORS(r)-Birmingham, Office Phone: 248-644-6700

Provided through IDX via MiRealSource. Courtesy of MiRealSource Shareholder. Copyright MiRealSource. The information published and disseminated by MiRealSource is communicated verbatim, without change by MiRealSource, as filed with MiRealSource by its members. The accuracy of all information, regardless of source, is not guaranteed or warranted. All information should be independently verified.Copyright 2014 MiRealSource. All rights reserved. The information provided hereby constitutes proprietary information of MiRealSource, Inc. and its shareholders, affiliates and licensees and may not be reproduced or transmitted in any form or by any means, electronic or mechanical, including photocopy, recording, scanning or any information storage and retrieval system, without written permission from MiRealSource, Inc.
Provided through IDX via MiRealSource, as the "Source MLS", courtesy of the Originating MLS shown on the property listing, as the Originating MLS. The information published and disseminated by the Originating MLS is communicated verbatim, without change by the Originating MLS, as filed with it by its members. The accuracy of all information, regardless of source, is not guaranteed or warranted. All information should be independently verified. Copyright 2014 MiRealSource. All rights reserved. The information provided hereby constitutes proprietary information of MiRealSource, Inc. and its shareholders, affiliates and licensees and may not be reproduced or transmitted in any form or by any means, electronic or mechanical, including photocopy, recording, scanning or any information storage and retrieval system, without written permission from MiRealSource, Inc.