6394 Heron Park Way, Clarkston, MI 48346 4802
- $389,900
- 3
- BD
- 4
- BA
- 3,320
- SqFt







- List Price
- $389,900
- Status
- ACTIVE
- MLS#
- 61009543
- Style
- Other
- Year Built
- 1998
- Bedrooms
- 3
- Bathrooms
- 4
- Half baths
- 1
- Living Area
- 3,320
- Municipality
- Independence Twp
- Region
- Independence Twp
- Township
- Independence Twp
- Subdivision
- Waldon Pond Twnhs Occpn 1126
Property Description
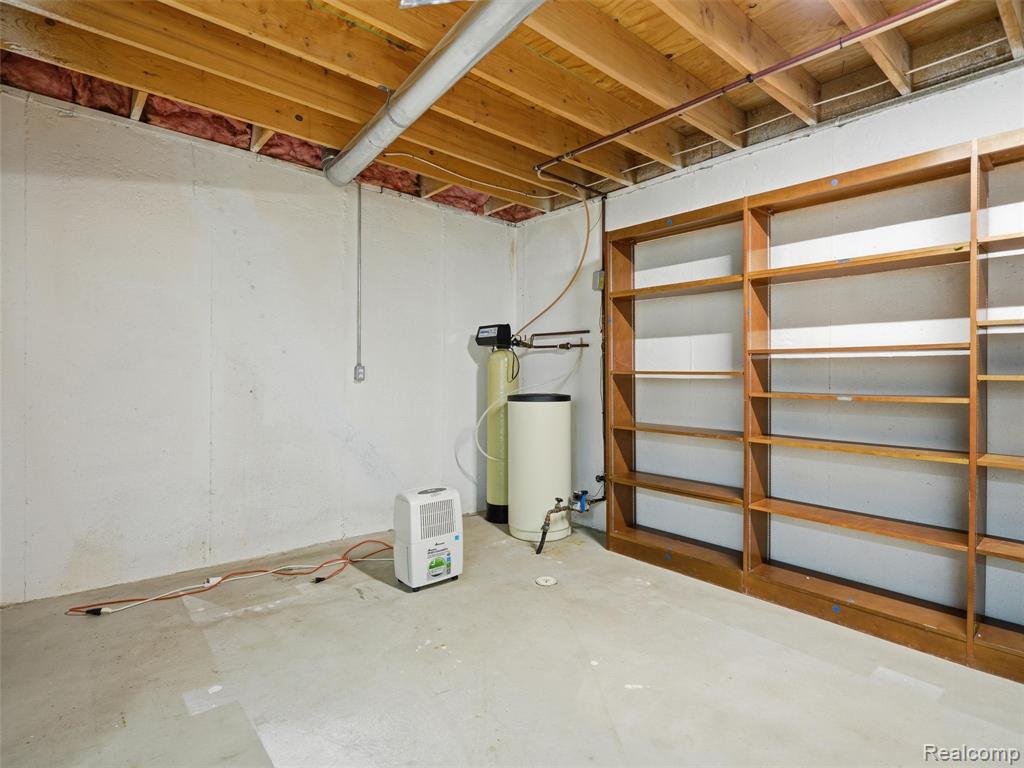
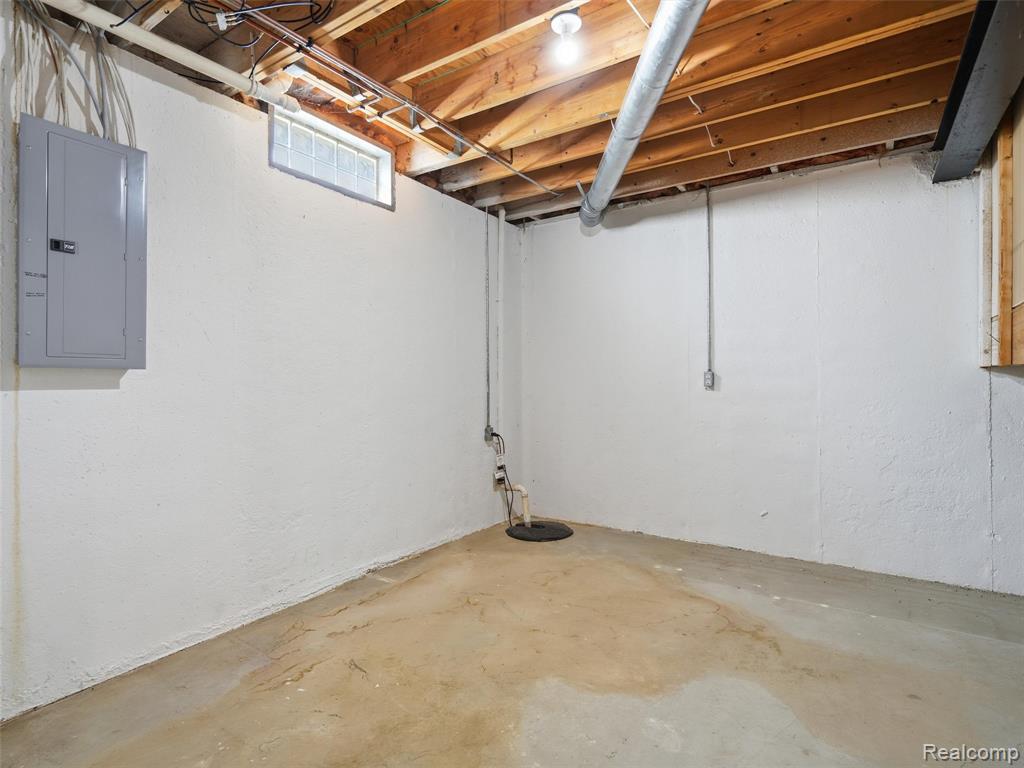
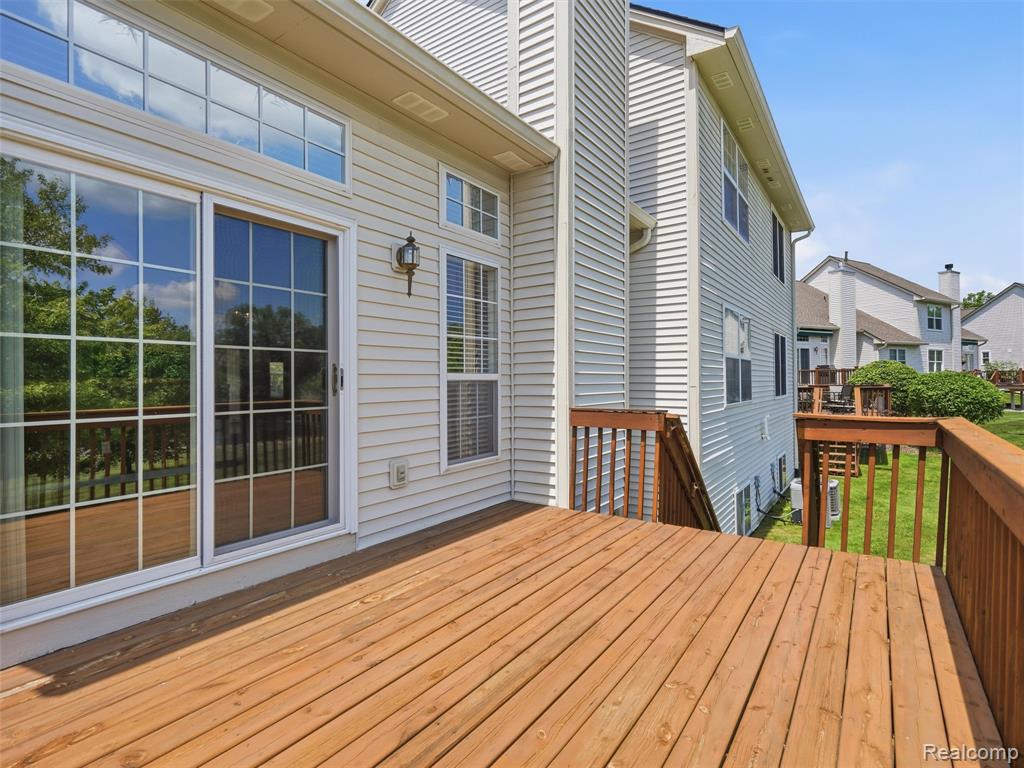
Welcome home to this spacious 2,120 square foot condo nestled in one of Clarkston's most desirable communities, offering the perfect blend of comfort, convenience, and opportunity. Ideally located just minutes from charming downtown Clarkston with its shops, dining, and entertainment, and providing easy access to I-75 for commuters, this home offers an exceptional lifestyle in a prime location. Lovingly maintained by its longtime owner, the property is ready for your personal touches and updates while offering incredible potential to make it your own. The sought-after floor plan features a primary suite on the main level, along with a second bedroom currently utilized as a den or study, providing flexibility for today's lifestyle needs. Upstairs, guests or family will enjoy a private bedroom and full bath. The finished lower level expands your living space with a large entertaining area, an additional full bath and abundant storage. Enjoy peaceful pond views and a beautiful green space just across the street, along with plentiful guest parking for family and friends. A rare opportunity to create your dream home in an outstanding Clarkston location.
Additional Information
- Hoa Fee
- $380
- Hoa Freq
- Monthly
- Heating
- Natural Gas, Forced Air
- Cooling
- Ceiling Fan(s), Central Air
- Fireplace Features
- Great Room
- Basement
- Yes
- Basement Description
- Finished
- Appliances
- Dishwasher, Disposal, Microwave, Refrigerator, Gas Water Heater
- Foundation
- Basement
- Water
- Public
- Garage Spaces
- 2
- School District
- Clarkston Comm School District
Mortgage Calculator
Listing Courtesy of Sandora & Fiteny Real Estate, Office Phone: 248-922-1590

Provided through IDX via MiRealSource. Courtesy of MiRealSource Shareholder. Copyright MiRealSource. The information published and disseminated by MiRealSource is communicated verbatim, without change by MiRealSource, as filed with MiRealSource by its members. The accuracy of all information, regardless of source, is not guaranteed or warranted. All information should be independently verified.Copyright 2014 MiRealSource. All rights reserved. The information provided hereby constitutes proprietary information of MiRealSource, Inc. and its shareholders, affiliates and licensees and may not be reproduced or transmitted in any form or by any means, electronic or mechanical, including photocopy, recording, scanning or any information storage and retrieval system, without written permission from MiRealSource, Inc.
Provided through IDX via MiRealSource, as the "Source MLS", courtesy of the Originating MLS shown on the property listing, as the Originating MLS. The information published and disseminated by the Originating MLS is communicated verbatim, without change by the Originating MLS, as filed with it by its members. The accuracy of all information, regardless of source, is not guaranteed or warranted. All information should be independently verified. Copyright 2014 MiRealSource. All rights reserved. The information provided hereby constitutes proprietary information of MiRealSource, Inc. and its shareholders, affiliates and licensees and may not be reproduced or transmitted in any form or by any means, electronic or mechanical, including photocopy, recording, scanning or any information storage and retrieval system, without written permission from MiRealSource, Inc.