6605 Flushing Road, Flushing, MI 48433 2554
- $214,900
- 2
- BD
- 2
- BA
- 1,815
- SqFt







- List Price
- $214,900
- Status
- ACTIVE
- MLS#
- 61009653
- Style
- Contemporary
- Year Built
- 1991
- Bedrooms
- 2
- Bathrooms
- 2
- Half baths
- 1
- Acres
- 0.93
- Living Area
- 1,815
- Municipality
- Mt Morris Twp
- Region
- Mt Morris Twp
- Township
- Mt Morris Twp
Property Description
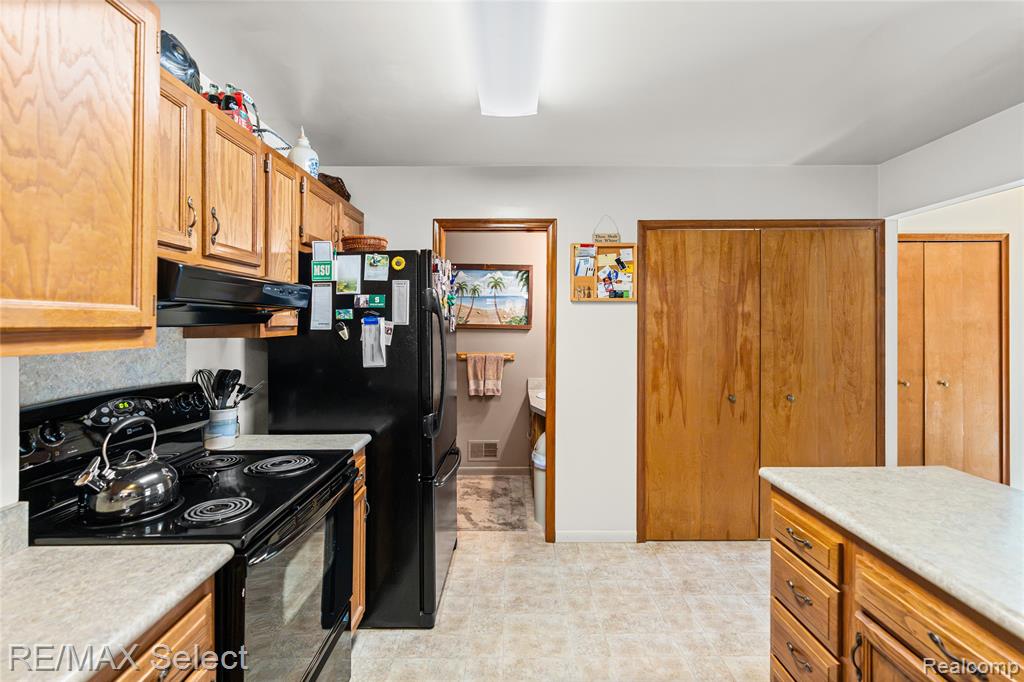
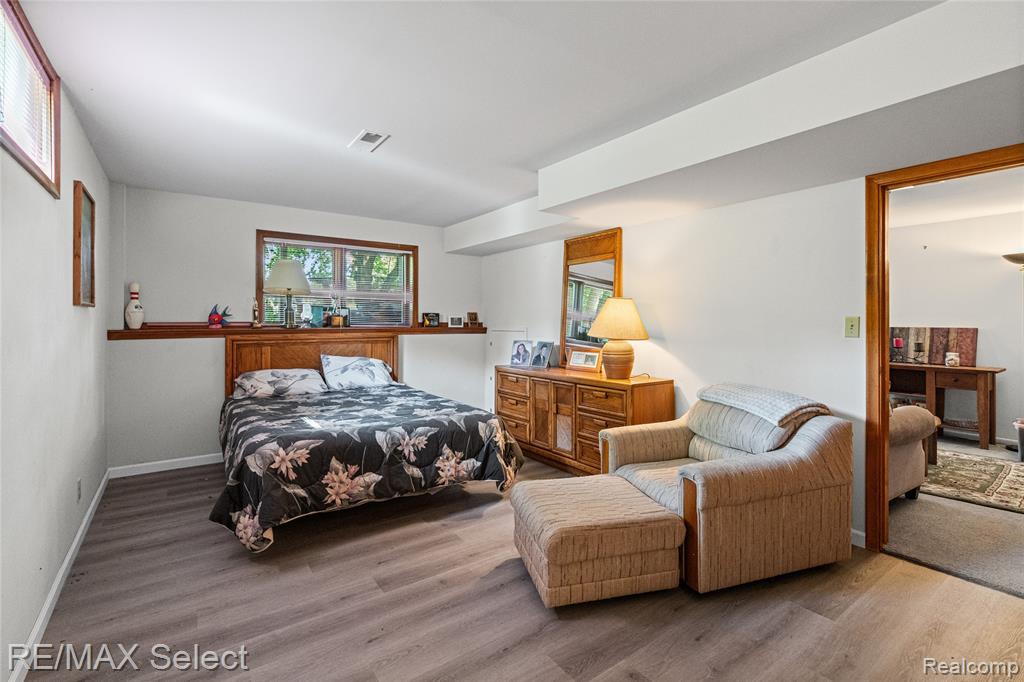
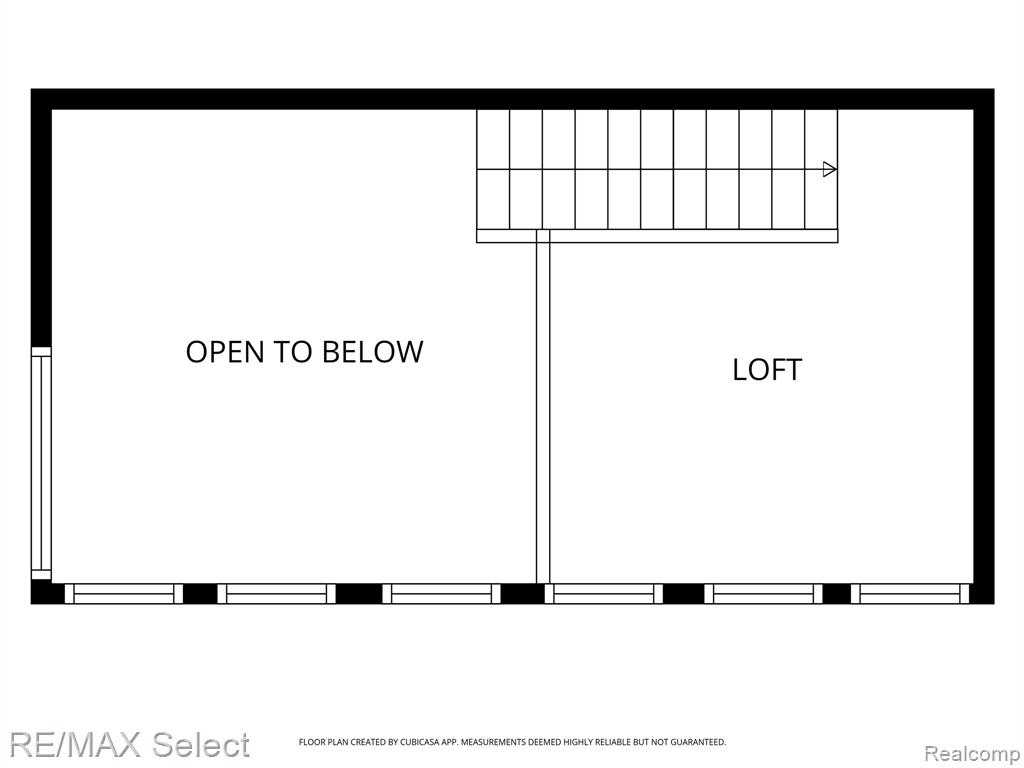
Don't miss this beautiful end-unit townhome in the highly desirable Flushing School District! Offering spectacular views and nearly an acre of green space, this home combines privacy, natural beauty, and convenience. Inside, you'll find a bright, open floor plan filled with natural light, featuring 2 bedrooms, 1.5 baths, and much more living space than you might expect. The finished lower-level family room provides the perfect place to relax or entertain, while the versatile flex room offers the potential for a third bedroom, home office, or hobby space. Enjoy peaceful mornings or evening sunsets from the spacious rear deck overlooking the scenic property, or unwind in the charming loft sitting area that overlooks the main living space. Additional highlights include an attached two-car garage, all appliances included, and the possibility of purchasing the home furnished. Conveniently located just minutes from downtown Flushing, local parks, the golf course, and only five minutes from I-75, this unique townhome offers the perfect combination of comfort, convenience, and tranquility. Schedule your private showing today!
Additional Information
- Lot Dimensions
- 72 x 563
- Heating
- Natural Gas, Forced Air
- Cooling
- Ceiling Fan(s), Central Air
- Fireplace Features
- Gas, Living Room
- Basement
- Yes
- Basement Description
- Partially Finished
- Appliances
- Dishwasher, Disposal, Dryer, Microwave, Range/Oven, Refrigerator, Washer, Gas Water Heater
- Foundation
- Basement
- Water
- Public
- Garage Spaces
- 2
- School District
- Flushing Community Schools
Mortgage Calculator
Listing Courtesy of RE/MAX Select, Office Phone: 810-238-8888

Provided through IDX via MiRealSource. Courtesy of MiRealSource Shareholder. Copyright MiRealSource. The information published and disseminated by MiRealSource is communicated verbatim, without change by MiRealSource, as filed with MiRealSource by its members. The accuracy of all information, regardless of source, is not guaranteed or warranted. All information should be independently verified.Copyright 2014 MiRealSource. All rights reserved. The information provided hereby constitutes proprietary information of MiRealSource, Inc. and its shareholders, affiliates and licensees and may not be reproduced or transmitted in any form or by any means, electronic or mechanical, including photocopy, recording, scanning or any information storage and retrieval system, without written permission from MiRealSource, Inc.
Provided through IDX via MiRealSource, as the "Source MLS", courtesy of the Originating MLS shown on the property listing, as the Originating MLS. The information published and disseminated by the Originating MLS is communicated verbatim, without change by the Originating MLS, as filed with it by its members. The accuracy of all information, regardless of source, is not guaranteed or warranted. All information should be independently verified. Copyright 2014 MiRealSource. All rights reserved. The information provided hereby constitutes proprietary information of MiRealSource, Inc. and its shareholders, affiliates and licensees and may not be reproduced or transmitted in any form or by any means, electronic or mechanical, including photocopy, recording, scanning or any information storage and retrieval system, without written permission from MiRealSource, Inc.