487 N Oak Drive, Commerce Twp, MI 48390 3275
- $419,900
- 3
- BD
- 4
- BA
- 2,828
- SqFt




- List Price
- $419,900
- Status
- ACTIVE
- MLS#
- 61009686
- Style
- Cape Cod
- Year Built
- 1995
- Bedrooms
- 3
- Bathrooms
- 4
- Living Area
- 2,828
- Municipality
- Commerce Twp
- Region
- Commerce Twp
- Township
- Commerce Twp
- Subdivision
- Oakbrook Village North Occpn 876
Property Description
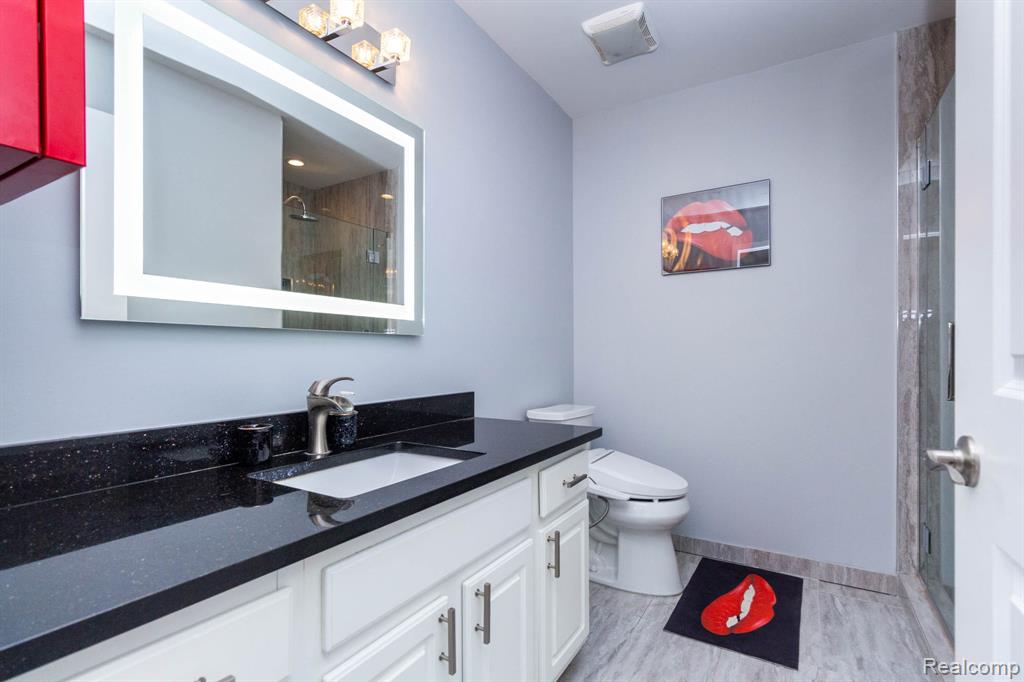
Beautifully maintained condo offering 4 bedrooms and 4 full bathrooms, with the rare convenience of a private full bath for every bedroom. The main-floor primary suite provides comfort and convenience, while the finished basement features a spacious fourth bedroom with its own full bath--ideal for guests, extended family, or a private home office. The bright, open floor plan seamlessly connects the kitchen, dining, and living areas, highlighted by hardwood floors, granite countertops, and vaulted ceilings that create a spacious, airy feel. First-floor laundry adds to the home's everyday convenience. Designed for entertaining, the finished basement includes a custom bar, a relaxing Jacuzzi, and plenty of space for hosting family and friends. Step outside to a spacious wood deck overlooking a tranquil wooded setting with no neighbors directly behind the home, you'll enjoy exceptional privacy and peaceful views year-round. This move-in-ready condo offers the perfect combination of luxury, comfort, and a serene natural setting. HOA is only $330 which covers: Snow Removal, Irrigation/Lawn mowing, Tree and Lawn Fertilization, Tree Maintenance, Pest Control inside and out, Roof Leak/Replacement, Gutters.
Additional Information
- Hoa Fee
- $330
- Hoa Freq
- Monthly
- Heating
- Natural Gas, Forced Air
- Fireplace Features
- Gas, Living Room
- Basement
- Yes
- Basement Description
- Finished
- Appliances
- Dishwasher, Disposal, Dryer, Range/Oven, Refrigerator, Washer, Gas Water Heater
- Foundation
- Basement
- Water
- Public
- Garage Spaces
- 2
- School District
- Walled Lake Cons School District
Mortgage Calculator
Listing Courtesy of Berkshire Hathaway HomeServices Kee Realty Bham, Office Phone: 248-646-6200

Provided through IDX via MiRealSource. Courtesy of MiRealSource Shareholder. Copyright MiRealSource. The information published and disseminated by MiRealSource is communicated verbatim, without change by MiRealSource, as filed with MiRealSource by its members. The accuracy of all information, regardless of source, is not guaranteed or warranted. All information should be independently verified.Copyright 2014 MiRealSource. All rights reserved. The information provided hereby constitutes proprietary information of MiRealSource, Inc. and its shareholders, affiliates and licensees and may not be reproduced or transmitted in any form or by any means, electronic or mechanical, including photocopy, recording, scanning or any information storage and retrieval system, without written permission from MiRealSource, Inc.
Provided through IDX via MiRealSource, as the "Source MLS", courtesy of the Originating MLS shown on the property listing, as the Originating MLS. The information published and disseminated by the Originating MLS is communicated verbatim, without change by the Originating MLS, as filed with it by its members. The accuracy of all information, regardless of source, is not guaranteed or warranted. All information should be independently verified. Copyright 2014 MiRealSource. All rights reserved. The information provided hereby constitutes proprietary information of MiRealSource, Inc. and its shareholders, affiliates and licensees and may not be reproduced or transmitted in any form or by any means, electronic or mechanical, including photocopy, recording, scanning or any information storage and retrieval system, without written permission from MiRealSource, Inc.