3201 Lynhurst Court, Oakland, MI 48306 1483
- $510,000
- 4
- BD
- 3
- BA
- 3,342
- SqFt










- List Price
- $510,000
- Status
- ACTIVE
- MLS#
- 61009911
- Style
- Raised Ranch
- Year Built
- 1995
- Bedrooms
- 4
- Bathrooms
- 3
- Half baths
- 1
- Acres
- 0.34
- Living Area
- 3,342
- Municipality
- Oakland Twp
- Region
- Oakland Twp
- Township
- Oakland Twp
- Subdivision
- Villages Of Country Creek Occpn 838
Property Description
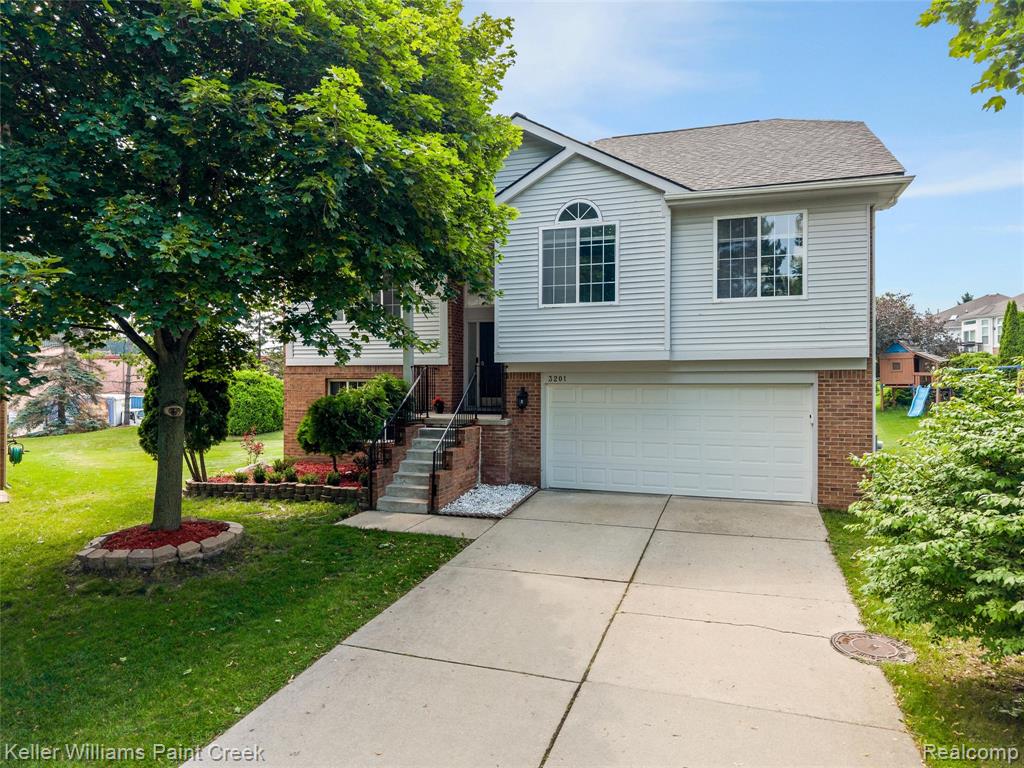
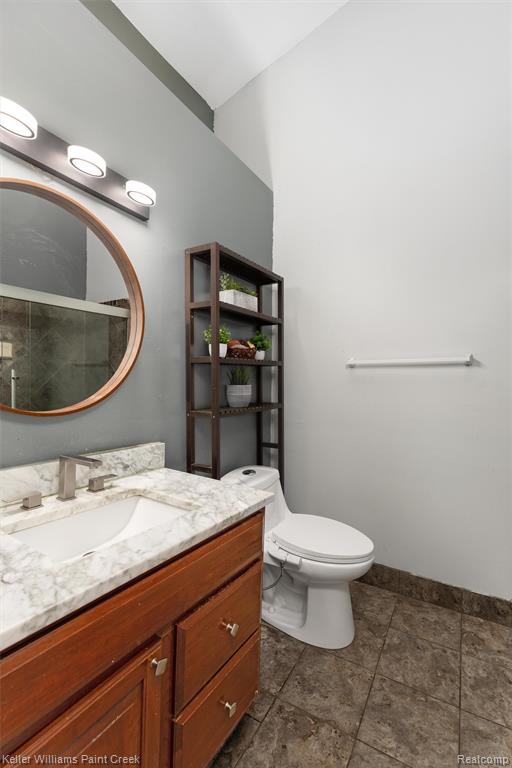
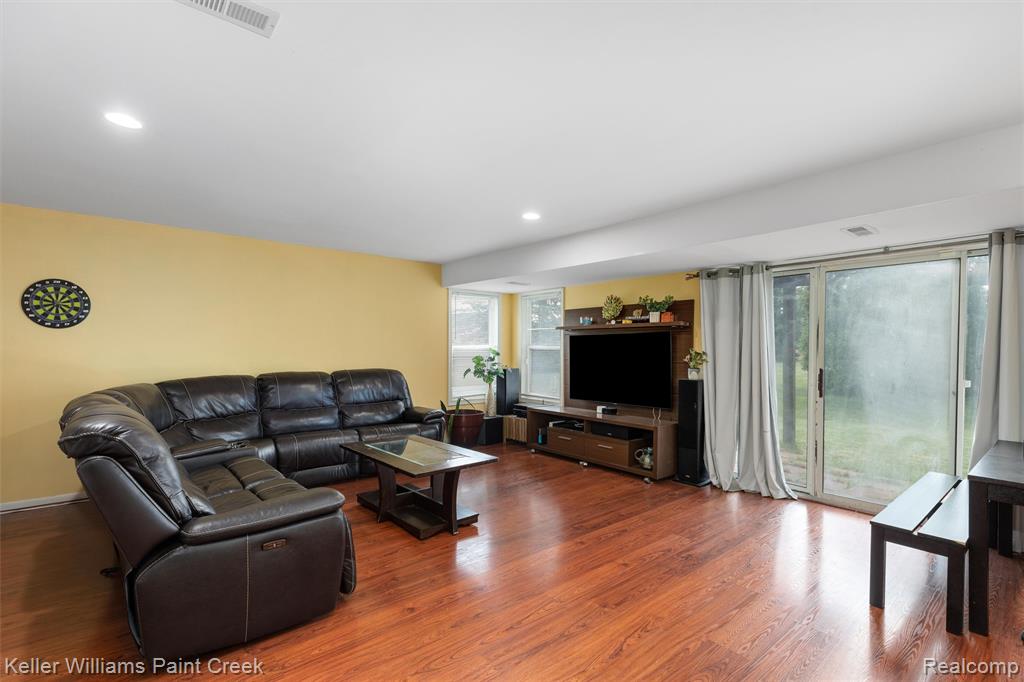
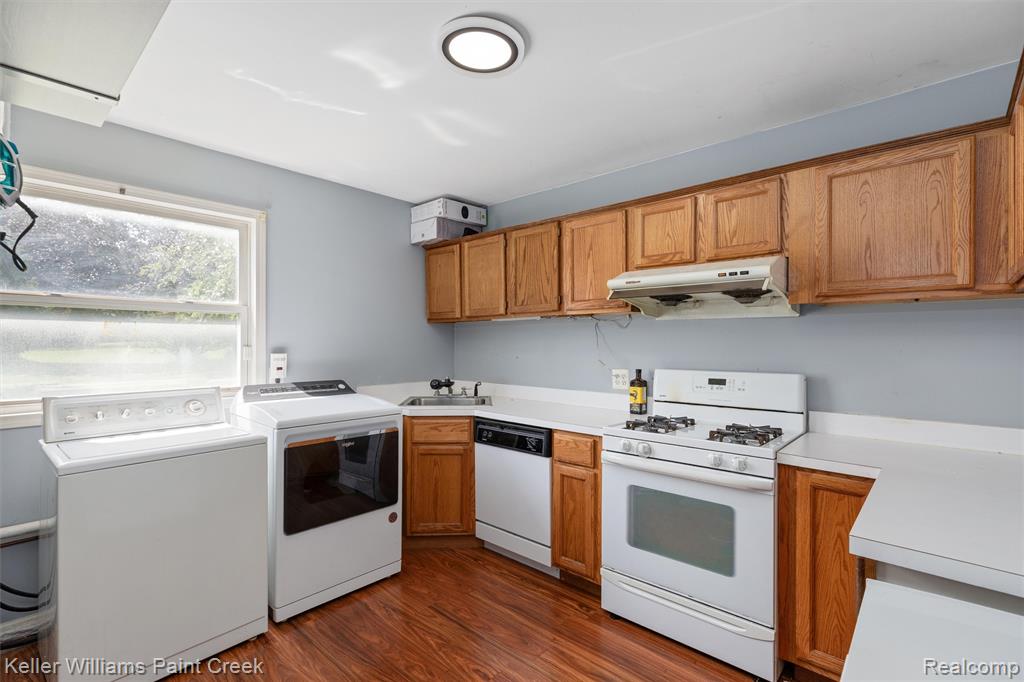
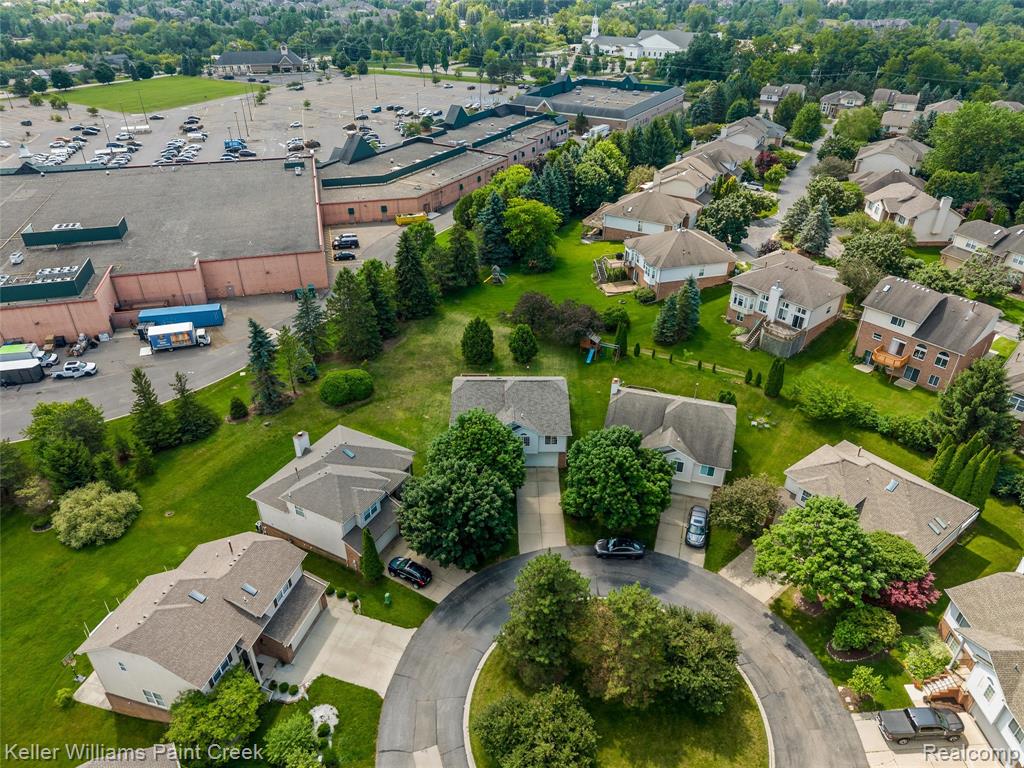
Beautifully maintained bi-level with outstanding curb appeal, featuring raised garden beds, mature landscaping, and a shady tree. Tucked away on a peaceful cul-de-sac, this home also offers a large driveway with plenty of parking. Step inside to an inviting foyer filled with natural light from the transom window above the front door and accented by a modern chandelier. The open concept living room is the heart of the home with a soaring ceiling that enhances the bright, airy atmosphere. The beautifully updated, open-concept kitchen is designed for both everyday living and entertaining. It's complete with a vaulted ceiling, skylight, granite countertops, stainless steel appliances, and a center island with seating. Just beyond, the adjoining dining area is highlighted by a stylish light fixture and sliding door leading to the deck, making summer barbecues and outdoor dining effortless. The spacious primary suite offers a walk-in closet and a beautifully updated private bath complete with a glass-enclosed shower and separate water closet. Recent updates include a new roof (2024), central air, furnace and water softener. The walk-out lower level adds incredible versatility with a large family room, a second full kitchen, an additional bedroom, and a convenient half bath, creating the perfect setup for entertaining guests, accommodating extended family, or providing comfortable multi-generational living. A sliding door opens to the patio, where a charming porch swing invites you to unwind and enjoy peaceful afternoons in the backyard. Additional highlights include large pie shaped lot, central air conditioning and a two-car attached garage with direct access to the lower level. Located in the highly acclaimed Rochester Adams High School District, this home is within walking distance of grocery stores, restaurants, and a pharmacy, while Bald Mountain Recreation Area is just minutes away, offering miles of scenic trails, lakes, and year-round outdoor recreation.
Additional Information
- Hoa Fee
- $150
- Hoa Freq
- Monthly
- Lot Dimensions
- 38 x 132 x 132 x 100
- Heating
- Natural Gas, Forced Air
- Cooling
- Ceiling Fan(s), Central Air
- Basement
- Yes
- Basement Description
- Finished
- Appliances
- Dishwasher, Dryer, Microwave, Range/Oven, Washer, Gas Water Heater
- Foundation
- Basement, Slab
- Water
- Community, Private Well
- Garage Spaces
- 2
- School District
- Rochester Community School District
Mortgage Calculator
Listing Courtesy of Keller Williams Paint Creek, Office Phone: 248-609-8000

Provided through IDX via MiRealSource. Courtesy of MiRealSource Shareholder. Copyright MiRealSource. The information published and disseminated by MiRealSource is communicated verbatim, without change by MiRealSource, as filed with MiRealSource by its members. The accuracy of all information, regardless of source, is not guaranteed or warranted. All information should be independently verified.Copyright 2014 MiRealSource. All rights reserved. The information provided hereby constitutes proprietary information of MiRealSource, Inc. and its shareholders, affiliates and licensees and may not be reproduced or transmitted in any form or by any means, electronic or mechanical, including photocopy, recording, scanning or any information storage and retrieval system, without written permission from MiRealSource, Inc.
Provided through IDX via MiRealSource, as the "Source MLS", courtesy of the Originating MLS shown on the property listing, as the Originating MLS. The information published and disseminated by the Originating MLS is communicated verbatim, without change by the Originating MLS, as filed with it by its members. The accuracy of all information, regardless of source, is not guaranteed or warranted. All information should be independently verified. Copyright 2014 MiRealSource. All rights reserved. The information provided hereby constitutes proprietary information of MiRealSource, Inc. and its shareholders, affiliates and licensees and may not be reproduced or transmitted in any form or by any means, electronic or mechanical, including photocopy, recording, scanning or any information storage and retrieval system, without written permission from MiRealSource, Inc.