343 Amelia Circle, South Lyon, MI 48178 8204
- $659,900
- 4
- BD
- 4
- BA
- 3,073
- SqFt
















- List Price
- $659,900
- Status
- ACTIVE
- MLS#
- 61009921
- Style
- Cape Cod
- Year Built
- 2022
- Bedrooms
- 4
- Bathrooms
- 4
- Half baths
- 1
- Acres
- 0.25
- Living Area
- 3,073
- Municipality
- Lyon Twp
- Region
- Lyon Twp
- Township
- Lyon Twp
- Subdivision
- Charleston Park Ii Condo
Property Description
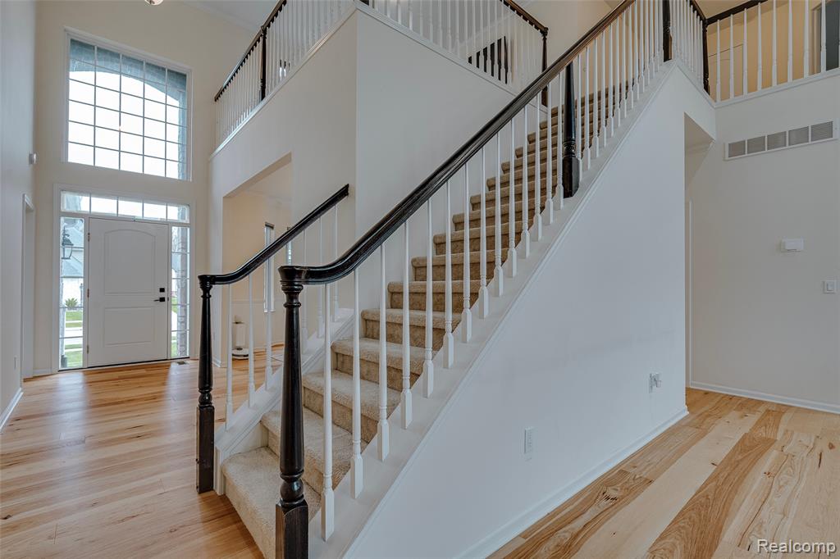
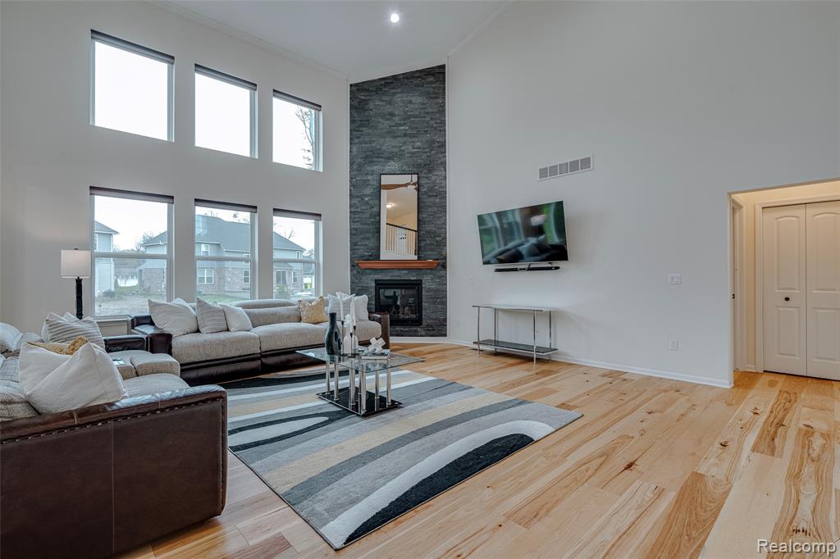
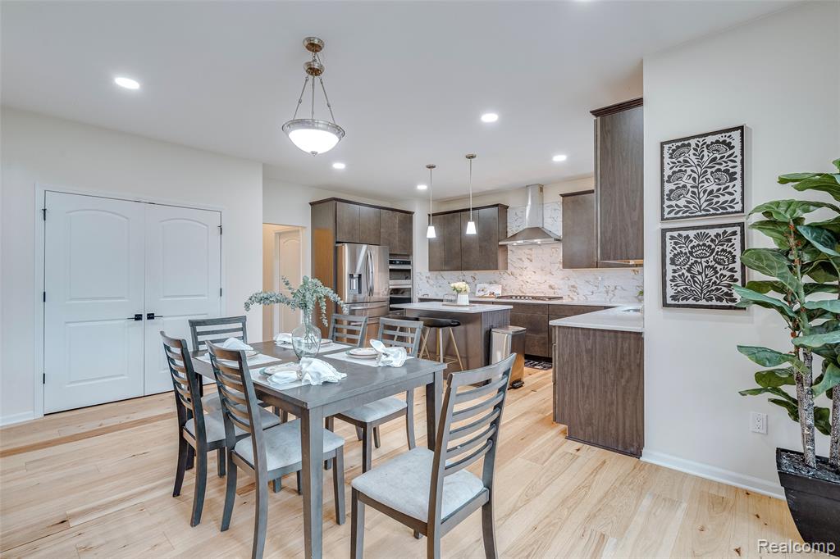
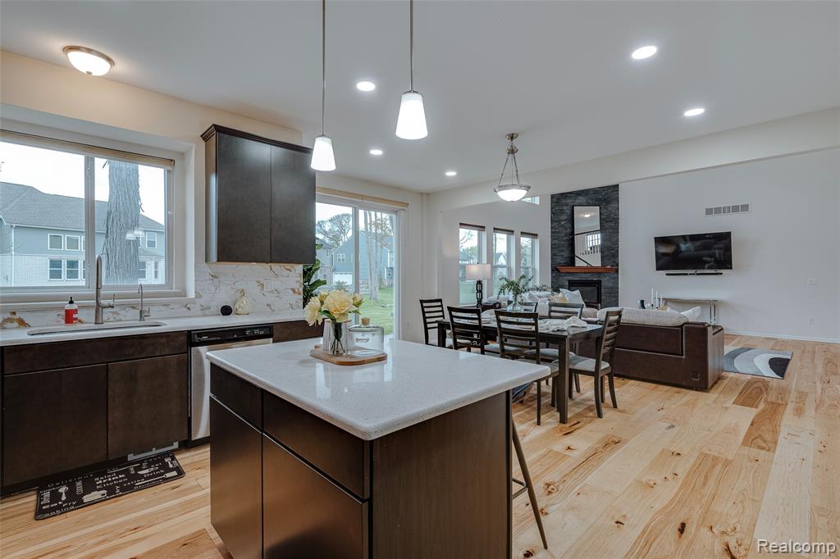
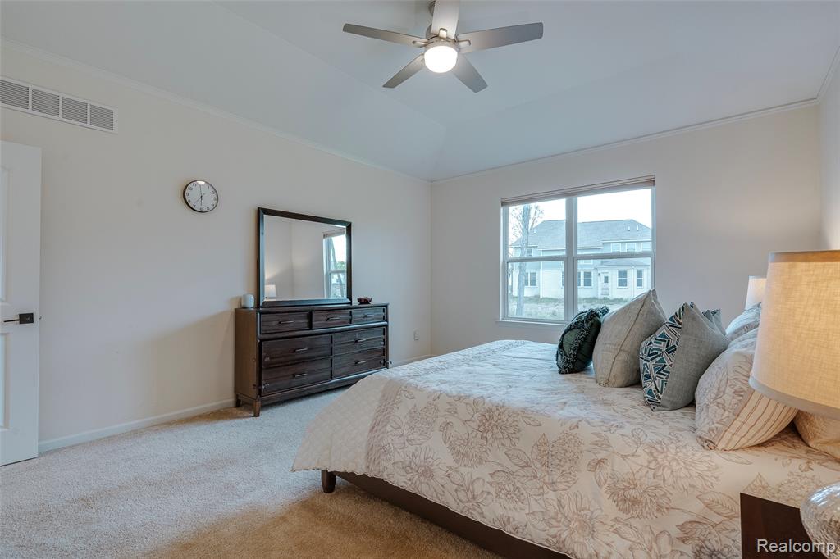
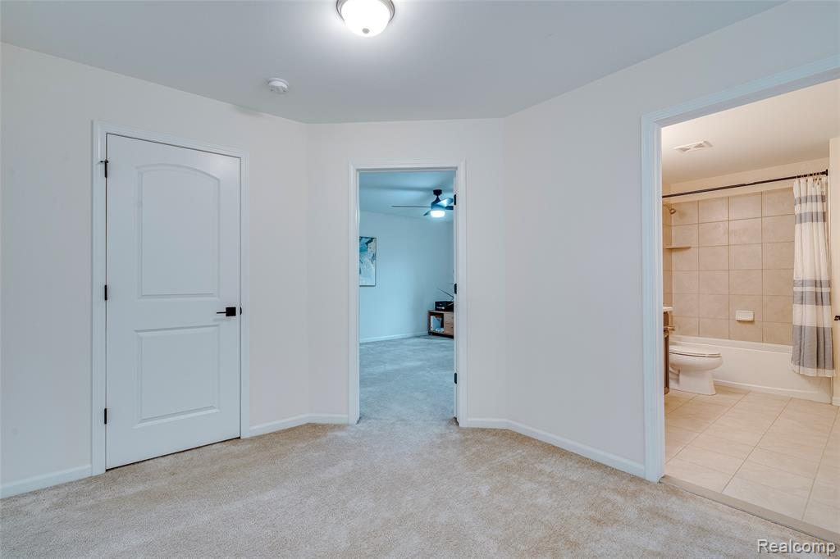
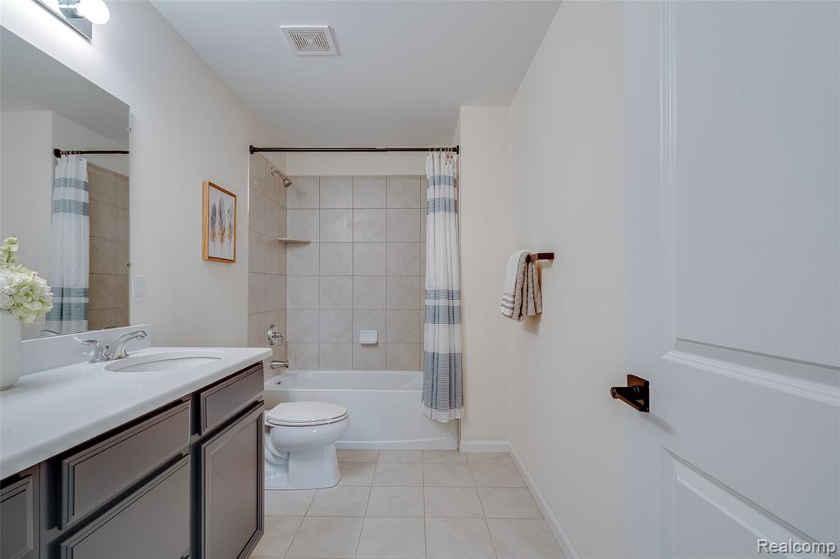
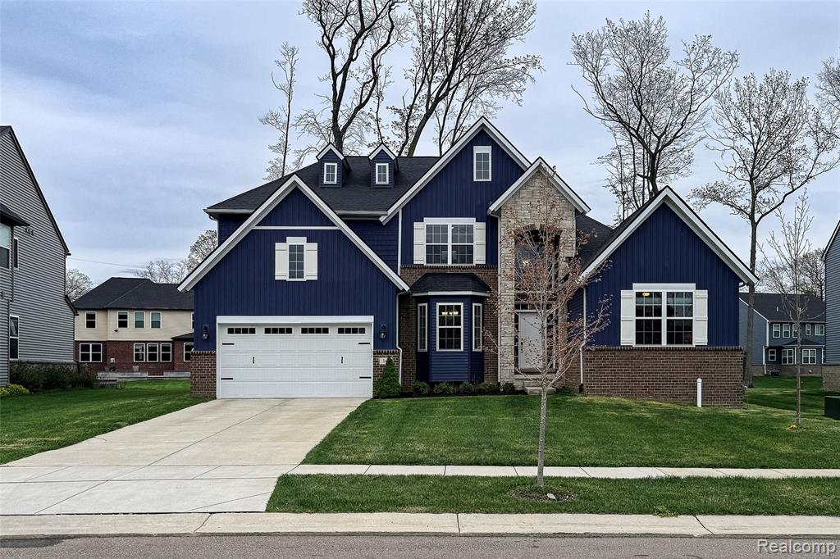
Special Offer:** Receive **$10,000 seller's credit** towards your closing costs or Buy-down points! Welcome to this stunning 3,073-square-foot Cape Cod residence that masterfully combines traditional architectural charm with a highly functional modern layout, built in 2023 with 4 Bed, 3.5 Bath, 2 car Grg. The heart of the home is a dramatic great room featuring soaring high ceilings and a cozy fireplace, creating an expansive yet inviting atmosphere for both daily living and formal entertaining. Enhancing the home's open-concept appeal, the ceiling remains open from the entrance through the nook, and can be beautifully overlooked from the upstairs loft. Gourmet kitchen, which boasts a high-end gas cooktop with an exterior vent, a massive central island perfect for meal prep or casual dining, and premium finishes throughout, including quartz countertops found throughout the home. Expansive living room windows and the patio sliding door are outfitted with remote-controlled blinds, adding both convenience and a refined modern touch. First floor provides 2 spacious bedrooms and 2.5 bathrooms, both featuring convenient standing showers. This includes a luxurious primary suite that offers a private and peaceful retreat. A 1st floor laundry for convenience. Luxurious primary suite situated conveniently on the first floor. All bedrooms with walk-in closets, on the 2nd Floor , you will find a versatile loft area that overlooks the great room below, an ideal space for a home office or lounge. 2nd Floor also houses 2 additional spacious bedrooms and a well-appointed full bathroom, ensuring plenty of room for family and guests across the home's four-bedroom, three-bath footprint. A 9-foot ceiling basement with a future bathroom Prep, a two-zone damper HVAC system with separate thermostats for enhanced comfort across both levels, a water softener and reverse osmosis (RO) system, an installed EV charging station, and smart lighting and smart fans throughout the home. A must See!
Additional Information
- Hoa Fee
- $470
- Hoa Freq
- Annually
- Lot Dimensions
- 67 x 128 x 83 x 131
- Heating
- Natural Gas, Forced Air
- Cooling
- Ceiling Fan(s), Central Air
- Fireplace Features
- Great Room
- Basement
- Yes
- Basement Description
- Unfinished
- Appliances
- Dishwasher, Dryer, Range/Oven, Refrigerator, Washer, Gas Water Heater
- Sewer
- Public At Street
- Foundation
- Basement
- Water
- Public Water at Street
- Garage Spaces
- 2
- School District
- South Lyon Community Schools
Mortgage Calculator
Listing Courtesy of Community Choice Realty Associates, LLC, Office Phone: 734-992-5515

Provided through IDX via MiRealSource. Courtesy of MiRealSource Shareholder. Copyright MiRealSource. The information published and disseminated by MiRealSource is communicated verbatim, without change by MiRealSource, as filed with MiRealSource by its members. The accuracy of all information, regardless of source, is not guaranteed or warranted. All information should be independently verified.Copyright 2014 MiRealSource. All rights reserved. The information provided hereby constitutes proprietary information of MiRealSource, Inc. and its shareholders, affiliates and licensees and may not be reproduced or transmitted in any form or by any means, electronic or mechanical, including photocopy, recording, scanning or any information storage and retrieval system, without written permission from MiRealSource, Inc.
Provided through IDX via MiRealSource, as the "Source MLS", courtesy of the Originating MLS shown on the property listing, as the Originating MLS. The information published and disseminated by the Originating MLS is communicated verbatim, without change by the Originating MLS, as filed with it by its members. The accuracy of all information, regardless of source, is not guaranteed or warranted. All information should be independently verified. Copyright 2014 MiRealSource. All rights reserved. The information provided hereby constitutes proprietary information of MiRealSource, Inc. and its shareholders, affiliates and licensees and may not be reproduced or transmitted in any form or by any means, electronic or mechanical, including photocopy, recording, scanning or any information storage and retrieval system, without written permission from MiRealSource, Inc.