Share this with your friends


+18107444333
HamadyRobinson, REALTORS®
4853 Goodison Place Drive, Rochester, MI 48306 1674
- $875,000
- 4
- BD
- 6
- BA
- 5,305
- SqFt






- List Price
- $875,000
- Status
- ACTIVE
- MLS#
- 61010331
- Days on Market
- 85
- Style
- Colonial
- Year Built
- 1997
- Price Change
- ▼ $20,000 1787345877
- Bedrooms
- 4
- Bathrooms
- 3
- Half baths
- 3
- Acres
- 0.65
- Living Area
- 5,305
- Municipality
- Oakland Twp
- Region
- Oakland Twp
- Township
- Oakland Twp
- Subdivision
- Goodison Placeno 2
Property Description
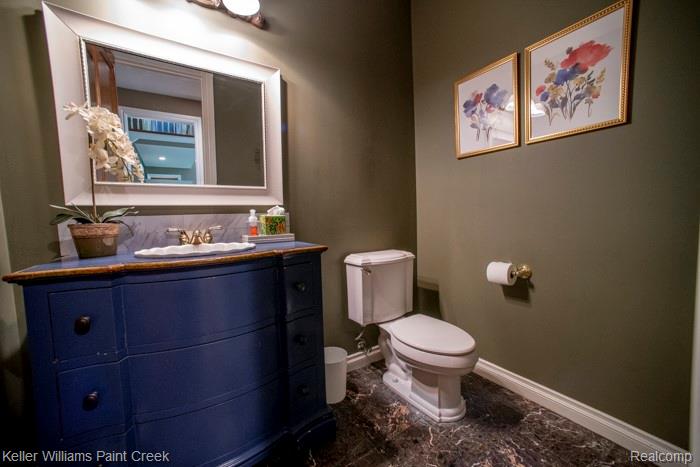
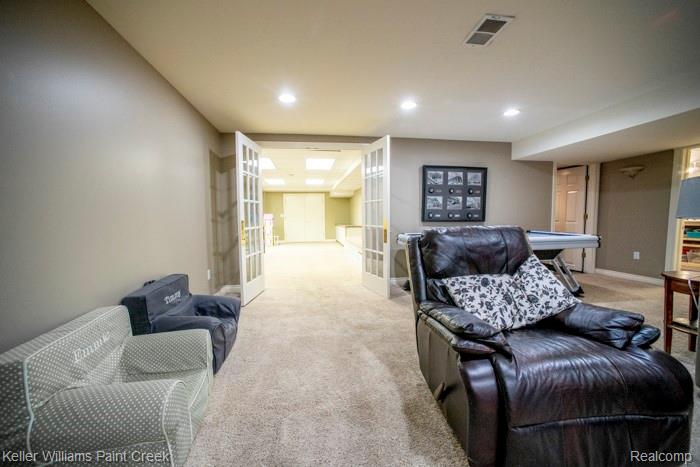
Nestled on a quiet cul-de-sac, this stunning home offers exceptional space, style, and amenities throughout. The first-floor primary suite features a tray ceiling, private ensuite bath, and dual walk-in closets. The dramatic two-story great room showcases a gas fireplace and opens to the bright kitchen, which boasts abundant cabinetry, granite countertops, and flows into a cozy sunroom that opens to a spacious patio. Along with the formal dining room, this creates an ideal space for gatherings and entertaining. The impressive fully finished basement includes a bonus room, full bath, bedroom, craft room with extensive cabinetry and counter space, plus a large storage room. Upstairs, you'll find an oversized guest suite with a private bath, along with two additional bedrooms connected by a Jack-and-Jill bathroom. Additional highlights include a private office with French doors, a three-car side-entry garage, all appliances, and a brand-new HVAC system (July 2026).
/u.realgeeks.media/hrghi/HamadyRobinson_StackedLogo_(1).jpg)
Additional Information
- Hoa Fee
- $125
- Hoa Freq
- Monthly
- Lot Dimensions
- 60 x 182 x 262 x 238
- Heating
- Natural Gas, Forced Air
- Cooling
- Central Air
- Fireplace Features
- Gas, Great Room
- Basement
- Yes
- Basement Description
- Finished
- Appliances
- Dishwasher, Microwave, Refrigerator, Gas Water Heater
- Foundation
- Basement
- Water
- Community
- Garage Spaces
- 3
- School District
- Rochester Community School District
Mortgage Calculator
Listing Courtesy of Keller Williams Paint Creek, Office Phone: 248-609-8000

Provided through IDX via MiRealSource. Courtesy of MiRealSource Shareholder. Copyright MiRealSource. The information published and disseminated by MiRealSource is communicated verbatim, without change by MiRealSource, as filed with MiRealSource by its members. The accuracy of all information, regardless of source, is not guaranteed or warranted. All information should be independently verified.Copyright 2014 MiRealSource. All rights reserved. The information provided hereby constitutes proprietary information of MiRealSource, Inc. and its shareholders, affiliates and licensees and may not be reproduced or transmitted in any form or by any means, electronic or mechanical, including photocopy, recording, scanning or any information storage and retrieval system, without written permission from MiRealSource, Inc.
Provided through IDX via MiRealSource, as the "Source MLS", courtesy of the Originating MLS shown on the property listing, as the Originating MLS. The information published and disseminated by the Originating MLS is communicated verbatim, without change by the Originating MLS, as filed with it by its members. The accuracy of all information, regardless of source, is not guaranteed or warranted. All information should be independently verified. Copyright 2014 MiRealSource. All rights reserved. The information provided hereby constitutes proprietary information of MiRealSource, Inc. and its shareholders, affiliates and licensees and may not be reproduced or transmitted in any form or by any means, electronic or mechanical, including photocopy, recording, scanning or any information storage and retrieval system, without written permission from MiRealSource, Inc.