29474 East River Road, Grosse Ile, MI 48138 1929
- $1,700,000
- 4
- BD
- 4
- BA
- 5,527
- SqFt






- List Price
- $1,700,000
- Status
- ACTIVE
- MLS#
- 61010505
- Days on Market
- 69
- Style
- Contemporary
- Year Built
- 1978
- Bedrooms
- 4
- Bathrooms
- 4
- Acres
- 3.66
- Living Area
- 5,527
- Municipality
- Grosse Ile Twp
- Region
- Grosse Ile Twp
- Township
- Grosse Ile Twp
- Subdivision
- Supervisors Grosse Ile 24
Property Description
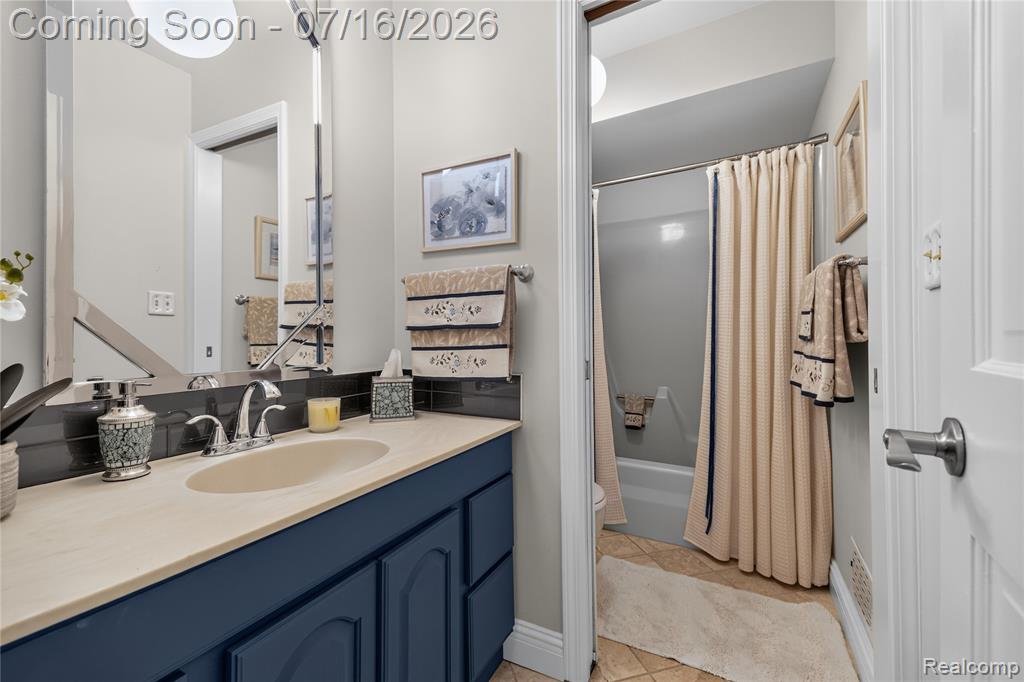
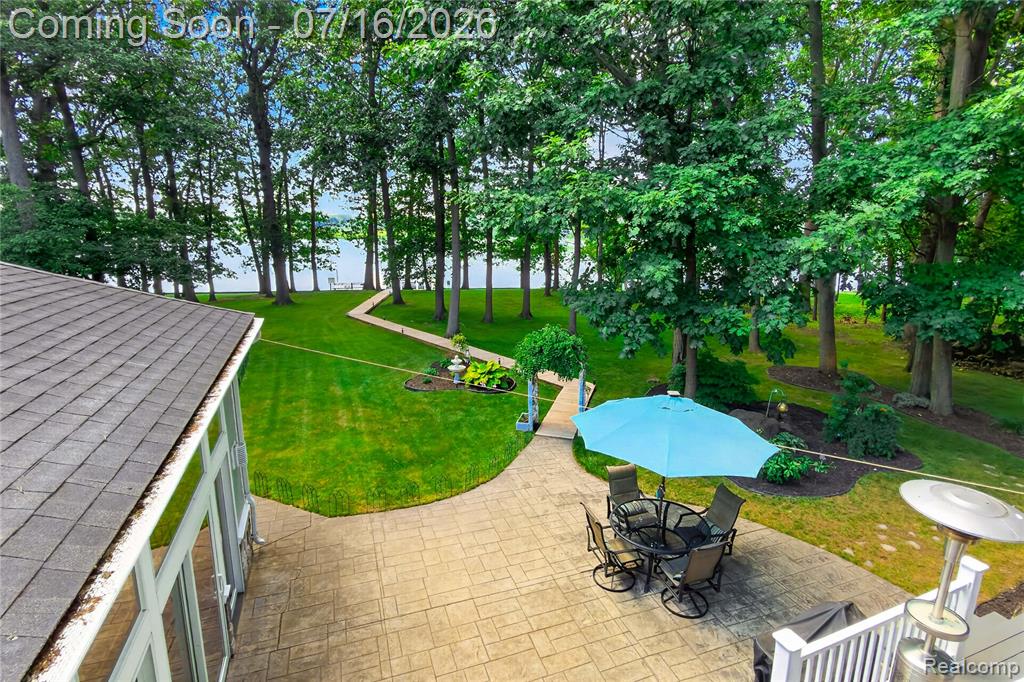
Tucked away at the end of a picturesque 900-foot winding driveway, this extraordinary contemporary waterfront estate offers the ultimate private retreat on 3.67 acres with 163 feet of seawall frontage. Surrounded by mature trees, a peaceful pond, waterfall, and beautifully landscaped grounds, this one-of-a-kind property blends luxury, nature, and exceptional waterfront living. Inside, you'll find soaring spaces filled with natural light, pegged oak hardwood floors, and breathtaking water views throughout the living, dining, and family rooms. The chef's kitchen is beautifully appointed with custom cabinetry, quartz countertops, a stunning oversized quartz island, glass tile backsplash, premium sink, stainless steel appliances, and a six-burner Wi-Fi-enabled range. A first-floor bedroom, laundry, and four full bathrooms provide flexible living for family and guests. The private primary suite offers a spa-inspired bath with a Jacuzzi tub, creating the perfect place to unwind. The spectacular heated indoor pool retreat is truly unlike anything else, featuring eight skylights, a natural fireplace, handcrafted bar, full bath, dedicated dehumidification system, and adjoining entertaining space designed for year-round enjoyment. Outdoor living is equally impressive. A spacious deck leads to an expansive waterfront patio and an exceptional docking system capable of accommodating two 50-foot boats, complete with a 20-ton boat lift, an 8,000-pound elevator lift, two 80-foot finger docks, and endless opportunities to enjoy life on the water. Car enthusiasts will appreciate the attached 4-car and 2-car garages, while the finished bonus room above the garage complete with a pool table creates the perfect game room, man cave, or entertaining space. This is more than a home, it's a private waterfront estate where luxury, recreation, and nature come together to create an unparalleled lifestyle.
/u.realgeeks.media/hrghi/HamadyRobinson_StackedLogo_(1).jpg)
Additional Information
- Lot Dimensions
- 60 x 120 x 945 x 163 x 958 x 263
- Interior Features
- Wet Bar/Bar
- Heating
- Natural Gas, Forced Air
- Cooling
- Ceiling Fan(s), Central Air
- Fireplace Features
- Family Room, Gas, Living Room
- Basement
- Yes
- Basement Description
- Unfinished
- Appliances
- Dishwasher, Disposal, Dryer, Microwave, Range/Oven, Washer, Gas Water Heater
- Foundation
- Basement, Slab
- Water
- Public
- Garage Spaces
- 4
- School District
- Grosse Ile Township Schools
Mortgage Calculator
Listing Courtesy of River Oaks Realty, Office Phone: 734-752-6140

Provided through IDX via MiRealSource. Courtesy of MiRealSource Shareholder. Copyright MiRealSource. The information published and disseminated by MiRealSource is communicated verbatim, without change by MiRealSource, as filed with MiRealSource by its members. The accuracy of all information, regardless of source, is not guaranteed or warranted. All information should be independently verified.Copyright 2014 MiRealSource. All rights reserved. The information provided hereby constitutes proprietary information of MiRealSource, Inc. and its shareholders, affiliates and licensees and may not be reproduced or transmitted in any form or by any means, electronic or mechanical, including photocopy, recording, scanning or any information storage and retrieval system, without written permission from MiRealSource, Inc.
Provided through IDX via MiRealSource, as the "Source MLS", courtesy of the Originating MLS shown on the property listing, as the Originating MLS. The information published and disseminated by the Originating MLS is communicated verbatim, without change by the Originating MLS, as filed with it by its members. The accuracy of all information, regardless of source, is not guaranteed or warranted. All information should be independently verified. Copyright 2014 MiRealSource. All rights reserved. The information provided hereby constitutes proprietary information of MiRealSource, Inc. and its shareholders, affiliates and licensees and may not be reproduced or transmitted in any form or by any means, electronic or mechanical, including photocopy, recording, scanning or any information storage and retrieval system, without written permission from MiRealSource, Inc.