3804 Elk Drive, Rochester, MI 48306 1027
- $839,900
- 5
- BD
- 5
- BA
- 5,396
- SqFt












- List Price
- $839,900
- Status
- ACTIVE
- MLS#
- 61010801
- Style
- Colonial
- Year Built
- 2003
- Bedrooms
- 5
- Bathrooms
- 5
- Half baths
- 1
- Acres
- 0.40
- Living Area
- 5,396
- Municipality
- Oakland Twp
- Region
- Oakland Twp
- Township
- Oakland Twp
- Subdivision
- Deer Point
Property Description
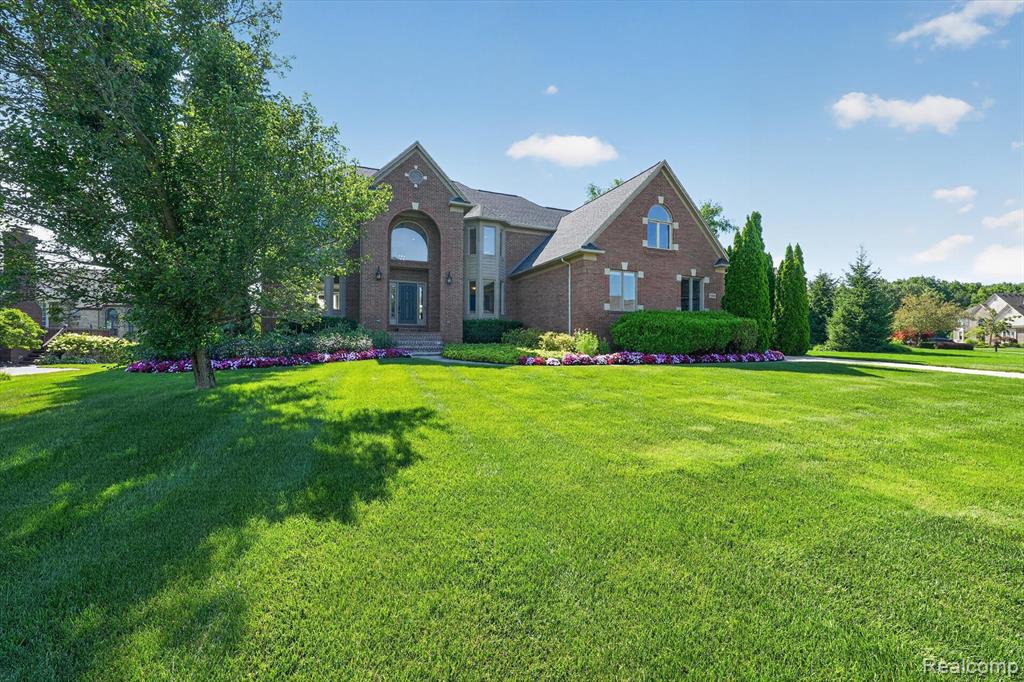
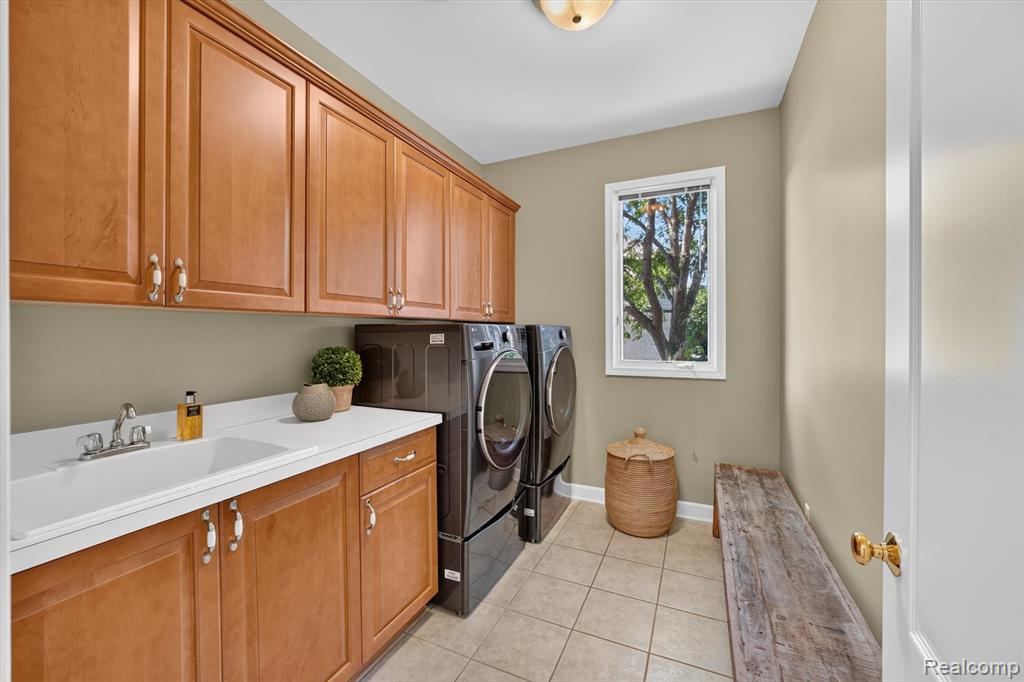
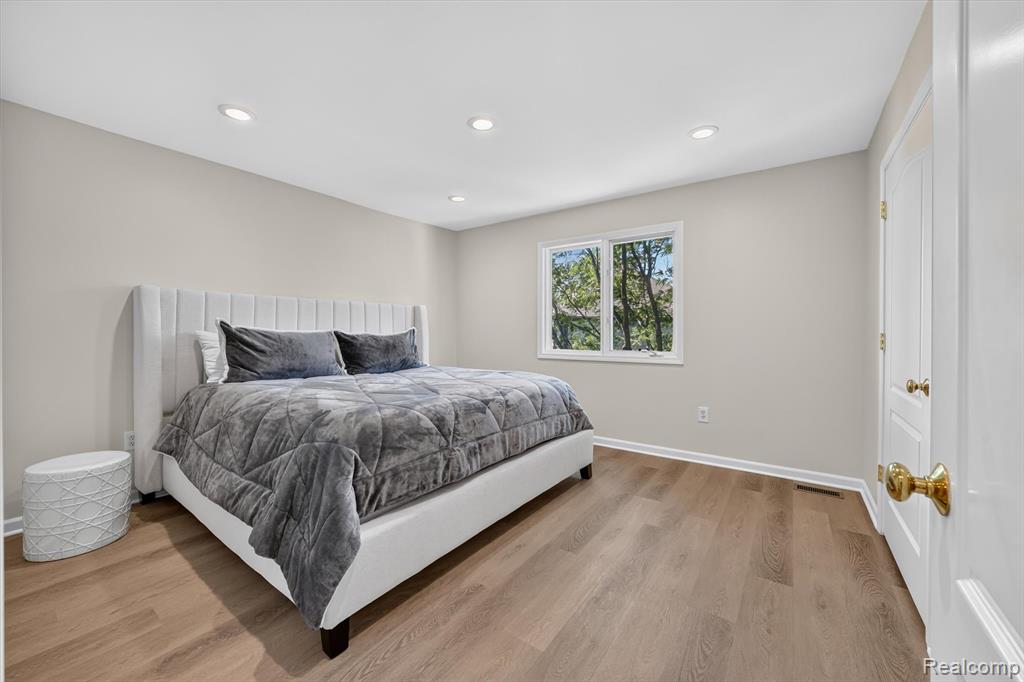
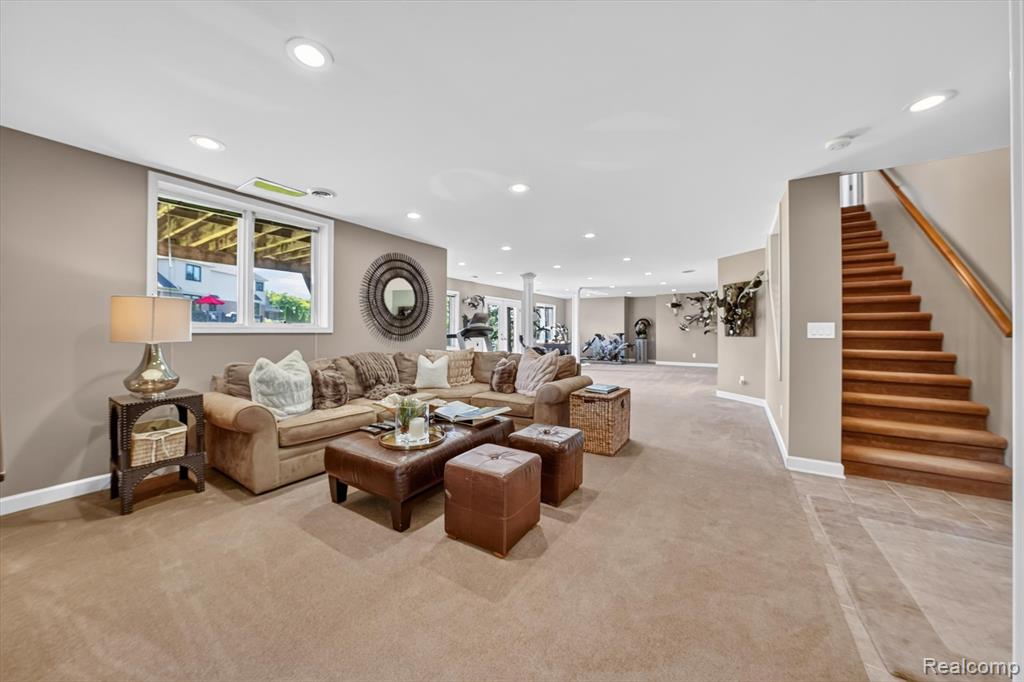
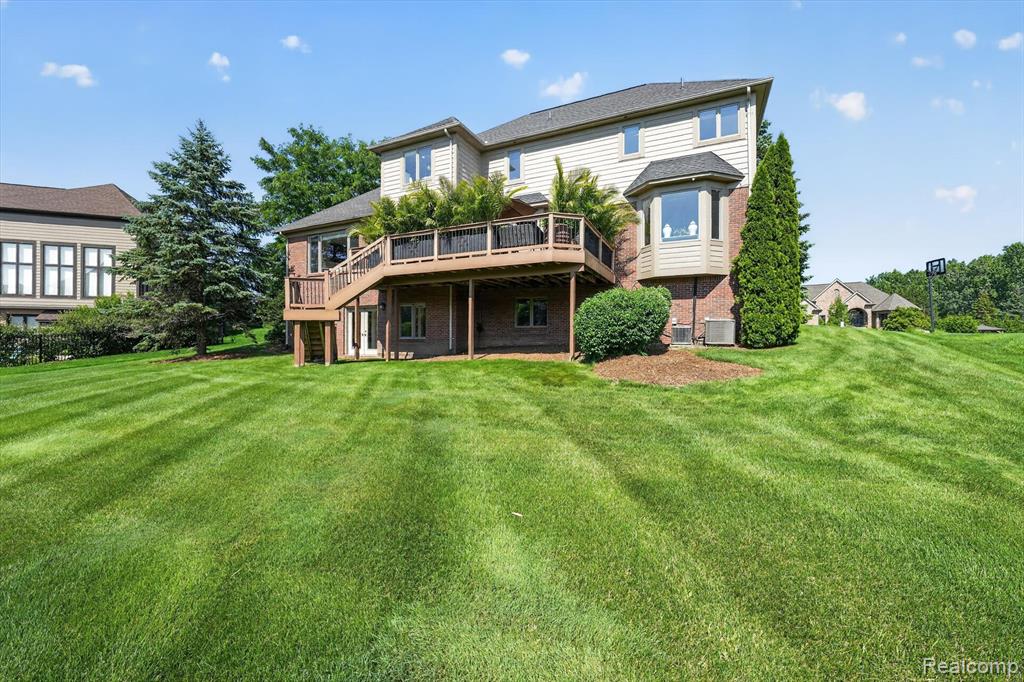
Designed for comfortable everyday living and effortless entertaining, this pristine home offers a light, bright & airy open floor plan w/quality updates. The spacious kit., which overlooks the FR with vaulted ceiling and inviting fireplace, features an expansive island with snack bar, newer SS refrigerator & dishwasher, and abundant workspace. A private library provides the perfect home office or quiet retreat. Hdwd. fl. enhances the foyer, powder rm. & kit., while the entire 2nd fl. showcases newer luxury vinyl tile fl. for a fresh, modern look. The five 2nd fl. bdrms. offer exceptional space for furniture placement. The spectacular fin. W/O inc. a GR, full kit., bath & a versatile bdrm. that can also serve as a home gym, hobby rm., or guest suite--creating the ideal space for entertaining, multi-generational living, or extended stays. Step outside to enjoy the composite deck overlooking beautifully landscaped grounds with mature trees and plantings, offering a peaceful setting for outdoor relaxation. Additional highlights include updated LED recessed lighting and fixtures, roof & exterior painting (2014), new carpet on stairway, zoned heating and cooling with two furnaces and two air conditioning units, providing enhanced comfort and energy efficiency year-round. This exceptional home combines spacious living, thoughtful updates, and outstanding versatility in a beautiful setting. NOTE: EXCLUDE FREEZER IN BSMT.
Additional Information
- Hoa Fee
- $550
- Hoa Freq
- Annually
- Lot Dimensions
- 155 x 112
- Interior Features
- Cable/Internet Avail., DSL Available
- Heating
- Natural Gas, Forced Air, Zoned
- Cooling
- Ceiling Fan(s), Central Air
- Fireplace Features
- Family Room, Gas
- Basement
- Yes
- Basement Description
- Finished
- Appliances
- Dishwasher, Disposal, Dryer, Microwave, Range/Oven, Refrigerator, Washer, Gas Water Heater
- Exterior Features
- Lawn Sprinkler
- Foundation
- Basement
- Water
- Community
- Garage Spaces
- 3
- School District
- Rochester Community School District
Mortgage Calculator
Listing Courtesy of Berkshire Hathaway HomeServices Kee Realty, Office Phone: 248-651-1200

Provided through IDX via MiRealSource. Courtesy of MiRealSource Shareholder. Copyright MiRealSource. The information published and disseminated by MiRealSource is communicated verbatim, without change by MiRealSource, as filed with MiRealSource by its members. The accuracy of all information, regardless of source, is not guaranteed or warranted. All information should be independently verified.Copyright 2014 MiRealSource. All rights reserved. The information provided hereby constitutes proprietary information of MiRealSource, Inc. and its shareholders, affiliates and licensees and may not be reproduced or transmitted in any form or by any means, electronic or mechanical, including photocopy, recording, scanning or any information storage and retrieval system, without written permission from MiRealSource, Inc.
Provided through IDX via MiRealSource, as the "Source MLS", courtesy of the Originating MLS shown on the property listing, as the Originating MLS. The information published and disseminated by the Originating MLS is communicated verbatim, without change by the Originating MLS, as filed with it by its members. The accuracy of all information, regardless of source, is not guaranteed or warranted. All information should be independently verified. Copyright 2014 MiRealSource. All rights reserved. The information provided hereby constitutes proprietary information of MiRealSource, Inc. and its shareholders, affiliates and licensees and may not be reproduced or transmitted in any form or by any means, electronic or mechanical, including photocopy, recording, scanning or any information storage and retrieval system, without written permission from MiRealSource, Inc.