26642 York Road, Huntington Woods, MI 48070 1315
- $584,900
- 4
- BD
- 3
- BA
- 2,576
- SqFt










- List Price
- $584,900
- Status
- ACTIVE
- MLS#
- 61010990
- Days on Market
- 61
- Style
- Bungalow
- Year Built
- 1946
- Price Change
- ▼ $15,000 1787001523
- Bedrooms
- 4
- Bathrooms
- 3
- Acres
- 0.16
- Living Area
- 2,576
- Municipality
- Huntington Woods
- Region
- Huntington Woods
- Township
- Huntington Woods
- Subdivision
- Huntington Woods- Huntington Wds
Property Description
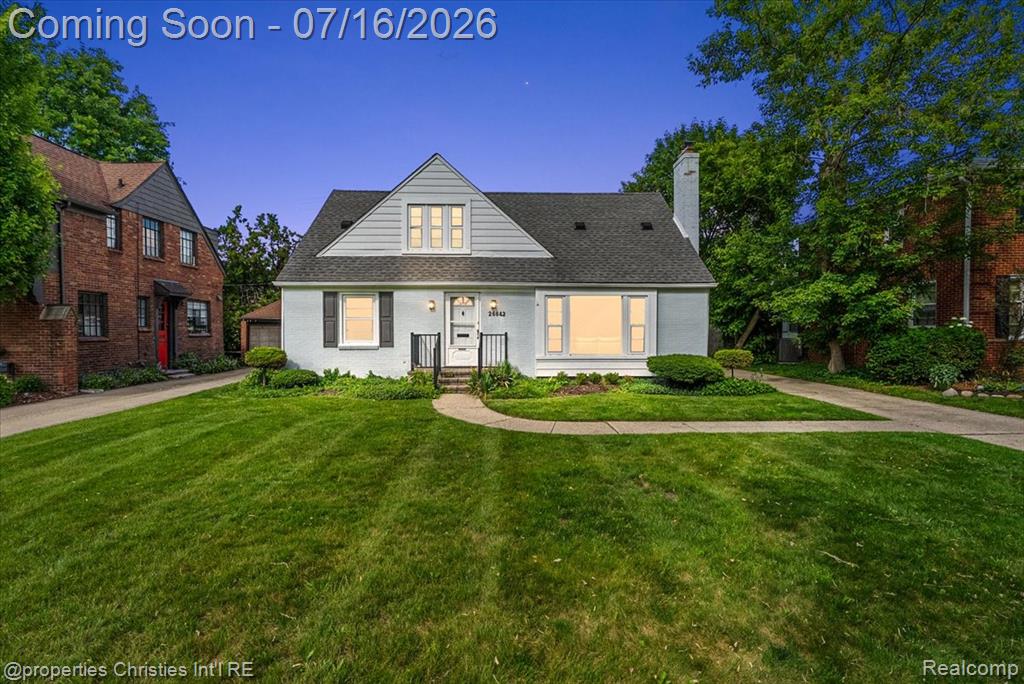
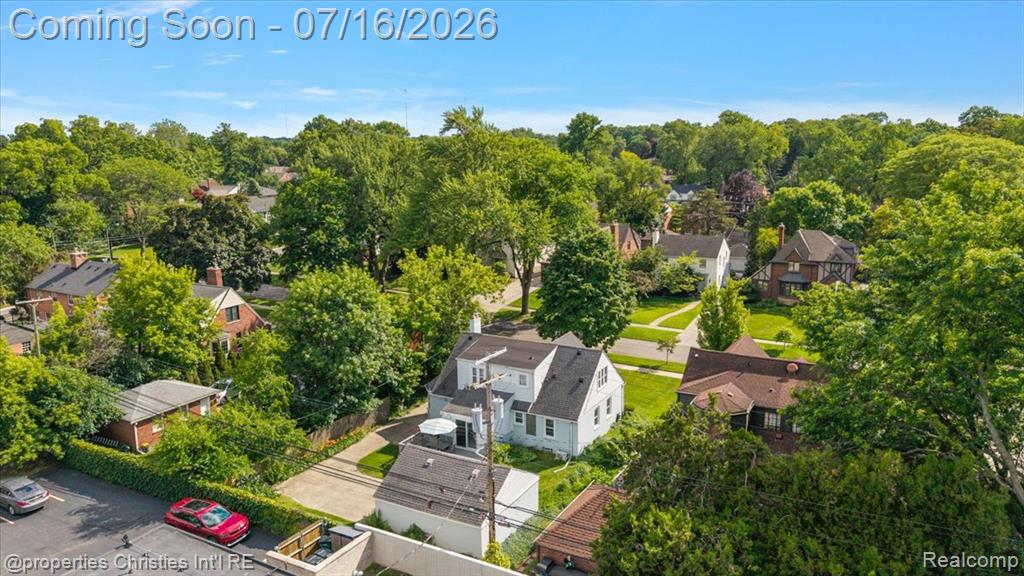
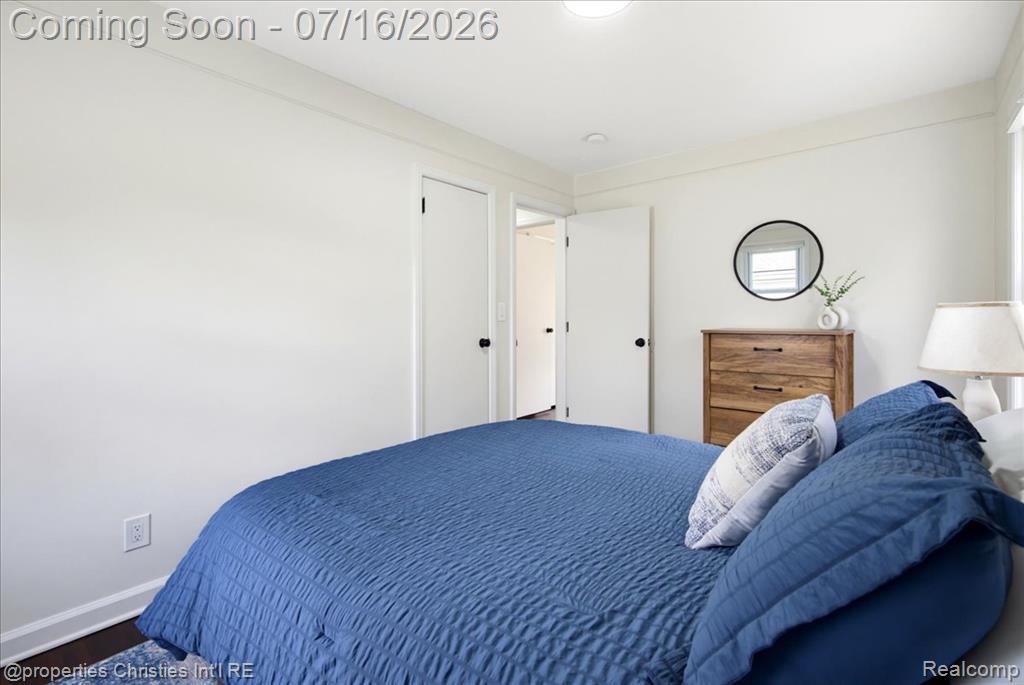
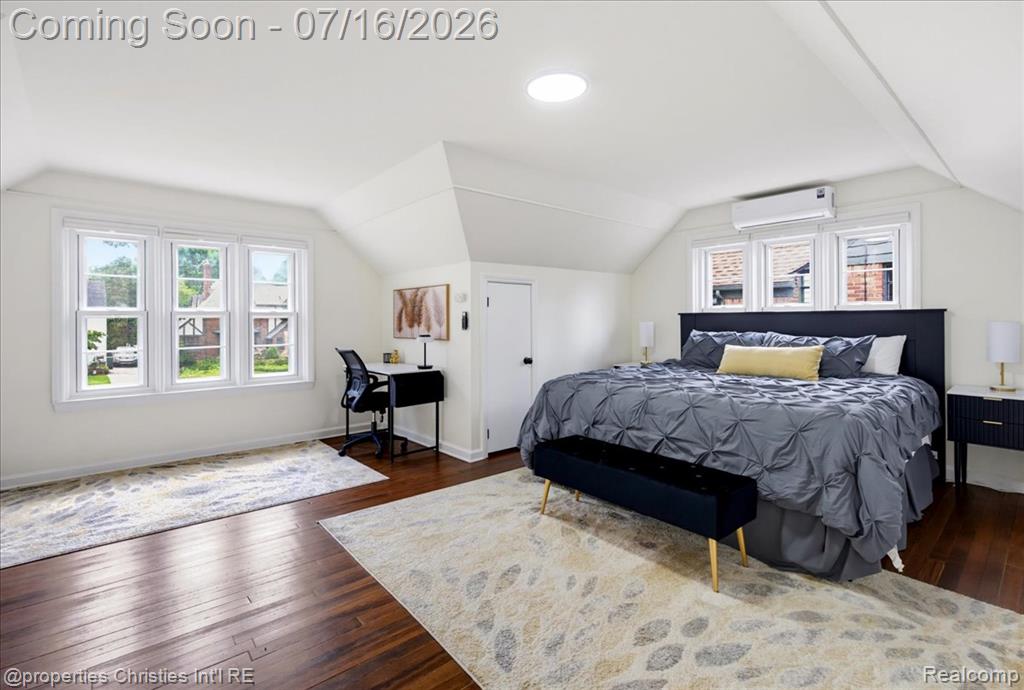
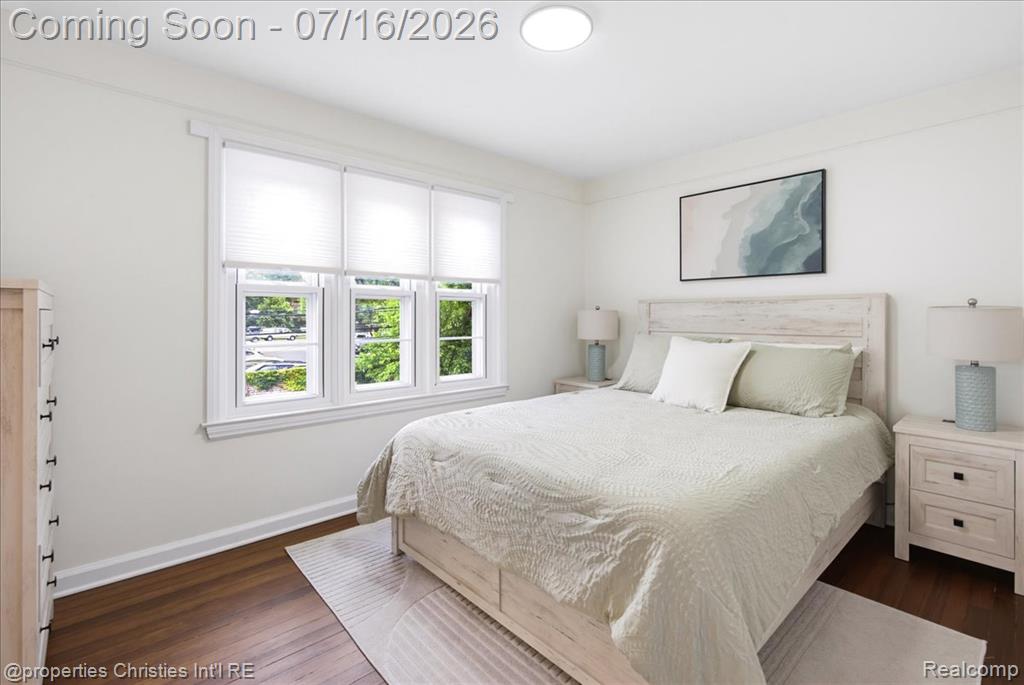
Welcome home to 26642 York Rd, situated in the Front of the Woods in one of Metro Detroit's most desirable, tree-lined communities, Huntington Woods. This 1,729-square-foot home offers 4 bedrooms and 3 full bathrooms, with lots of updates throughout that make it truly move-in ready. The first floor has a flowing layout and tons of light and bright windows, creating a comfortable and functional space.A gorgeous fireplace, an extra room off the back that would make the perfect office or den, large dining room and wood floors highlight the first floor.The newly finished basement adds valuable living space complete with its own full bathroom. Upstairs, the spacious primary suite features a newly updated primary bathroom for a fresh, spa-like retreat, plus an additional 4th bedroom. Living in Huntington Woods means Berkley schools, a community center with a resort-style pool, and no shortage of tennis courts, pickleball courts, and parks of all kinds. Golf lovers are right next to Rackham Golf Course, and the Detroit Zoo is right around the corner within walking distance.Walk to downtown Royal Oak's restaurants, parks and shops, or take a short drive or bike ride to downtown Birmingham, Ferndale, Berkley, or the Oak Park Water Tower Social District. With quick access to major highways, you're connected to everywhere Metro Detroit has to offer. BATVAI
/u.realgeeks.media/hrghi/HamadyRobinson_StackedLogo_(1).jpg)
Additional Information
- Lot Dimensions
- 50 x 117.01
- Heating
- Natural Gas, Forced Air
- Cooling
- Central Air
- Fireplace Features
- Family Room
- Basement
- Yes
- Basement Description
- Partially Finished
- Appliances
- Gas Water Heater
- Exterior Features
- Tennis Court(s)
- Foundation
- Basement
- Water
- Public
- Garage Spaces
- 2
- School District
- Berkley City School District
Mortgage Calculator
Listing Courtesy of @properties Christie's Int'l R.E. Birmingham, Office Phone: 248-850-8632

Provided through IDX via MiRealSource. Courtesy of MiRealSource Shareholder. Copyright MiRealSource. The information published and disseminated by MiRealSource is communicated verbatim, without change by MiRealSource, as filed with MiRealSource by its members. The accuracy of all information, regardless of source, is not guaranteed or warranted. All information should be independently verified.Copyright 2014 MiRealSource. All rights reserved. The information provided hereby constitutes proprietary information of MiRealSource, Inc. and its shareholders, affiliates and licensees and may not be reproduced or transmitted in any form or by any means, electronic or mechanical, including photocopy, recording, scanning or any information storage and retrieval system, without written permission from MiRealSource, Inc.
Provided through IDX via MiRealSource, as the "Source MLS", courtesy of the Originating MLS shown on the property listing, as the Originating MLS. The information published and disseminated by the Originating MLS is communicated verbatim, without change by the Originating MLS, as filed with it by its members. The accuracy of all information, regardless of source, is not guaranteed or warranted. All information should be independently verified. Copyright 2014 MiRealSource. All rights reserved. The information provided hereby constitutes proprietary information of MiRealSource, Inc. and its shareholders, affiliates and licensees and may not be reproduced or transmitted in any form or by any means, electronic or mechanical, including photocopy, recording, scanning or any information storage and retrieval system, without written permission from MiRealSource, Inc.