10890 Hillway Drive, White Lake, MI 48386 3747
- $1,200,000
- 4
- BD
- 5
- BA
- 3,480
- SqFt














- List Price
- $1,200,000
- Status
- ACTIVE
- MLS#
- 61011055
- Days on Market
- 66
- Year Built
- 1938
- Bedrooms
- 4
- Bathrooms
- 5
- Acres
- 0.37
- Living Area
- 3,480
- Municipality
- White Lake Twp
- Region
- White Lake Twp
- Township
- White Lake Twp
- Subdivision
- Oak Ridge Park
Property Description
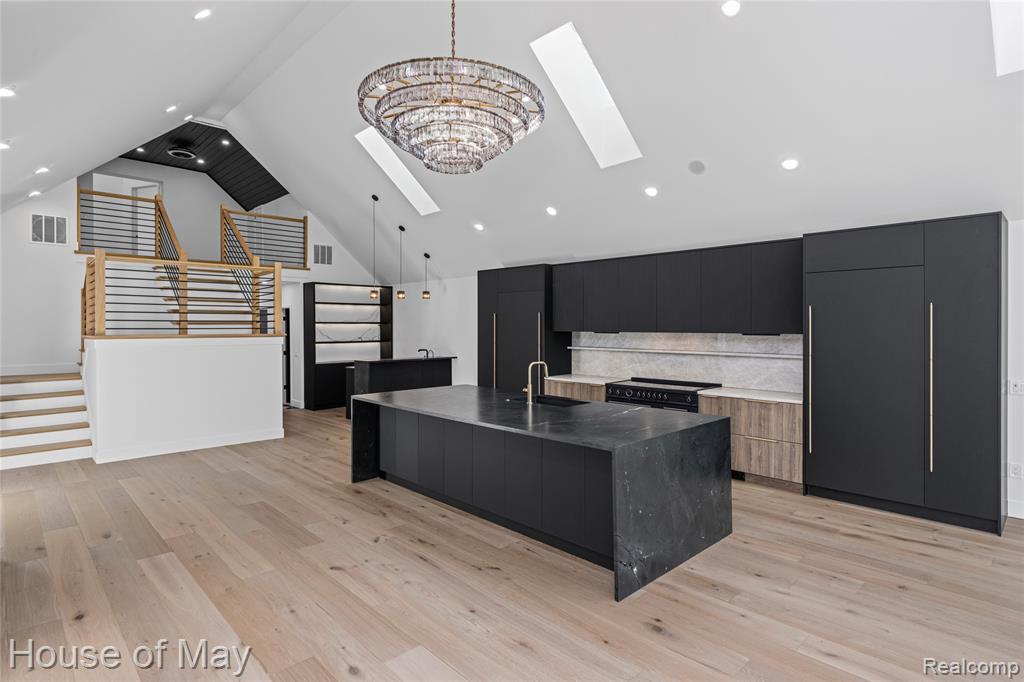
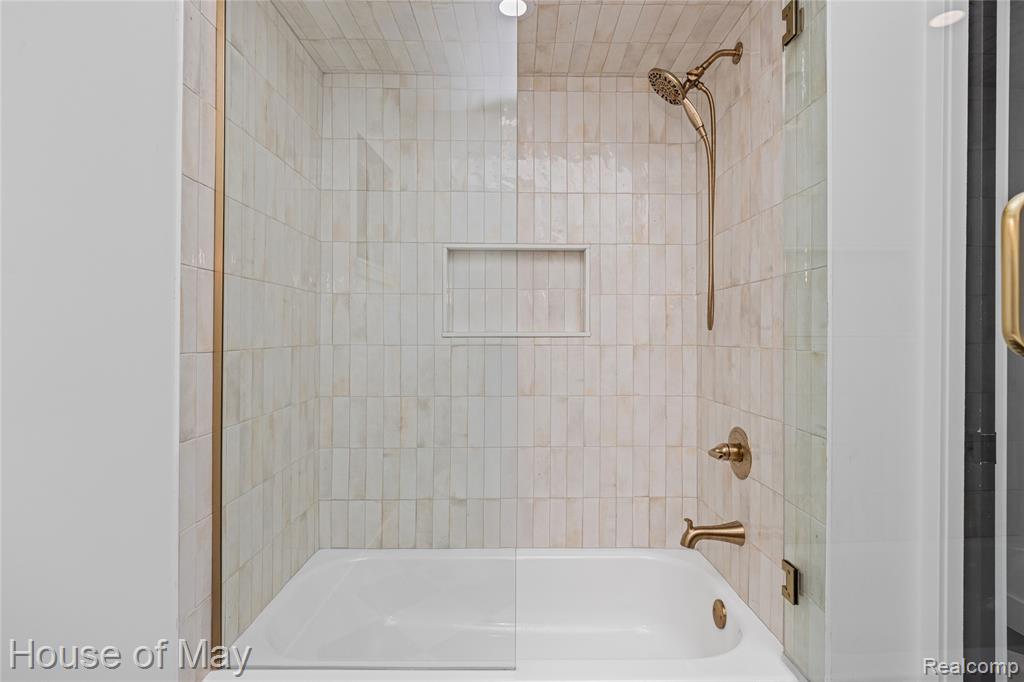
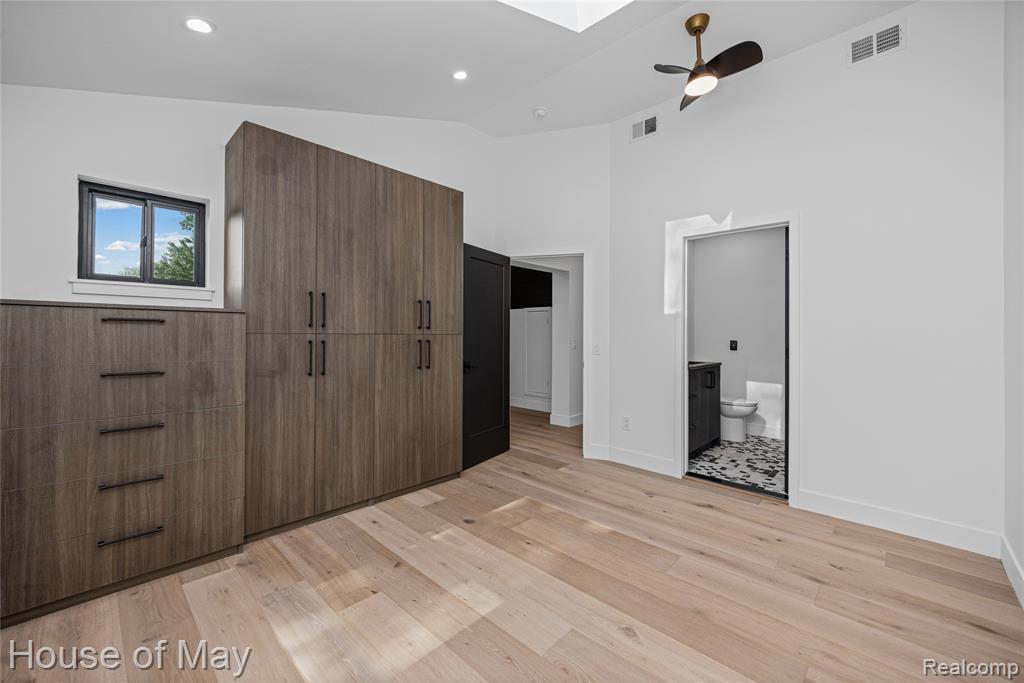
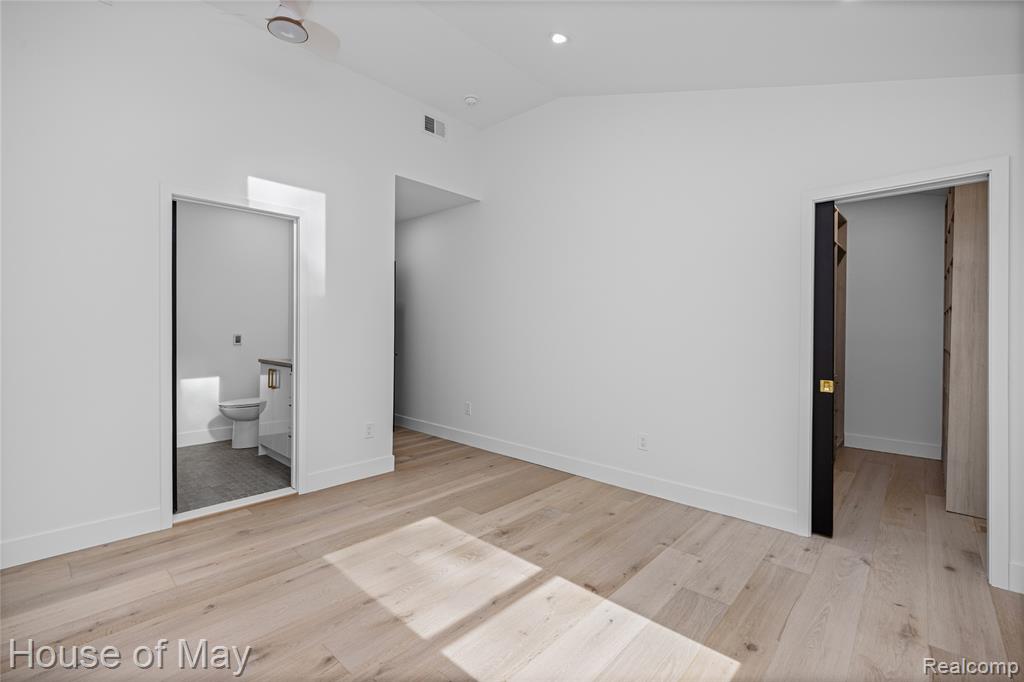
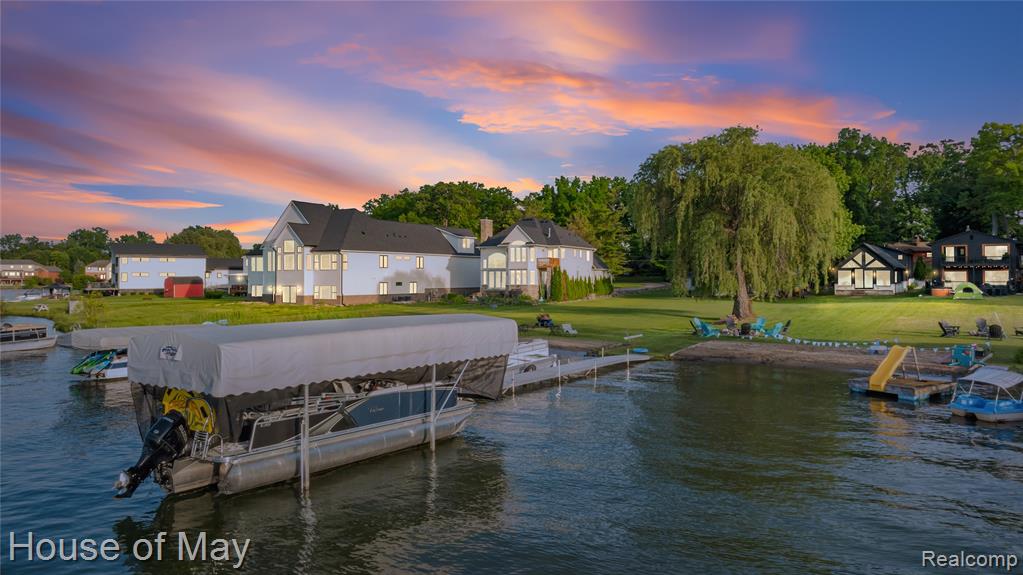
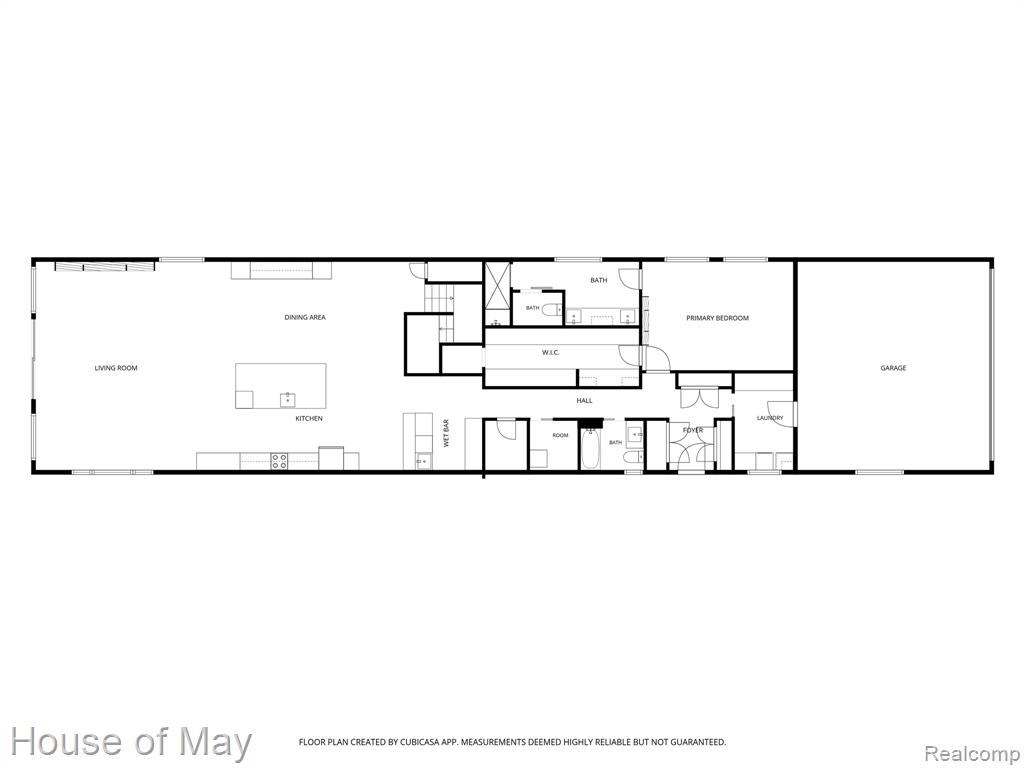
***OPEN HOUSE: SUNDAY, SEP 20th 11-1***ONE-OF-A-KIND LUXURY LAKEFRONT RETREAT on private, all-sports, crystal-clear Sugden Lake! Extensively expanded & reconstructed with an uncompromising focus on quality, craftsmanship, functionality & design, this 3,480 sq. ft. A-frame was created with no expense spared. Luxury finishes curated by InEx Design complement a new roof, 6" gutters, plumbing, 2 HVAC systems, spray foam & interior sound insulation & virtually everything else new. A dramatic wall of windows captures breathtaking lake views & floods the home with natural light, while skylights throughout enhance the open feel. Featuring 4 bedrooms & 5 full baths, all 4 bedrooms are en suites with their own private full baths featuring heated porcelain floors & Delta fixtures. Each bedroom has a luxury closet system, while the 1st-floor master suite showcases a stunning oversized custom walk-in closet with extensive built-ins & dedicated makeup station. The showpiece chef's kitchen features custom cabinetry, an 11-foot brushed quartzite island seating up to 6, 48" Bertazzoni induction range, separate built-in 36" Dacor refrigerator & freezer columns, plus an entertaining bar. Thoughtful luxury continues with hardwood floors, 1st & 2nd-floor laundry, TWO tankless hot water heaters, smart-home technology, security cameras, whole-house generator, water treatment & Reverse Osmosis. Industrial-grade air curtains help keep flies & mosquitoes outside. New Pella windows & maintenance-free COMPOSITE siding add durability & efficiency. Outside, enjoy an 80-foot rolling dock w/ bench, walk-in beach & fire pit. Swim, fish, kayak, tube or waterski from your own backyard. Parking for up to 9 vehicles plus interior & exterior EV charging. Here, the lake becomes part of everyday life--from quiet mornings on the water to evenings by the fire. Put your feet up, unwind & take in the view. Every detail was thoughtfully designed so you can arrive, exhale & enjoy the life you've been waiting for. Watch the video. Agent owned.
/u.realgeeks.media/hrghi/HamadyRobinson_StackedLogo_(1).jpg)
Additional Information
- Hoa Fee
- $40
- Hoa Freq
- Annually
- Lot Dimensions
- 49 x 394 x 34 x 390
- Interior Features
- Cable/Internet Avail., DSL Available, Wet Bar/Bar
- Heating
- Natural Gas, Forced Air
- Fireplace Features
- Great Room, Master Bedroom, Electric
- Appliances
- Dishwasher, Disposal, Dryer, Freezer, Microwave, Range/Oven, Refrigerator, Washer
- Foundation
- Crawl
- Water
- Private Well
- Garage Spaces
- 2
- School District
- Huron Valley Schools
Mortgage Calculator
Listing Courtesy of House Of May, Office Phone: 248-525-1552

Provided through IDX via MiRealSource. Courtesy of MiRealSource Shareholder. Copyright MiRealSource. The information published and disseminated by MiRealSource is communicated verbatim, without change by MiRealSource, as filed with MiRealSource by its members. The accuracy of all information, regardless of source, is not guaranteed or warranted. All information should be independently verified.Copyright 2014 MiRealSource. All rights reserved. The information provided hereby constitutes proprietary information of MiRealSource, Inc. and its shareholders, affiliates and licensees and may not be reproduced or transmitted in any form or by any means, electronic or mechanical, including photocopy, recording, scanning or any information storage and retrieval system, without written permission from MiRealSource, Inc.
Provided through IDX via MiRealSource, as the "Source MLS", courtesy of the Originating MLS shown on the property listing, as the Originating MLS. The information published and disseminated by the Originating MLS is communicated verbatim, without change by the Originating MLS, as filed with it by its members. The accuracy of all information, regardless of source, is not guaranteed or warranted. All information should be independently verified. Copyright 2014 MiRealSource. All rights reserved. The information provided hereby constitutes proprietary information of MiRealSource, Inc. and its shareholders, affiliates and licensees and may not be reproduced or transmitted in any form or by any means, electronic or mechanical, including photocopy, recording, scanning or any information storage and retrieval system, without written permission from MiRealSource, Inc.