7301 Village Park Drive, Independence Twp, MI 48346
- $580,000
- 4
- BD
- 3
- BA
- 2,702
- SqFt








- List Price
- $580,000
- Status
- ACTIVE UNDER CONTRACT
- MLS#
- 61011110
- Style
- Cape Cod
- Year Built
- 2015
- Bedrooms
- 4
- Bathrooms
- 3
- Half baths
- 1
- Living Area
- 2,702
- Municipality
- Independence Twp
- Region
- Independence Twp
- Township
- Independence Twp
- Subdivision
- Village Park At Stonewood Condo
Property Description
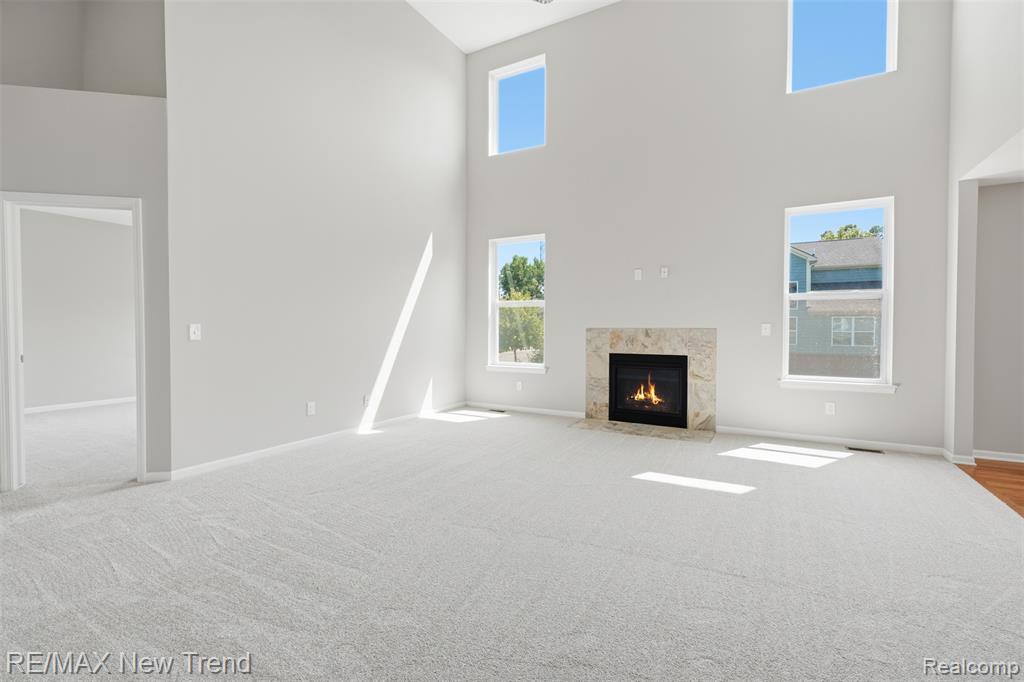
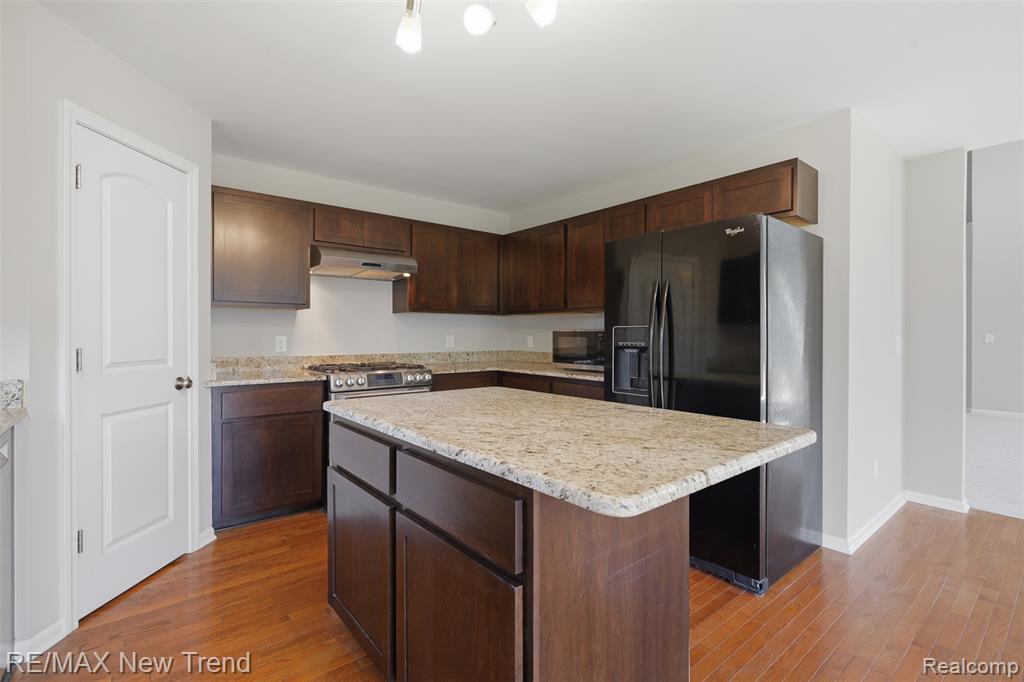
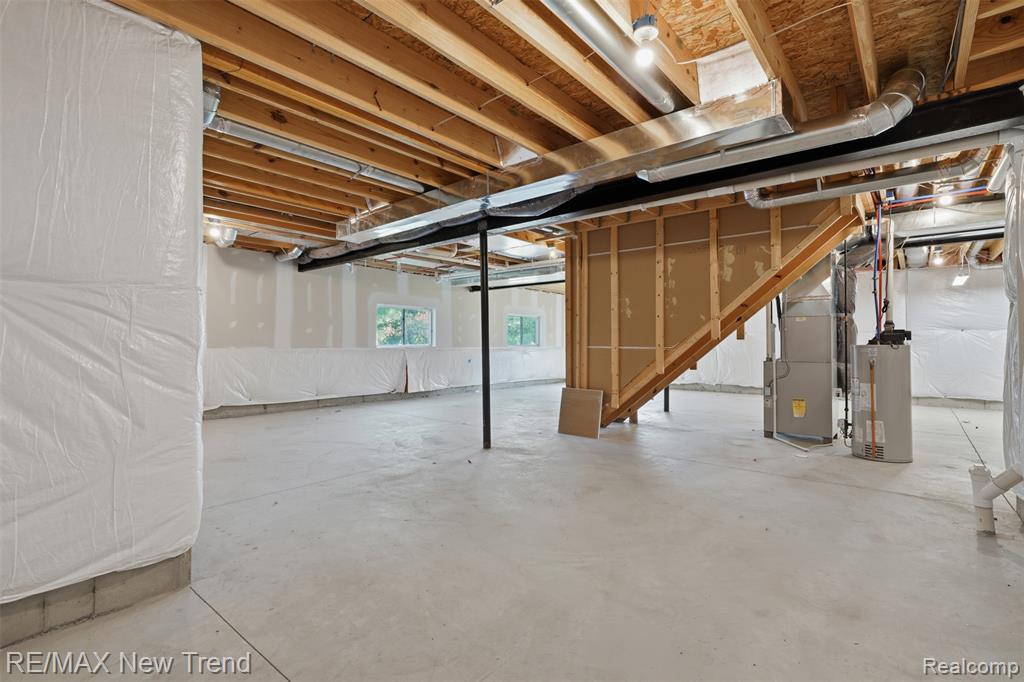
Welcome home to this beautiful 4-bedroom, 2.5-bath residence in sought-after Independence Township with award-winning Clarkston Schools! Offering immediate occupancy, this spacious home features a desirable open-concept floor plan highlighted by a dramatic two-story foyer and soaring two-story great room with a cozy gas fireplace. The well-appointed kitchen opens seamlessly to the great room and includes an adjoining eat-in nook, making it perfect for everyday living and entertaining. A formal dining room provides additional space for gatherings and special occasions. The main-floor primary suite offers comfort and convenience with a large walk-in closet and a luxurious private bath. Upstairs, you'll find three additional generously sized bedrooms and a full bath. The unfinished basement provides endless possibilities for future living space, storage, or recreation. All appliances are included, making this home truly move-in ready. Garage has a subpanel for EV charging. There are extra outlets and circuits in the basement suitable for a workshop. Enjoy neighborhood amenities including a community pool and play park, while being conveniently located near shopping, dining, and everyday conveniences. Don't miss this opportunity to own a fantastic home in a prime location!
Additional Information
- Hoa Fee
- $795
- Hoa Freq
- Annually
- Lot Dimensions
- 90 x 117 x 93 x 117
- Heating
- Natural Gas, Forced Air
- Cooling
- Central Air
- Fireplace Features
- Family Room, Gas
- Basement
- Yes
- Basement Description
- Unfinished
- Appliances
- Dishwasher, Disposal, Dryer, Microwave, Range/Oven, Refrigerator, Washer, Gas Water Heater
- Exterior Features
- Lawn Sprinkler
- Foundation
- Basement
- Water
- Public
- Garage Spaces
- 3
- School District
- Clarkston Comm School District
Mortgage Calculator
Listing Courtesy of RE/MAX New Trend, Office Phone: 248-553-5050

Provided through IDX via MiRealSource. Courtesy of MiRealSource Shareholder. Copyright MiRealSource. The information published and disseminated by MiRealSource is communicated verbatim, without change by MiRealSource, as filed with MiRealSource by its members. The accuracy of all information, regardless of source, is not guaranteed or warranted. All information should be independently verified.Copyright 2014 MiRealSource. All rights reserved. The information provided hereby constitutes proprietary information of MiRealSource, Inc. and its shareholders, affiliates and licensees and may not be reproduced or transmitted in any form or by any means, electronic or mechanical, including photocopy, recording, scanning or any information storage and retrieval system, without written permission from MiRealSource, Inc.
Provided through IDX via MiRealSource, as the "Source MLS", courtesy of the Originating MLS shown on the property listing, as the Originating MLS. The information published and disseminated by the Originating MLS is communicated verbatim, without change by the Originating MLS, as filed with it by its members. The accuracy of all information, regardless of source, is not guaranteed or warranted. All information should be independently verified. Copyright 2014 MiRealSource. All rights reserved. The information provided hereby constitutes proprietary information of MiRealSource, Inc. and its shareholders, affiliates and licensees and may not be reproduced or transmitted in any form or by any means, electronic or mechanical, including photocopy, recording, scanning or any information storage and retrieval system, without written permission from MiRealSource, Inc.