2154 Warrington Road, Rochester Hills, MI 48307 3770
- $459,500
- 3
- BD
- 2
- BA
- 1,590
- SqFt








- List Price
- $459,500
- Status
- ACTIVE
- MLS#
- 61011272
- Style
- Ranch
- Year Built
- 1986
- Bedrooms
- 3
- Bathrooms
- 2
- Acres
- 0.21
- Living Area
- 1,590
- Municipality
- Rochester Hills
- Region
- Rochester Hills
- Township
- Rochester Hills
- Subdivision
- Cumberland Hillsno 3
Property Description
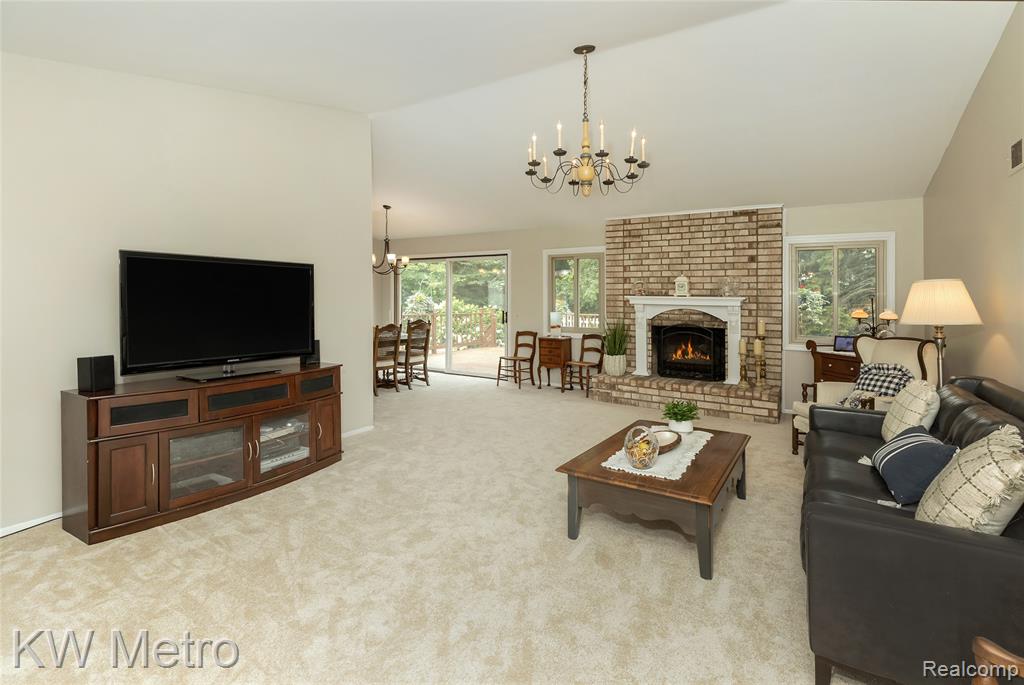
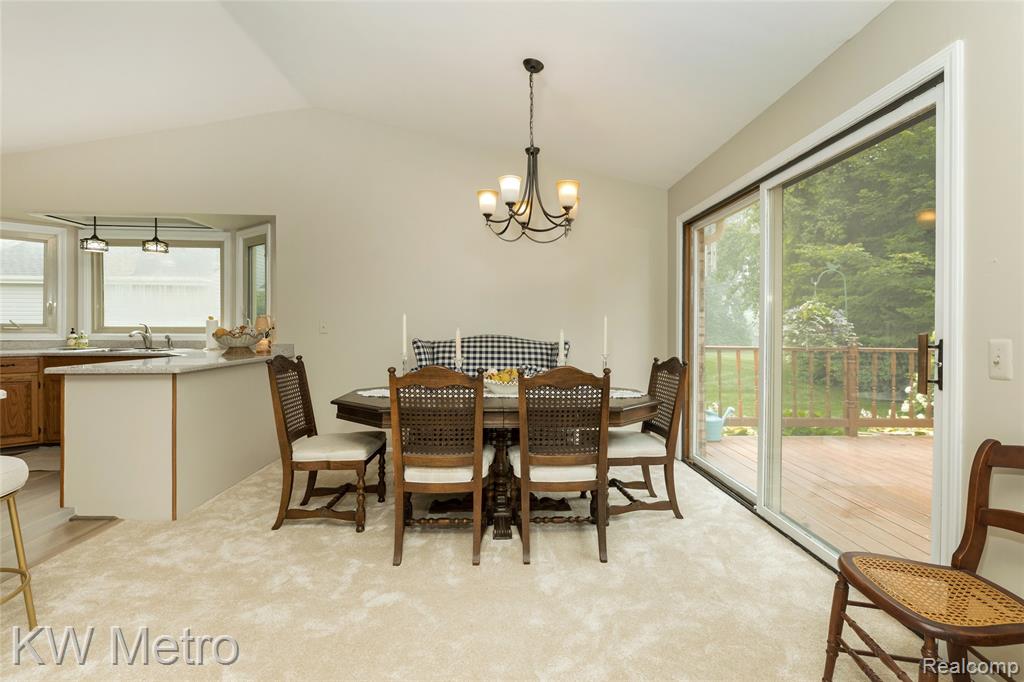
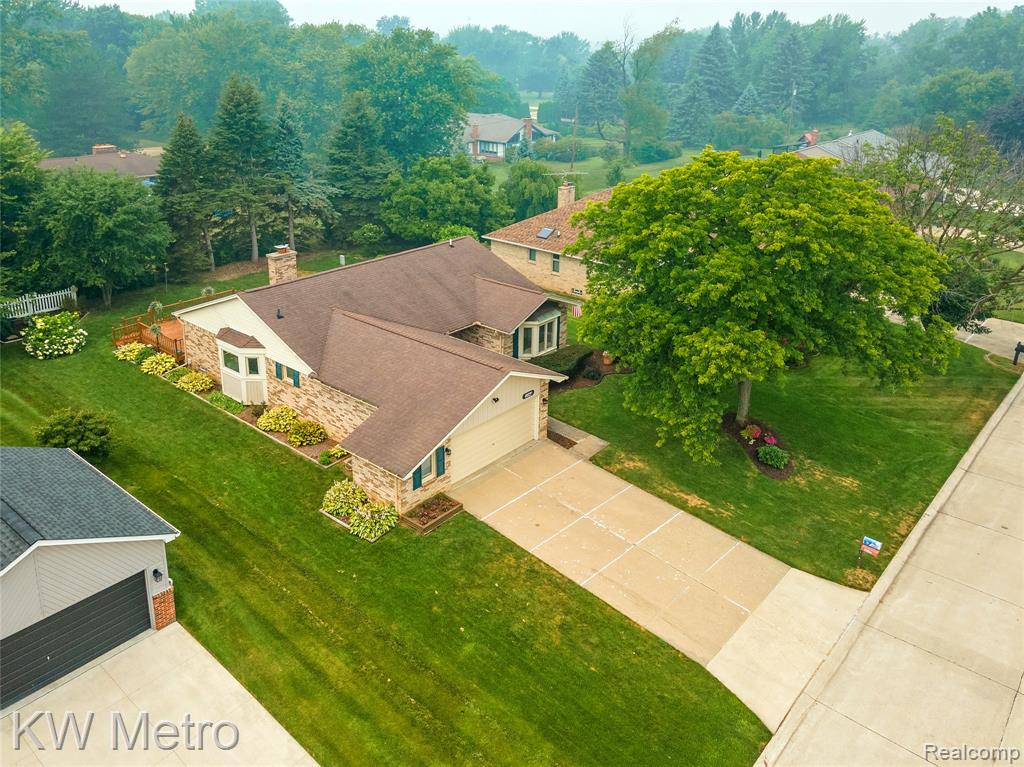
Welcome to 2154 Warrington Road, a well-maintained 3-bedroom, 2-full-bath ranch in the desirable Cumberland Hills neighborhood of Rochester Hills. This inviting home offers approximately 1,590 square feet of comfortable main-floor living, featuring fresh paint, brand new carpet and Luxury Vinyl Plank flooring plus a full basement with outstanding potential for additional living space, recreation, storage, or a home workshop. The spacious kitchen features a charming bay window and opens to the dining area, creating an ideal layout for everyday meals and entertaining. A doorwall leads to the peaceful deck and private backyard, surrounded by mature trees and landscaping. The generous family room is filled with character and features a cathedral ceiling and gas fireplace, providing a warm and welcoming place to relax or gather with guests. Additional highlights include generously sized bedrooms, two full bathrooms, an attached two-car garage, and a practical ranch-style floor plan. Conveniently located near shopping, dining, recreation, and award-winning Rochester Community Schools. Bring your decorating ideas and make this wonderful home your own. Buyer and buyer's agent to verify all information.
Additional Information
- Hoa Fee
- $89
- Hoa Freq
- Annually
- Lot Dimensions
- 75 x 120
- Heating
- Natural Gas, Forced Air
- Cooling
- Central Air
- Fireplace Features
- Great Room
- Basement
- Yes
- Basement Description
- Unfinished
- Appliances
- Dishwasher, Disposal, Dryer, Microwave, Refrigerator, Washer, Gas Water Heater
- Foundation
- Basement
- Water
- Public
- Garage Spaces
- 2
- School District
- Rochester Community School District
Mortgage Calculator
Listing Courtesy of KW Metro, Office Phone: 248-288-3500

Provided through IDX via MiRealSource. Courtesy of MiRealSource Shareholder. Copyright MiRealSource. The information published and disseminated by MiRealSource is communicated verbatim, without change by MiRealSource, as filed with MiRealSource by its members. The accuracy of all information, regardless of source, is not guaranteed or warranted. All information should be independently verified.Copyright 2014 MiRealSource. All rights reserved. The information provided hereby constitutes proprietary information of MiRealSource, Inc. and its shareholders, affiliates and licensees and may not be reproduced or transmitted in any form or by any means, electronic or mechanical, including photocopy, recording, scanning or any information storage and retrieval system, without written permission from MiRealSource, Inc.
Provided through IDX via MiRealSource, as the "Source MLS", courtesy of the Originating MLS shown on the property listing, as the Originating MLS. The information published and disseminated by the Originating MLS is communicated verbatim, without change by the Originating MLS, as filed with it by its members. The accuracy of all information, regardless of source, is not guaranteed or warranted. All information should be independently verified. Copyright 2014 MiRealSource. All rights reserved. The information provided hereby constitutes proprietary information of MiRealSource, Inc. and its shareholders, affiliates and licensees and may not be reproduced or transmitted in any form or by any means, electronic or mechanical, including photocopy, recording, scanning or any information storage and retrieval system, without written permission from MiRealSource, Inc.