9210 Hickory Ridge Road, Holly, MI 48442 8110
- $549,900
- 4
- BD
- 3
- BA
- 3,000
- SqFt




- List Price
- $549,900
- Status
- ACTIVE UNDER CONTRACT
- MLS#
- 61011298
- Style
- Cape Cod
- Year Built
- 1999
- Bedrooms
- 4
- Bathrooms
- 3
- Half baths
- 1
- Acres
- 2.36
- Living Area
- 3,000
- Municipality
- Rose Twp
- Region
- Rose Twp
- Township
- Rose Twp
Property Description
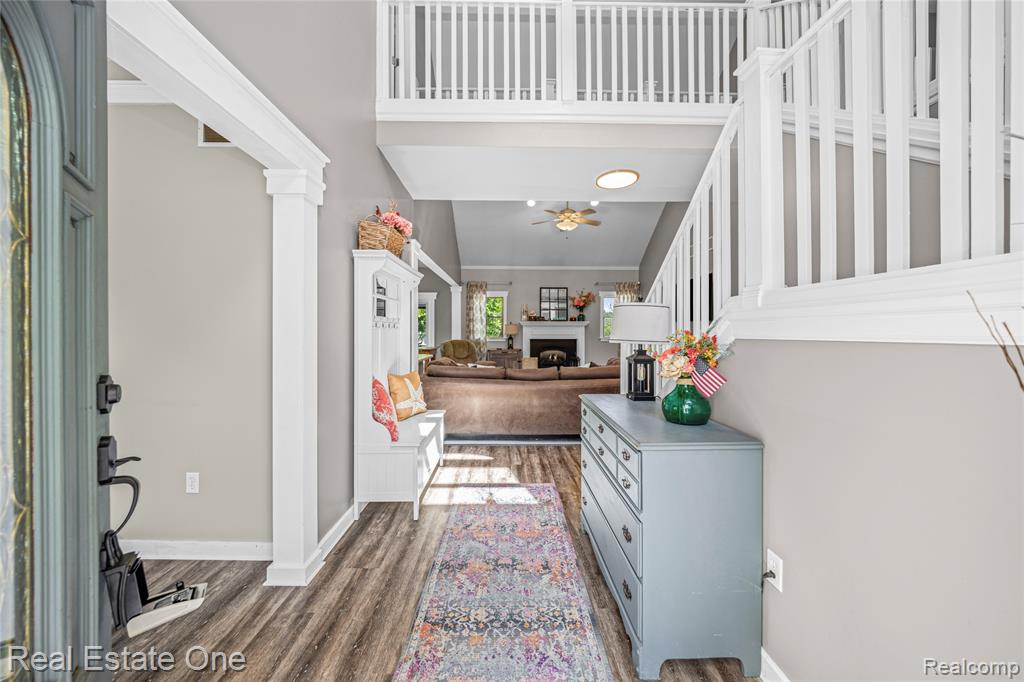
Welcome to your private country retreat, where comfort, functionality, and outdoor living come together on **2.36 beautifully treed acres**. This spacious **4-bedroom, 2.5-bath Cape Cod** offers an open-concept floor plan designed for today's lifestyle, complete with a **first-floor primary suite**, **first-floor laundry**, and a **finished basement**. The inviting great room features a cozy **gas fireplace** and flows seamlessly into the kitchen and dining areas, making it perfect for everyday living and entertaining. The first-floor primary suite offers a relaxing escape with a **tray ceiling**, while recent updates include **luxury vinyl plank flooring throughout the main level**, newer carpet in the great room, primary bedroom, basement, and stairway, plus a **new roof (July 2026)** and **new insulated garage door (July 2026)** for added peace of mind. Car enthusiasts and hobbyists will appreciate the impressive **30' x 40' heated pole barn**, featuring **12-foot walls**, **220-amp power**, an **Atlas 2-post vehicle lift**, reinforced concrete flooring, and insulated ceiling and floor--creating the ultimate workshop or storage space. Step outside to your own backyard oasis. Spend summer days enjoying the **16' x 32' above-ground pool**, complete with a **new liner, pump, filter, and ladder**, then gather with family and friends around the fire pit or relax beneath the mature trees that provide exceptional privacy. Kids will love the dedicated bike track and playscape, making this property as fun as it is functional. Additional updates include a **newer water softener with iron filtration system and pressure tank**, ensuring efficient and reliable water quality. Offering the perfect balance of peaceful country living with modern updates, abundant outdoor amenities, and exceptional outbuilding space, this one-of-a-kind property is ready to welcome you home. Schedule your private showing today!
Additional Information
- Lot Dimensions
- 200 x 512
- Heating
- Natural Gas, Forced Air
- Cooling
- Ceiling Fan(s), Central Air
- Fireplace Features
- Gas, Great Room
- Basement
- Yes
- Basement Description
- Finished
- Appliances
- Dishwasher, Microwave, Range/Oven, Refrigerator, Electric Water Heater
- Sewer
- Septic Tank
- Foundation
- Basement
- Water
- Private Well
- Garage Spaces
- 2
- School District
- Fenton Area Public Schools
Mortgage Calculator
Listing Courtesy of Real Estate One-Commerce, Office Phone: 248-363-8300

Provided through IDX via MiRealSource. Courtesy of MiRealSource Shareholder. Copyright MiRealSource. The information published and disseminated by MiRealSource is communicated verbatim, without change by MiRealSource, as filed with MiRealSource by its members. The accuracy of all information, regardless of source, is not guaranteed or warranted. All information should be independently verified.Copyright 2014 MiRealSource. All rights reserved. The information provided hereby constitutes proprietary information of MiRealSource, Inc. and its shareholders, affiliates and licensees and may not be reproduced or transmitted in any form or by any means, electronic or mechanical, including photocopy, recording, scanning or any information storage and retrieval system, without written permission from MiRealSource, Inc.
Provided through IDX via MiRealSource, as the "Source MLS", courtesy of the Originating MLS shown on the property listing, as the Originating MLS. The information published and disseminated by the Originating MLS is communicated verbatim, without change by the Originating MLS, as filed with it by its members. The accuracy of all information, regardless of source, is not guaranteed or warranted. All information should be independently verified. Copyright 2014 MiRealSource. All rights reserved. The information provided hereby constitutes proprietary information of MiRealSource, Inc. and its shareholders, affiliates and licensees and may not be reproduced or transmitted in any form or by any means, electronic or mechanical, including photocopy, recording, scanning or any information storage and retrieval system, without written permission from MiRealSource, Inc.