1438 Lynnwood Lane, White Lake, MI 48383 3055
- $399,900
- 4
- BD
- 3
- BA
- 2,560
- SqFt











- List Price
- $399,900
- Status
- ACTIVE UNDER CONTRACT
- MLS#
- 61011310
- Year Built
- 1977
- Bedrooms
- 4
- Bathrooms
- 3
- Half baths
- 1
- Acres
- 0.33
- Living Area
- 2,560
- Municipality
- White Lake Twp
- Region
- White Lake Twp
- Township
- White Lake Twp
- Subdivision
- Lakewood Village 9
Property Description
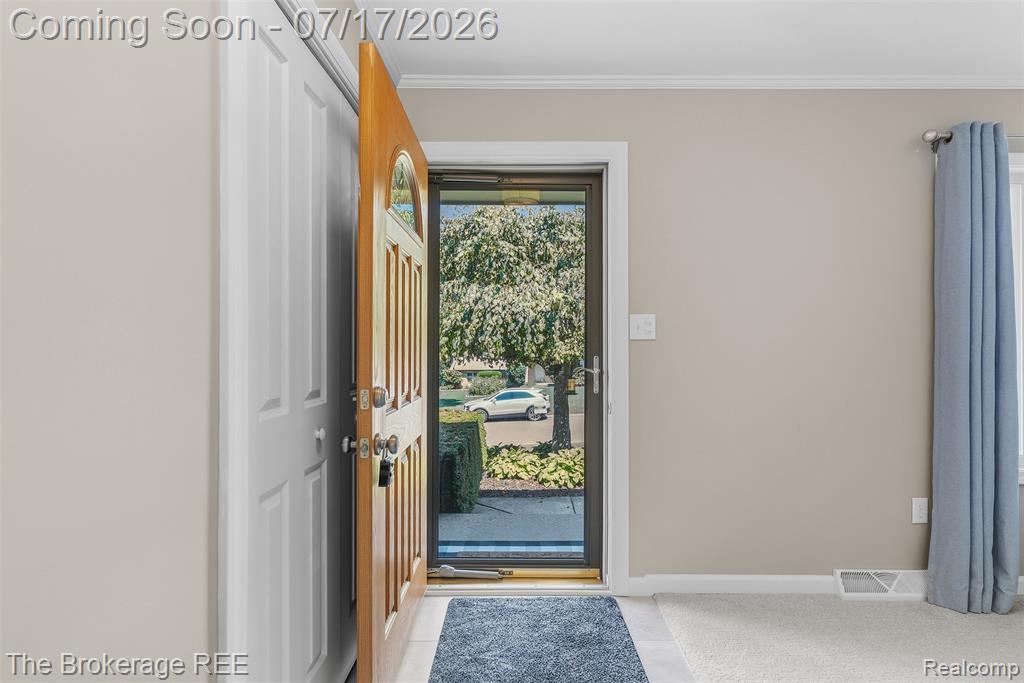
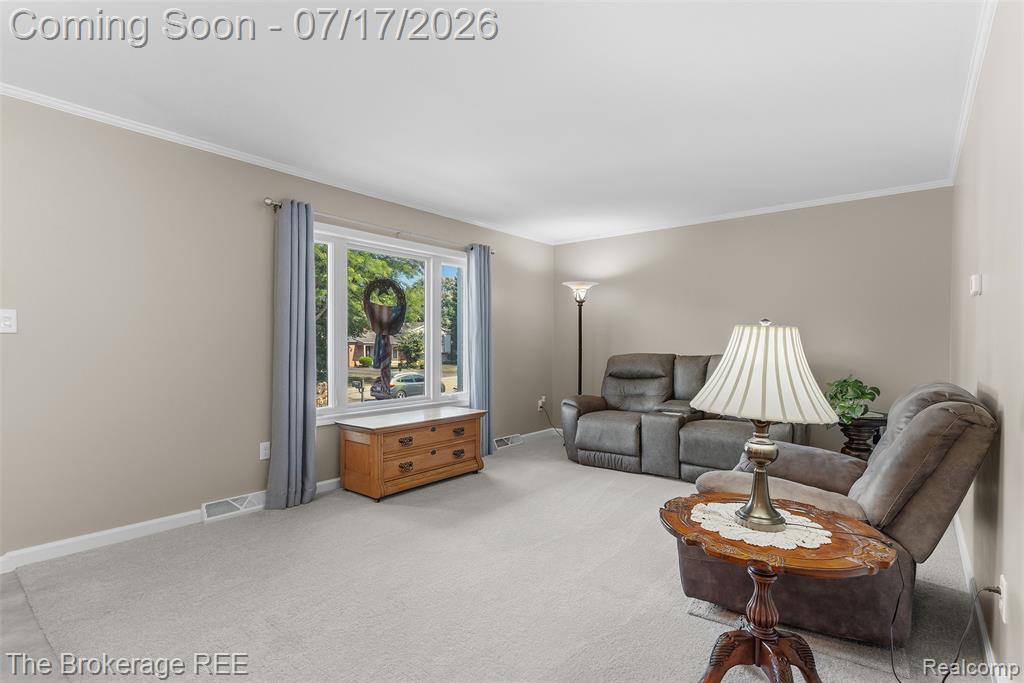
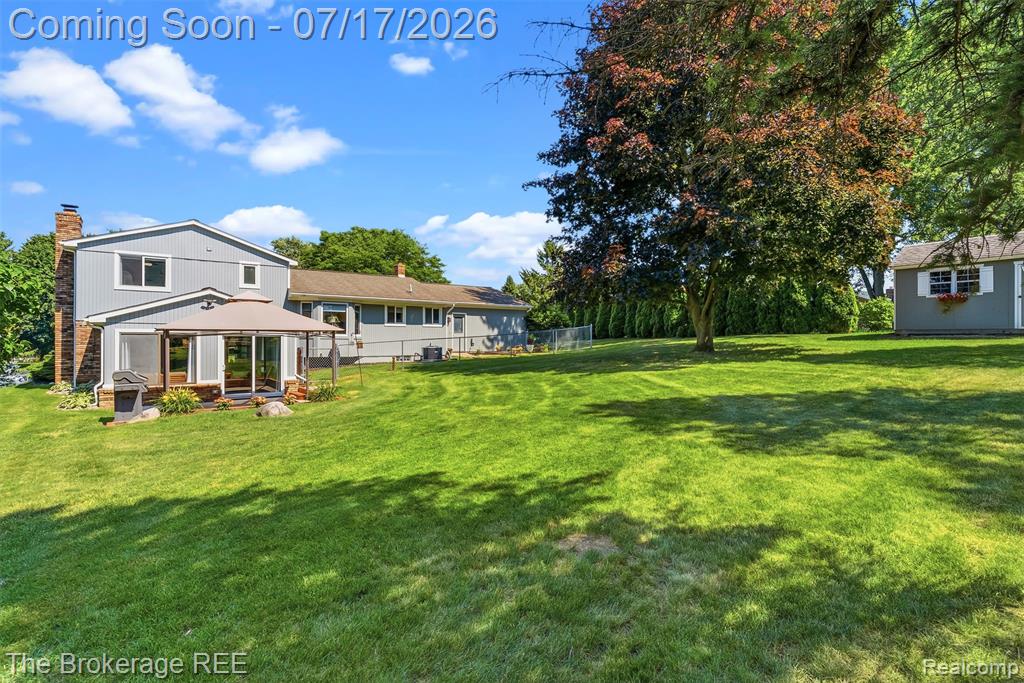
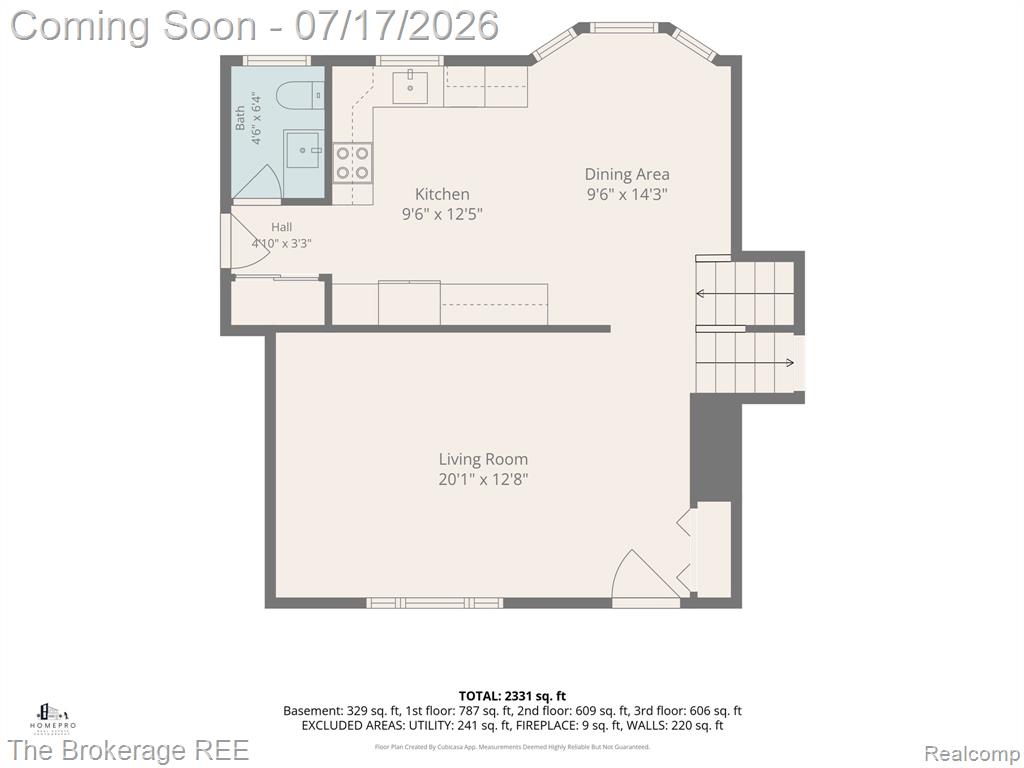
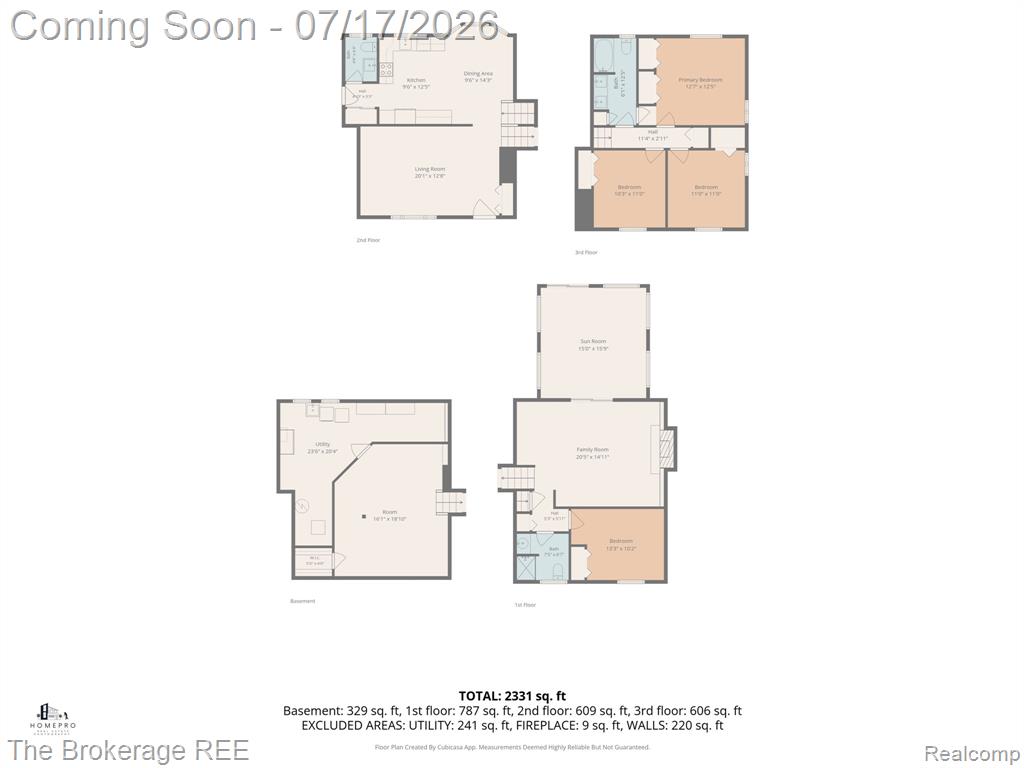
**Multiple offers in hand, Highest and Best offer deadline: Monday 7/20 2pm** Completely reimagined from top to bottom in 2026, this exceptional 4-bedroom, 2.5-bath home is the definition of turnkey luxury. Offering over 2,000 square feet of beautifully finished living space, including a sunroom and fully finished basement, every inch has been thoughtfully reimagined with timeless style and uncompromising quality. The show stopping 2026 renovation includes a designer kitchen with all-new appliances, beautifully appointed bathrooms, luxury vinyl plank flooring, new carpet, fresh interior paint, furnace, A/C, and hot water heater - providing true peace of mind for decades to come. The spacious primary suite features a double closet and Jack-and-Jill bath with dual access to hallway, while the finished lower level offers a second full bath, 4th bedroom and flexible living space perfect for entertaining, guests, or a home office. Fully finished basement with an additional 550 square feet of space + dedicated recently refinished laundry room with brand new stylish LVP flooring. Outside, Andersen windows and fresh exterior paint (2024), a new wood-look two-car garage door, fenced dog run, storage shed, and mature surroundings complete the package. Cozy up by the gas fireplace or spend summer days enjoying private lake access to Neva and Brenden Lakes. A rare opportunity to own a home where every detail has already been perfected. Award winning Huron Valley Schools.
Additional Information
- Hoa Fee
- $375
- Hoa Freq
- Annually
- Lot Dimensions
- 100 x 144
- Interior Features
- DSL Available
- Heating
- Natural Gas, Forced Air
- Cooling
- Central Air
- Fireplace Features
- Family Room, Gas
- Basement
- Yes
- Basement Description
- Finished
- Appliances
- Dishwasher, Dryer, Microwave, Range/Oven, Refrigerator, Washer, Gas Water Heater
- Sewer
- Septic Tank
- Foundation
- Basement
- Water
- Private Well
- Garage Spaces
- 2
- School District
- Huron Valley Schools
Mortgage Calculator
Listing Courtesy of The Brokerage Real Estate Enthusiasts, Office Phone: 248-297-5551

Provided through IDX via MiRealSource. Courtesy of MiRealSource Shareholder. Copyright MiRealSource. The information published and disseminated by MiRealSource is communicated verbatim, without change by MiRealSource, as filed with MiRealSource by its members. The accuracy of all information, regardless of source, is not guaranteed or warranted. All information should be independently verified.Copyright 2014 MiRealSource. All rights reserved. The information provided hereby constitutes proprietary information of MiRealSource, Inc. and its shareholders, affiliates and licensees and may not be reproduced or transmitted in any form or by any means, electronic or mechanical, including photocopy, recording, scanning or any information storage and retrieval system, without written permission from MiRealSource, Inc.
Provided through IDX via MiRealSource, as the "Source MLS", courtesy of the Originating MLS shown on the property listing, as the Originating MLS. The information published and disseminated by the Originating MLS is communicated verbatim, without change by the Originating MLS, as filed with it by its members. The accuracy of all information, regardless of source, is not guaranteed or warranted. All information should be independently verified. Copyright 2014 MiRealSource. All rights reserved. The information provided hereby constitutes proprietary information of MiRealSource, Inc. and its shareholders, affiliates and licensees and may not be reproduced or transmitted in any form or by any means, electronic or mechanical, including photocopy, recording, scanning or any information storage and retrieval system, without written permission from MiRealSource, Inc.